
5909 Alpaca TrailBellvue, CO 80512
Mortgage Calculator
Monthly Payment (Est.)
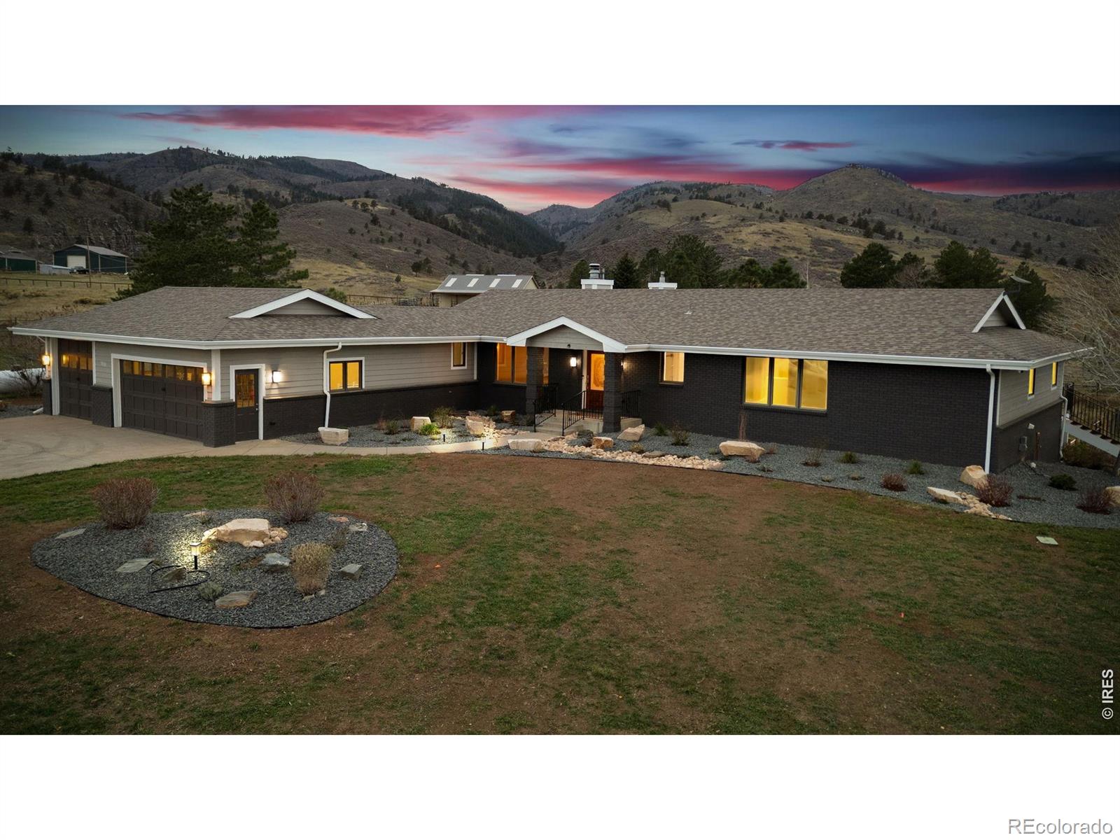
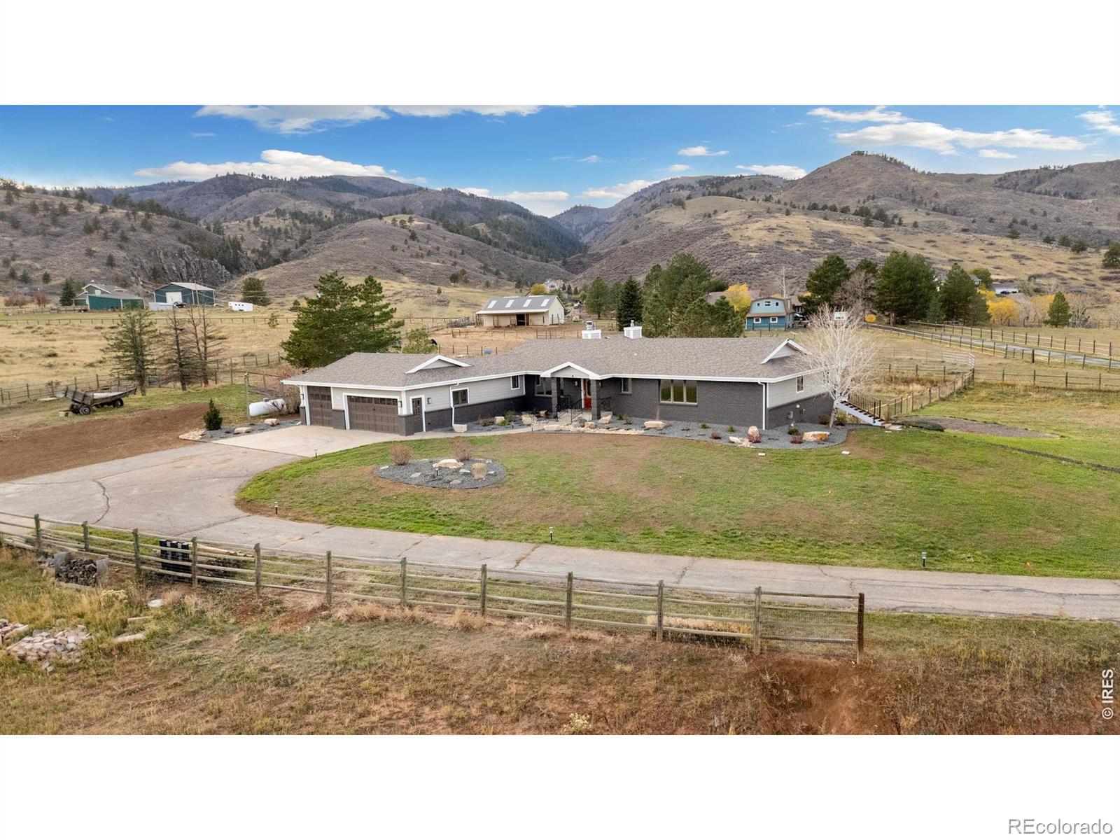
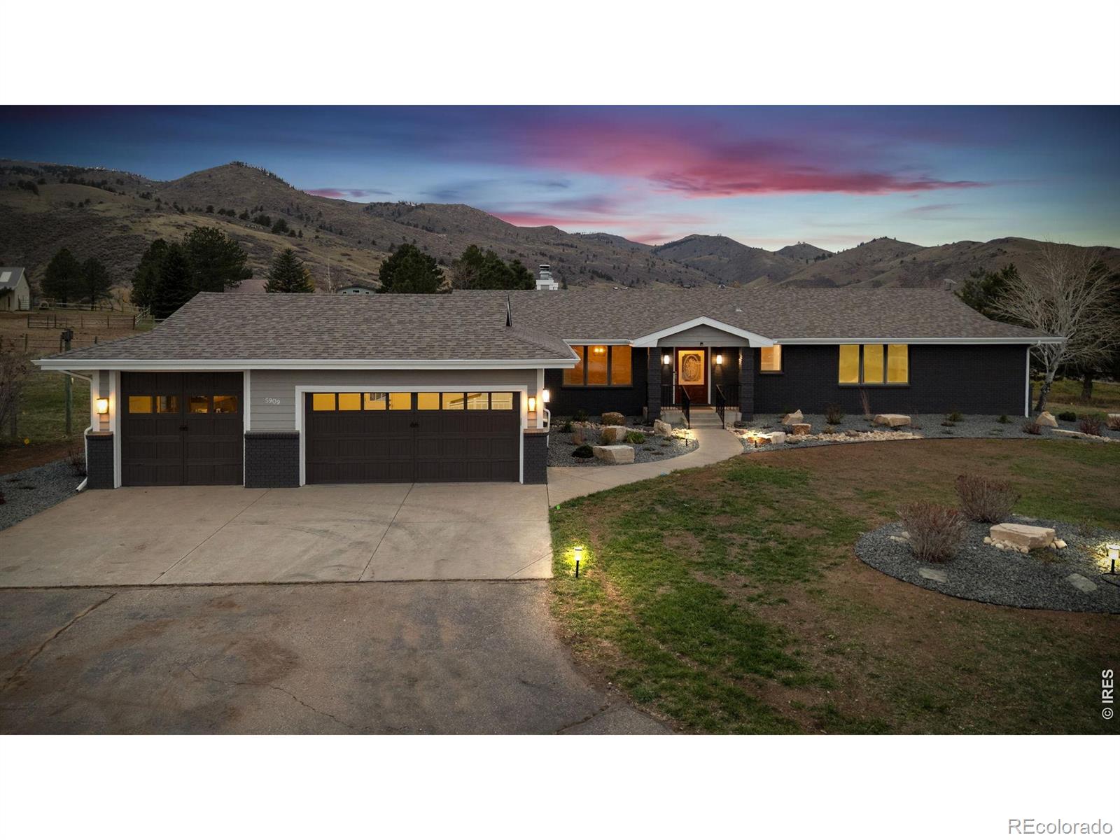
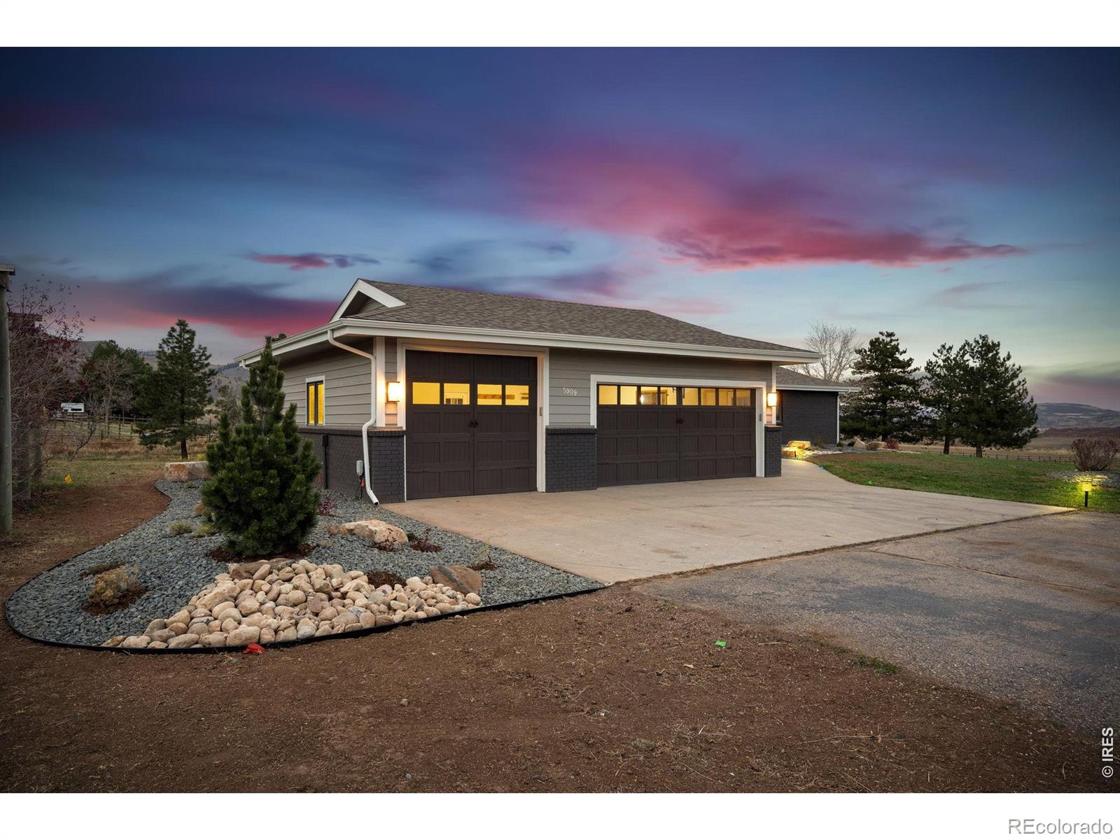
Enter an interest rate to see your estimated monthly payment.Welcome to your private equestrian oasis at 5909 Alpaca Trail in Bellvue! Exceptionally rare and meticulously equipped, this premier horse property offers the perfect blend of quiet country living and urban convenience, located just 2.5 miles from Fort Collins city limits and minutes from downtown and Horsetooth Reservoir. At the heart of the property is a massive 100' x 200' multi-use equine facility featuring a clear-span indoor riding arena, integrated stalls, 9 automatic watering stations, large concrete pad pre-wired and pre-plumbed for a custom tack room and restrooms offers incredible potential to finish to your specs, and a turnout paddock with 3 full-size doors. Designed for easy trailer navigation, it includes a turnaround and drive-through off the shelter overhang and 3 oversized main doors. The grounds feature a rear gated pasture, brand-new front lawn irrigation, and fresh, low-maintenance landscaping. Inside, this thoughtfully designed walk-out ranch balances low-maintenance durability with refined luxury. Tiled entryways and pathways flow into formal dining and living spaces anchored by refinished Brazilian cherry hardwood floors, 3 gas fireplaces, and a private home office. Wall-to-wall windows flood the home with natural light and capture panoramic views from every angle. The kitchen boasts brand-new quartz countertops, stainless appliances, and abundant cabinet space, while a large laundry room with utility sink sits right off the attached 3-car garage. The main-floor primary suite serves as a sunset retreat with a walk-in closet and a large bathroom featuring a huge zero-threshold tile shower. Three walk-out access points lead to an expansive upper deck. Downstairs, the finished walk-out basement includes a large great room, 2 additional bedrooms, and access to a covered patio. Complete with an attached 3-car garage plus an oversized detached 2-car garage with rear door, this reimagined property is a generational opportunity for horse lovers.
| yesterday | Listing updated with changes from the MLS | |
| yesterday | Listing first seen on site |

The content relating to real estate for sale in this Web site comes in part from the Internet Data eXchange ("IDX") program of METROLIST, INC., DBA RECOLORADO real estate listings held by brokers other than RE/MAX Alliance-FTC South are marked with the IDX Logo. This information is being provided for the consumers' personal, non-commercial use and may not be used for any other purpose. All information subject to change and should be independently verified.
Did you know? You can invite friends and family to your search. They can join your search, rate and discuss listings with you.