Save
Ask
Tour
Hide
Share
$1,750,000
1 Day On Site

8124 S County Road 11
Fort Collins, CO 80525

Single Family Residence|Coming Soon
4
Beds
4
Total Baths
2
Full Baths
2
Partial Baths
4,494
SqFt
$389
/SqFt
1981
Built
County:
Larimer
8124 S County Road 118124 S County Road 118124 S County Road 118124 S County Road 11
Save
Ask
Tour
Hide
Share

Mortgage Calculator

Monthly Payment (Est.)

Enter an interest rate to see your estimated monthly payment.
Calculator powered by Showcase IDX, a Constellation1 Company. Copyright ©2026 Information is deemed reliable but not guaranteed.

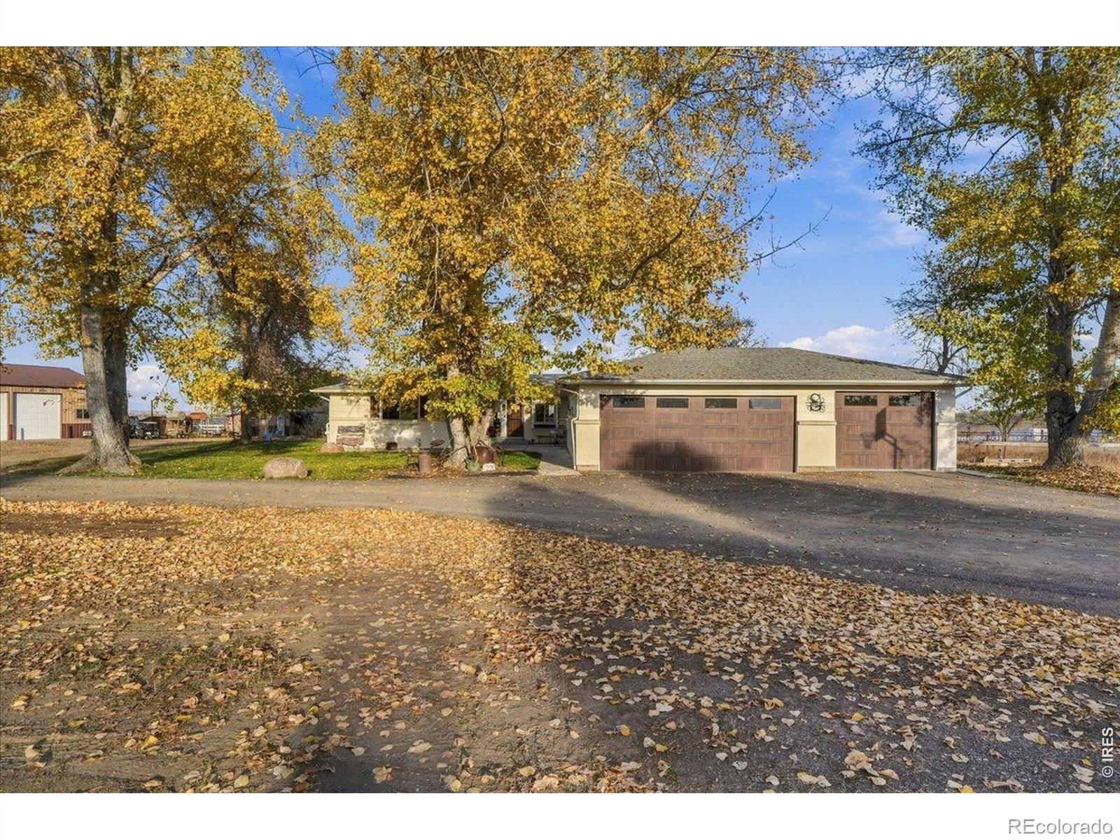
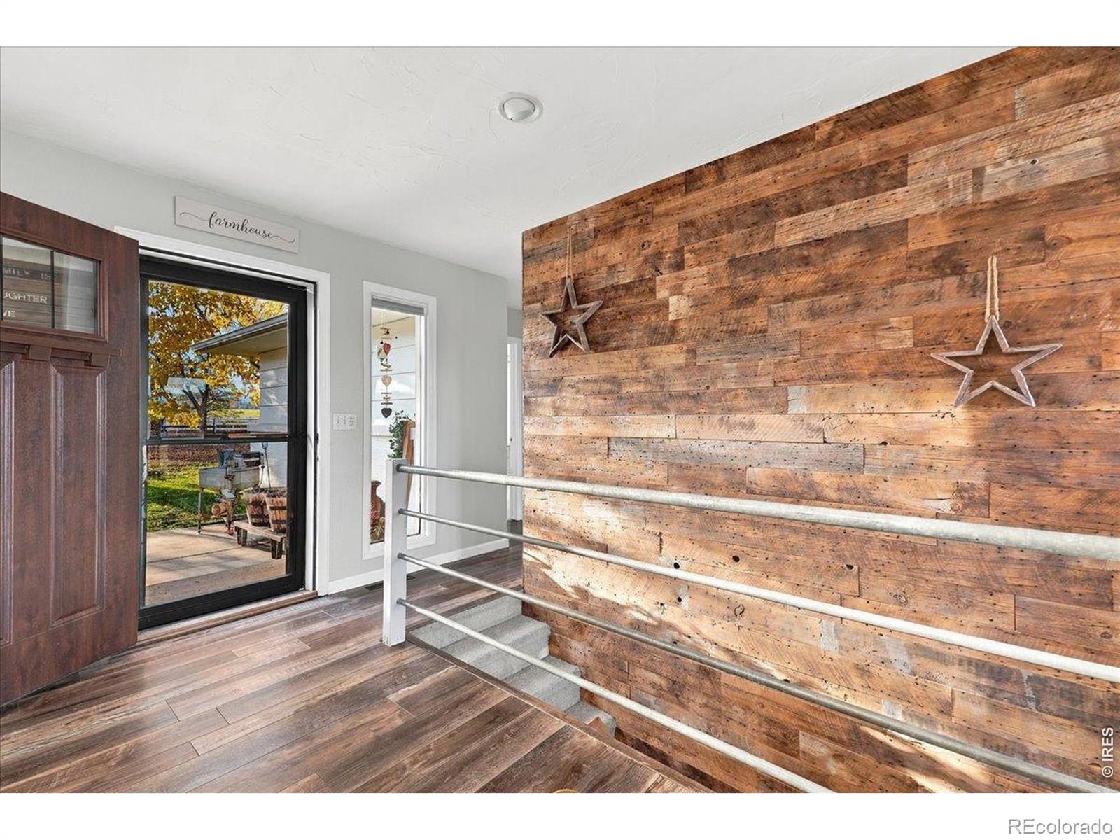
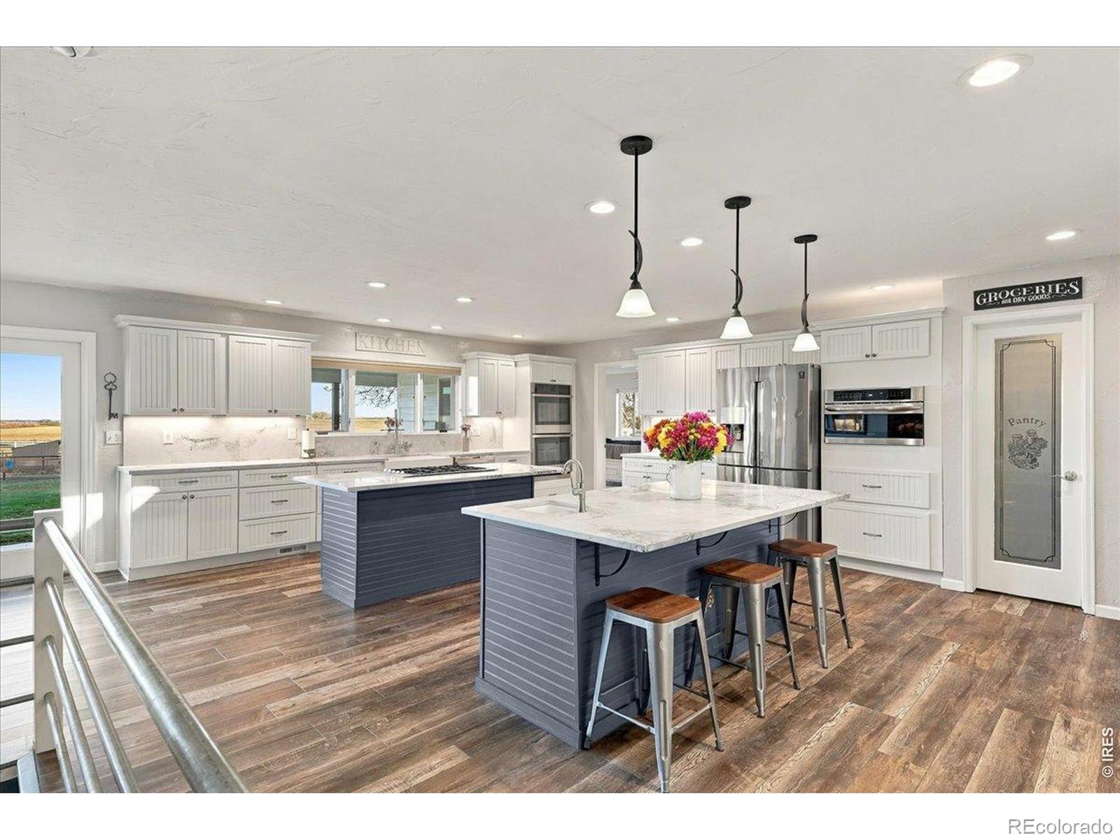
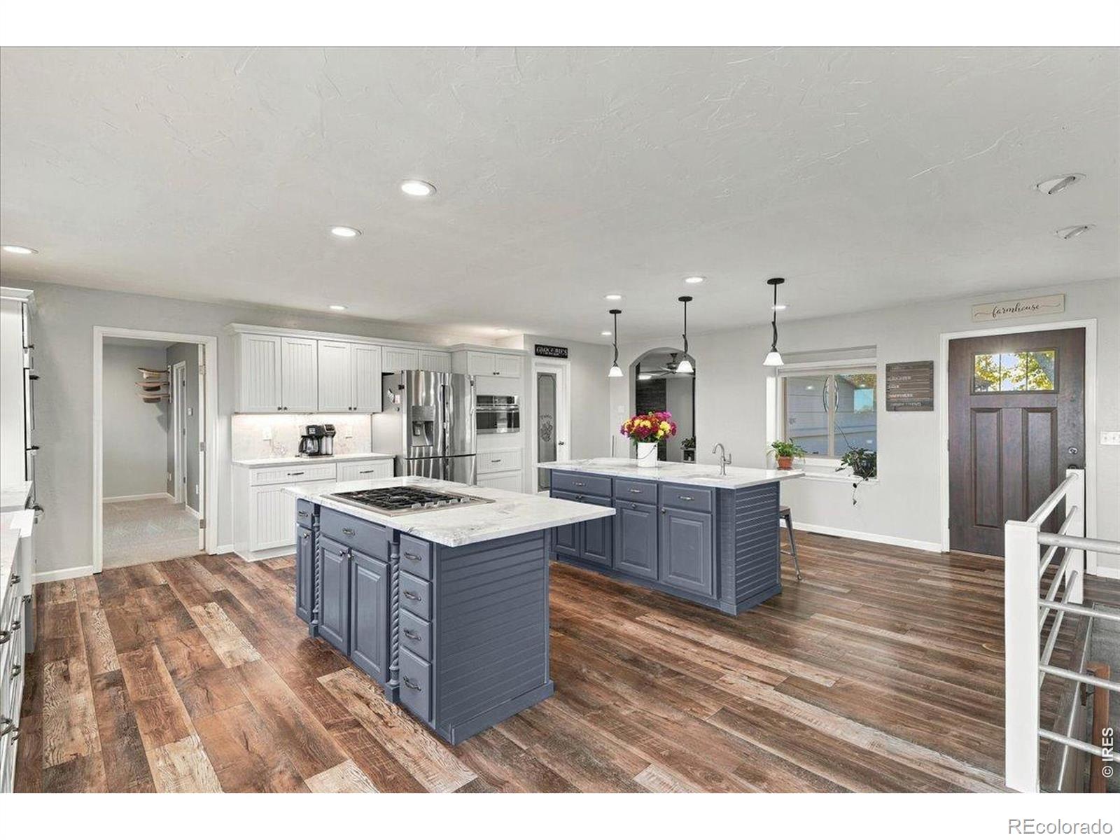
Experience the perfect blend of luxury country living and modern convenience on over six picturesque acres between Fort Collins and Loveland. This exceptional estate offers breathtaking mountain views, mature landscaping, open pastures, and endless possibilities for equestrian enthusiasts, hobby farmers, collectors, and those seeking space and privacy. The impressive 48' x 36' barn features four stalls, a tack room, loft, and heated waterers. Two expansive, fully insulated and heated shops measuring 36' x 36' and 50' x 90' provide extraordinary flexibility for vehicles, recreational toys, equipment, and hobbies. .25 share of Loudon Ditch water included in the sale. All outbuildings are permitted. Inside, thoughtful renovations blend rustic Colorado charm with sophisticated finishes. The stunning chef's kitchen showcases solid Dolomite countertops and backsplash, dual islands, custom soft-close cabinetry, pull-out shelving, Fisher & Paykel gas cooktop, GE Profile double ovens, and stainless steel appliances. Luxury vinyl plank flooring adds warmth and elegance throughout. The spacious primary retreat features heated bathroom floors, a custom dual-head walk-in shower, reclaimed wood accents, Tharp cabinetry, and generous walk-in closets. Extensive upgrades include newer windows, furnace and A/C, enhanced attic insulation, updated interior and exterior paint, and a 24kW Generac automatic generator serving the home and outbuildings. Additional highlights include smart-home technology, security cameras, an oversized custom garage door, and a hidden basement safe room concealed behind a Murphy-style bookshelf. Whether enjoying horses in the pasture, pursuing your passions in the expansive shops, or relaxing beneath Colorado's spectacular mountain backdrop, this remarkable property offers an extraordinary lifestyle. A rare opportunity to enjoy the freedom, beauty, and tranquility of country living just minutes from the amenities of Fort Collins and Loveland.

Save
Ask
Tour
Hide
Share
Listing Snapshot
Price 
$1,750,000
Days On Site 
1 Day
Bedrooms 
4
Inside Area (SqFt) 
4,494 sqft
Total Baths 
4
Full Baths 
2
Partial Baths 
2
Lot Size 
6.36 Acres
Year Built 
1981
MLS Number 
IR1071876
Status 
Coming Soon
Property Tax 
$5,626
HOA/Condo/Coop Fees 
N/A
Sq Ft Source 
Appraiser
Friends & Family
Recent Activity
yesterdayListing updated with changes from the MLS
yesterdayListing first seen on site
General Features
Acres 
6.36
Additional Property Use 
AgriculturalMulti-FamilyResidential
Attached Garage 
Yes
Direction Faces 
West
Garage 
Yes
Garage Spaces 
3
Levels 
One
Parking 
Heated GarageOversizedRV Access/ParkingAttached
Parking Spaces 
3
Property Sub Type 
Single Family Residence
Security 
Smoke Detector(s)
Sewer 
Public Sewer
SqFt Above 
2740
SqFt Below 
1754
SqFt Total 
4499
Style 
Rustic
Utilities 
Cable AvailableElectricity Available
Water Source 
Public
Zoning 
FA1
Interior Features
Appliances 
DishwasherDisposalDouble OvenDryerMicrowaveOvenRefrigeratorWasher
Basement 
Crawl SpaceFull
Cooling 
Ceiling Fan(s)Central Air
Fireplace Features 
Living Room
Heating 
Forced AirPropaneWood Stove
Interior 
Eat-in KitchenIn-Law FloorplanKitchen IslandOpen FloorplanPantryWalk-In Closet(s)
Laundry Features 
In Unit
Main Level Bedrooms 
3
Spa 
Yes
Window Features 
Double Pane WindowsWindow Coverings
Bathroom Full 
Level - Basement
Bathroom Half 
Level - Main
Bathroom Three Quarter 
Level - Main
Bedroom 
Dimensions - 19 x 15Level - MainDescription - Carpet
Dining Room 
Dimensions - 12 x 10Level - MainDescription - Luxury Vinyl
Family Room 
Dimensions - 15 x 23Level - BasementDescription - Carpet
Kitchen 
Dimensions - 21 x 23Level - MainDescription - Luxury Vinyl
Laundry 
Dimensions - 12 x 5Level - MainDescription - Luxury Vinyl
Living Room 
Dimensions - 24 x 24Level - MainDescription - Carpet
Save
Ask
Tour
Hide
Share
Exterior Features
Construction Details 
BrickFrame
Fencing 
Fenced
Lot Features 
WoodedLevelSprinklers In Front
Patio And Porch 
Patio
Roof 
Composition
Spa 
Yes
View 
Mountain(s)
Waterview 
Mountain(s)
Windows/Doors 
Double Pane WindowsWindow Coverings
Community Features
School District 
Thompson R2-J
Horse Property 
Corral(s)PastureTack Room
Financing Terms Available 
CashConventionalVA Loan
Roads 
Paved
Horse Allowed 
Yes
Schools
School District
Thompson R2-J
Elementary School
Cottonwood
Middle School
Lucile Erwin
High School
Loveland
Listing courtesy of Colorado Real Estate Pros Brad@coloradorepros.com


The content relating to real estate for sale in this Web site comes in part from the Internet Data eXchange ("IDX") program of METROLIST, INC., DBA RECOLORADO real estate listings held by brokers other than Colorado Real Estate Pros are marked with the IDX Logo. This information is being provided for the consumers' personal, non-commercial use and may not be used for any other purpose. All information subject to change and should be independently verified.

Neighborhood & Commute
Source: Walkscore
Save
Ask
Tour
Hide
Share