Save
Ask
Tour
Hide
Share
$1,095,000
New Listing

1340 Forest Park Circle #1
Lafayette, CO 80026

For Sale|Condominium|Active
2
Beds
2
Total Baths
2
Full Baths
1,797
SqFt
$609
/SqFt
2005
Built
Subdivision:
Cottages at Forest Park
County:
Boulder
1340 Forest Park Circle #11340 Forest Park Circle #11340 Forest Park Circle #11340 Forest Park Circle #1
Save
Ask
Tour
Hide
Share

Mortgage Calculator

Monthly Payment (Est.)

Enter an interest rate to see your estimated monthly payment.
Calculator powered by Showcase IDX, a Constellation1 Company. Copyright ©2026 Information is deemed reliable but not guaranteed.

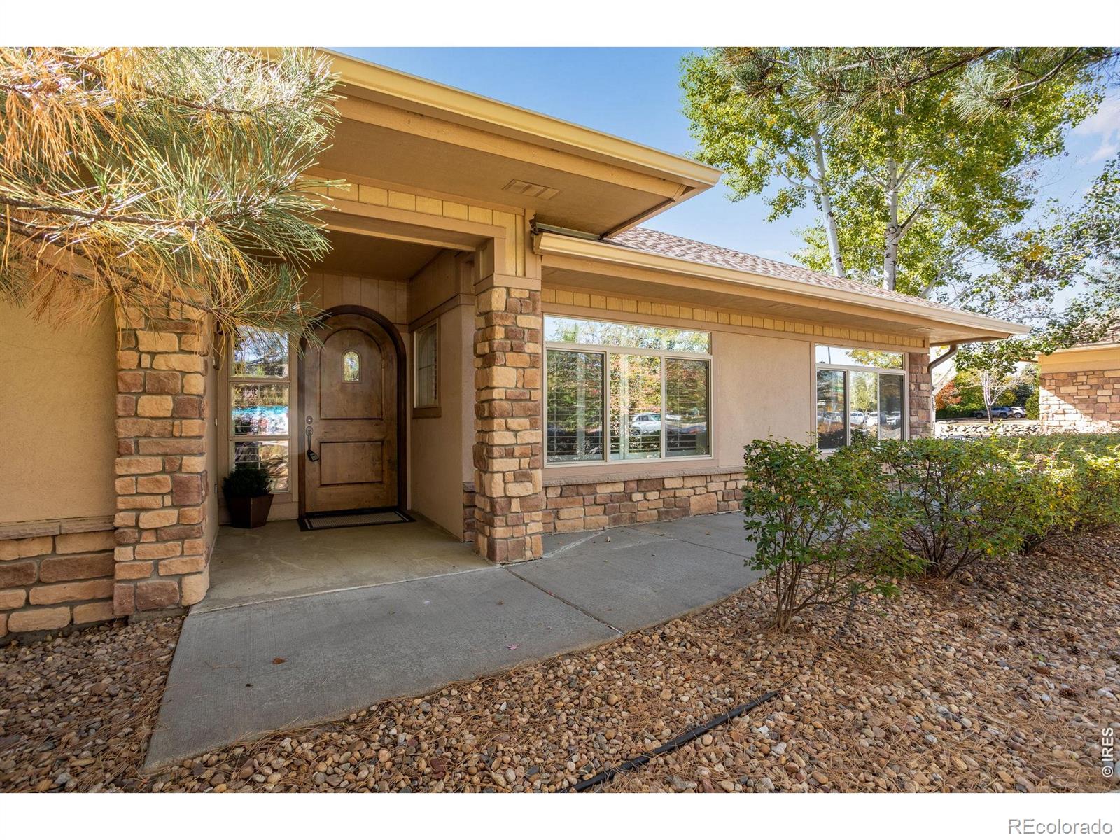
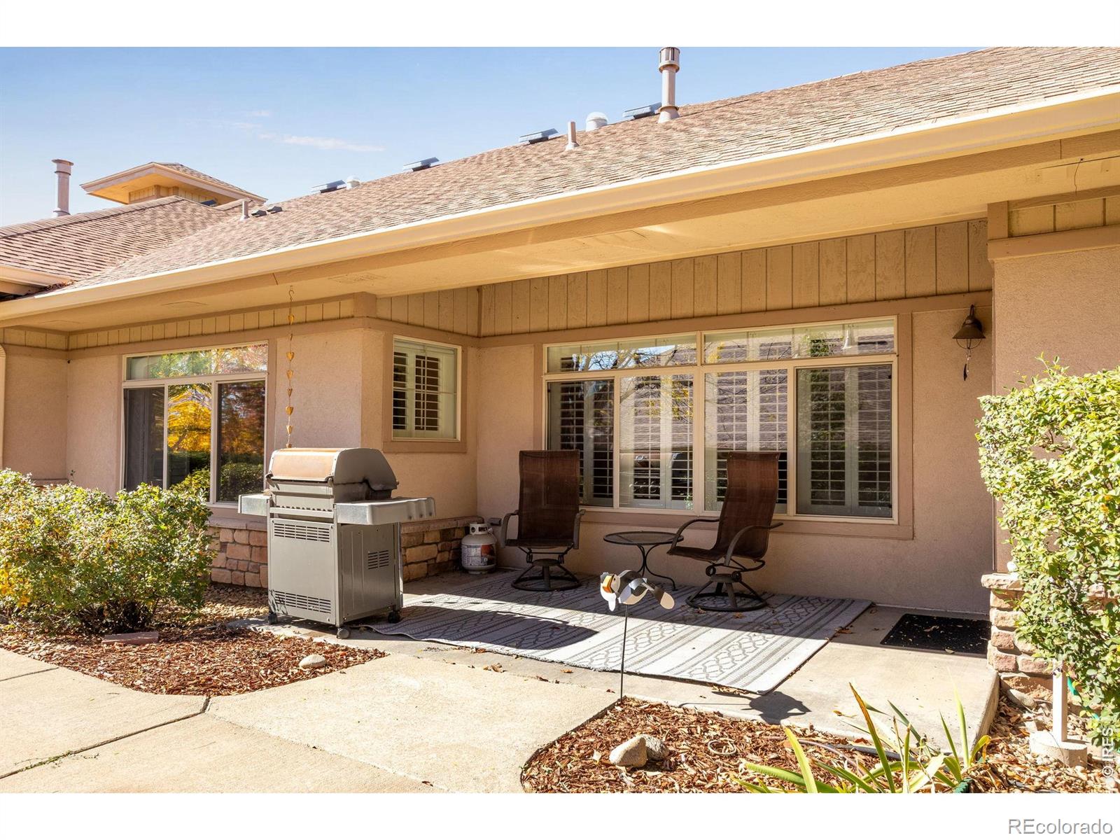
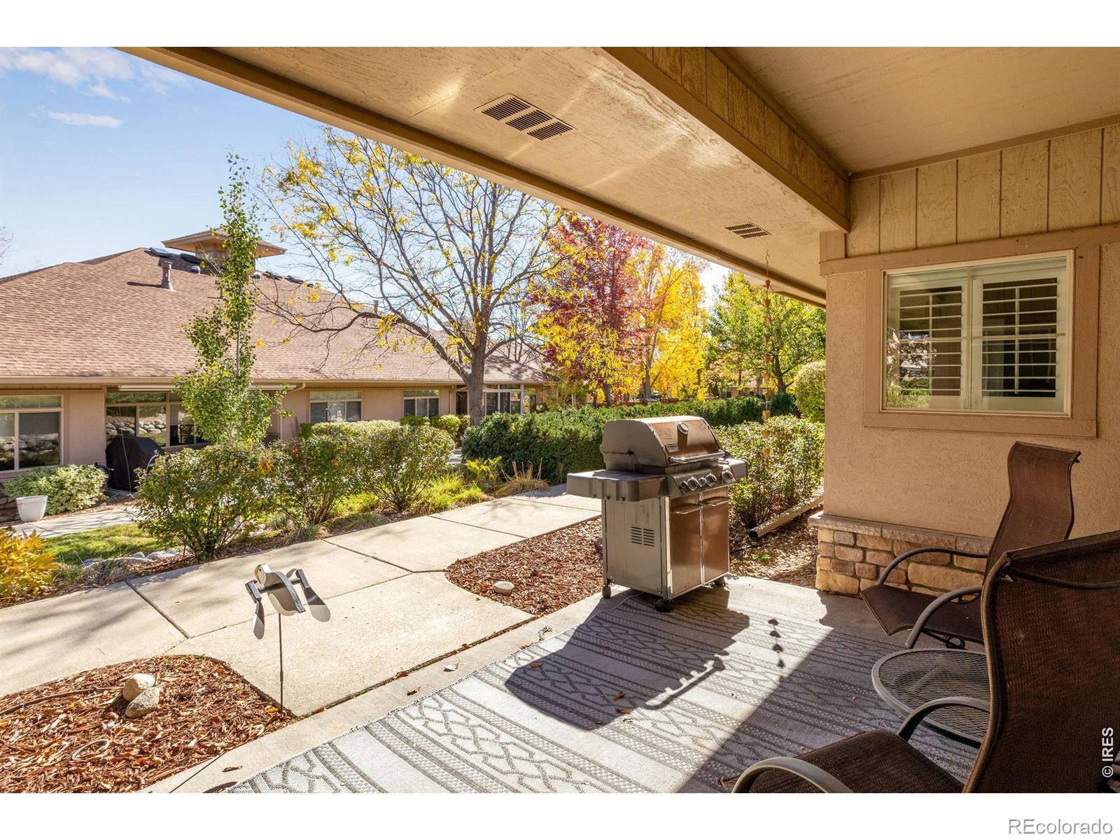
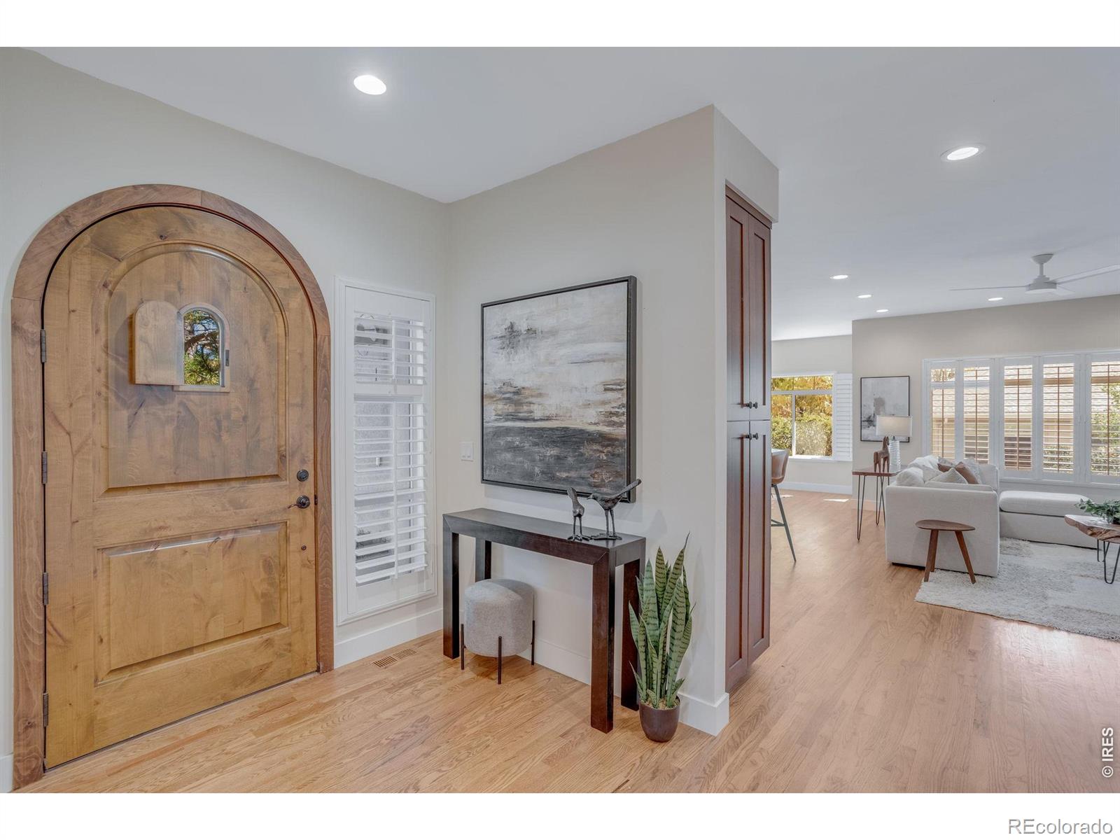
Welcome to one of the most sought-after addresses in Lafayette - The Cottages at Forest Park, a 55+ community. This beautifully remodeled end-unit condo pairs high-end finishes with the ease of step-free living. Every detail has been thoughtfully updated, and the result is a home that feels fresh, polished, and move-in ready. Inside, you'll find two spacious bedrooms, two full bathrooms plus an office, with stylish plantation shutters adding character and privacy throughout. As an end unit, it offers extra light and a welcome sense of openness. Residents enjoy the community clubhouse, complete with an exercise room, and the location puts you close to a wide choice of restaurants and shopping. Whether you're downsizing or simplifying, this is easy, comfortable living at its best.

Save
Ask
Tour
Hide
Share
Listing Snapshot
Price 
$1,095,000
Days On Site 
0 Days
Bedrooms 
2
Inside Area (SqFt) 
1,797 sqft
Total Baths 
2
Full Baths 
2
Partial Baths 
N/A
Lot Size 
N/A
Year Built 
2005
MLS Number 
IR1071207
Status 
Active
Property Tax 
$5,180
HOA/Condo/Coop Fees 
$700 monthly
Sq Ft Source 
Assessor
Friends & Family
Recent Activity
38 minutes agoListing updated with changes from the MLS
18 hours agoListing first seen on site
General Features
Attached Garage 
Yes
Garage 
Yes
Garage Spaces 
2
Levels 
One
Parking 
Attached
Parking Spaces 
2
Pets 
Cats OKDogs OK
Property Sub Type 
Condominium
Security 
Smoke Detector(s)
Sewer 
Public Sewer
SqFt Above 
1797
SqFt Total 
1797
Utilities 
Cable AvailableElectricity AvailableNatural Gas Available
Water Source 
Public
Zoning 
Res
Interior Features
Appliances 
Bar FridgeDishwasherDisposalDryerFreezerMicrowaveOvenRefrigeratorWasher
Basement 
None
Cooling 
Central Air
Fireplace Features 
Gas
Flooring 
TileWood
Heating 
Forced Air
Interior 
Kitchen IslandOpen FloorplanWalk-In Closet(s)
Main Level Bedrooms 
2
Window Features 
Window Coverings
Bathroom Full 
Level - Main
Bedroom 
Level - MainDescription - Carpet
Dining Room 
Dimensions - 10 x 10Level - MainDescription - Hardwood
Family Room 
Level - MainDescription - Hardwood
Game Room 
Level - Main
Great Room 
Level - Main
Kitchen 
Dimensions - 10 x 10Level - MainDescription - Hardwood
Laundry 
Level - MainDescription - Tile
Living Room 
Dimensions - 15 x 15Level - MainDescription - Hardwood
Office 
Dimensions - 12 x 12Level - MainDescription - Carpet
Save
Ask
Tour
Hide
Share
Exterior Features
Construction Details 
StoneStucco
Lot Features 
Corner LotCul-De-SacLevel
Patio And Porch 
Patio
Roof 
Composition
Windows/Doors 
Window Coverings
Community Features
Association Amenities 
ClubhouseFitness CenterTrail(s)
Association Fee 
$700.0
Association Fee Frequency 
Monthly
School District 
Boulder Valley RE 2
Financing Terms Available 
CashConventional
Roads 
Paved
Schools
School District
Boulder Valley RE 2
Elementary School
Lafayette
Middle School
Angevine
High School
Centaurus
Listing courtesy of Compass - Boulder tim.shea@compass.com


The content relating to real estate for sale in this Web site comes in part from the Internet Data eXchange ("IDX") program of METROLIST, INC., DBA RECOLORADO real estate listings held by brokers other than Compass - Boulder are marked with the IDX Logo. This information is being provided for the consumers' personal, non-commercial use and may not be used for any other purpose. All information subject to change and should be independently verified.

Neighborhood & Commute
Source: Walkscore
Save
Ask
Tour
Hide
Share