Save
Ask
Tour
Hide
Share
$690,000
New Listing

1159 Sunrise Drive
Erie, CO 80516

For Sale|Single Family Residence|Active
3
Beds
2
Total Baths
1
Full Bath
1
Partial Bath
1,995
SqFt
$346
/SqFt
2024
Built
Subdivision:
Sunset Fg 1
County:
Weld
1159 Sunrise Drive1159 Sunrise Drive1159 Sunrise Drive1159 Sunrise Drive
Save
Ask
Tour
Hide
Share

Mortgage Calculator

Monthly Payment (Est.)

Enter an interest rate to see your estimated monthly payment.
Calculator powered by Showcase IDX, a Constellation1 Company. Copyright ©2026 Information is deemed reliable but not guaranteed.

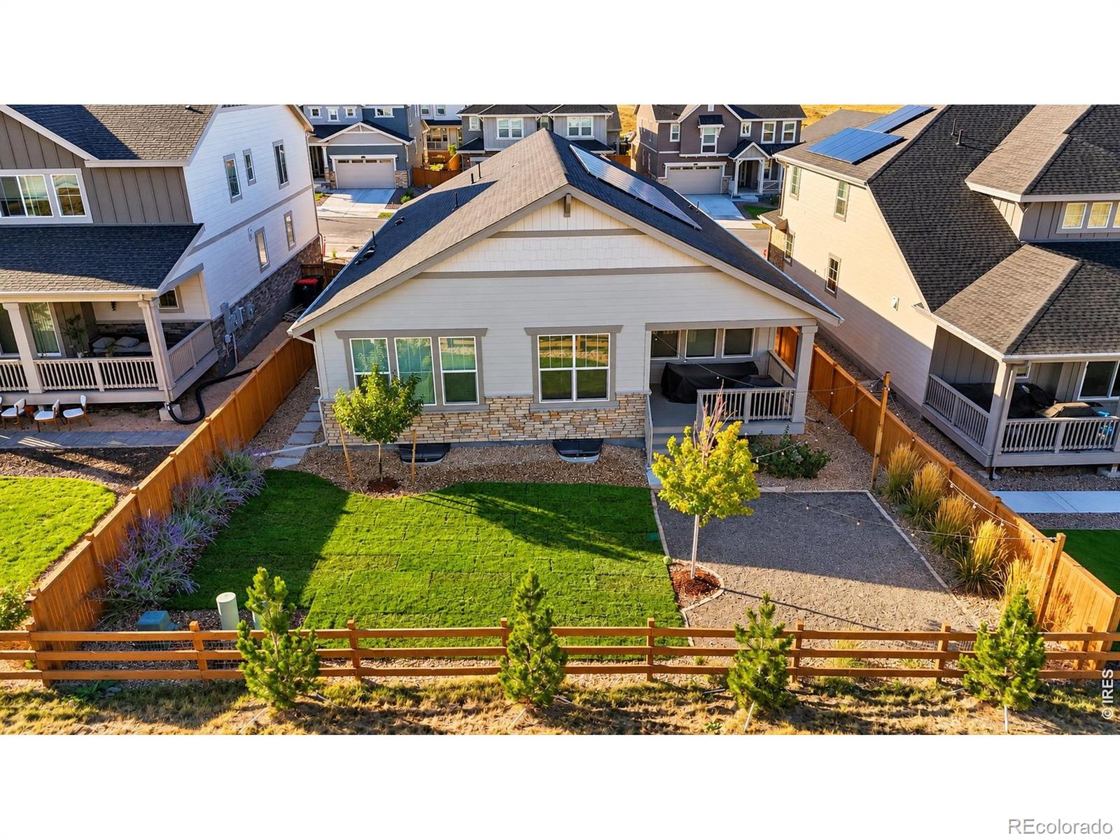
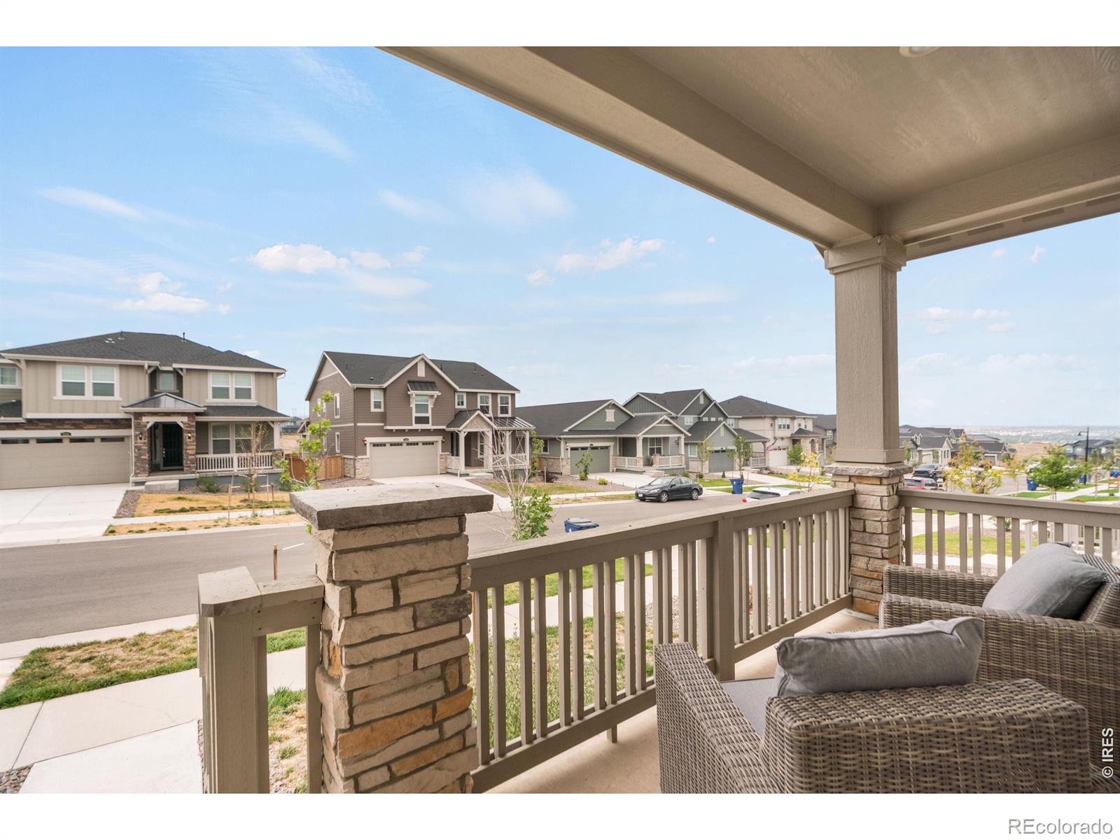
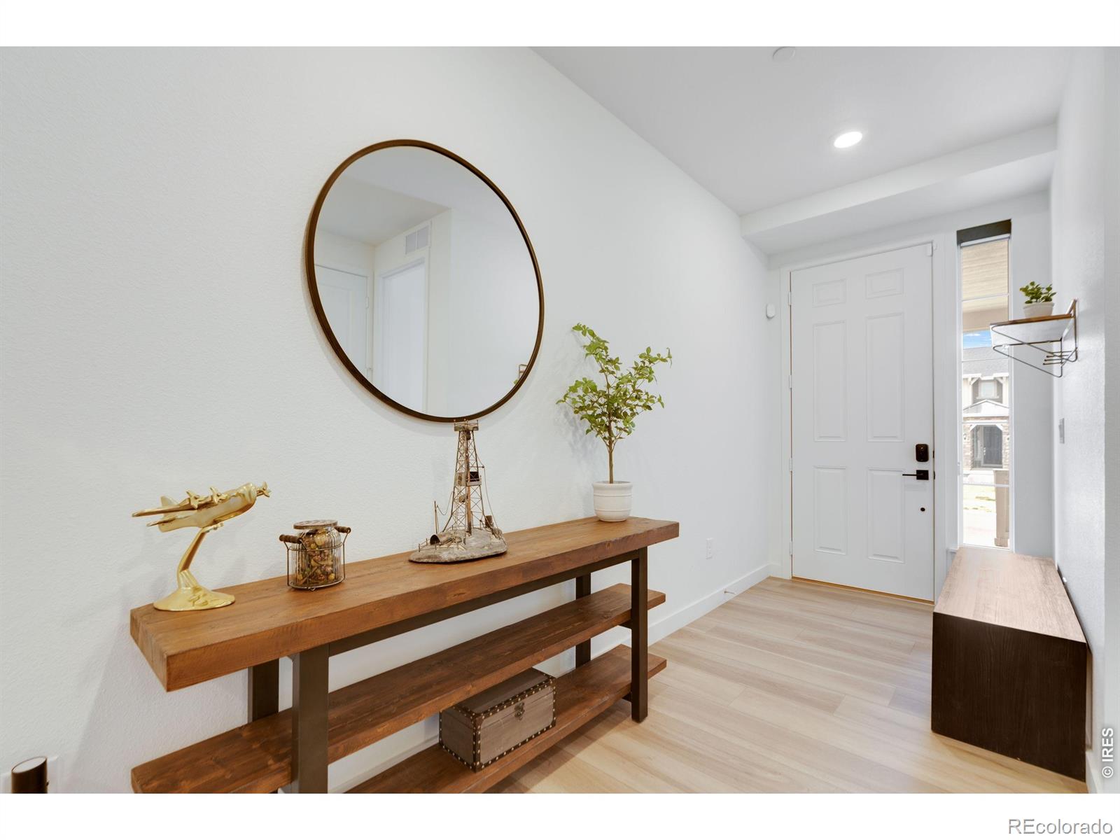
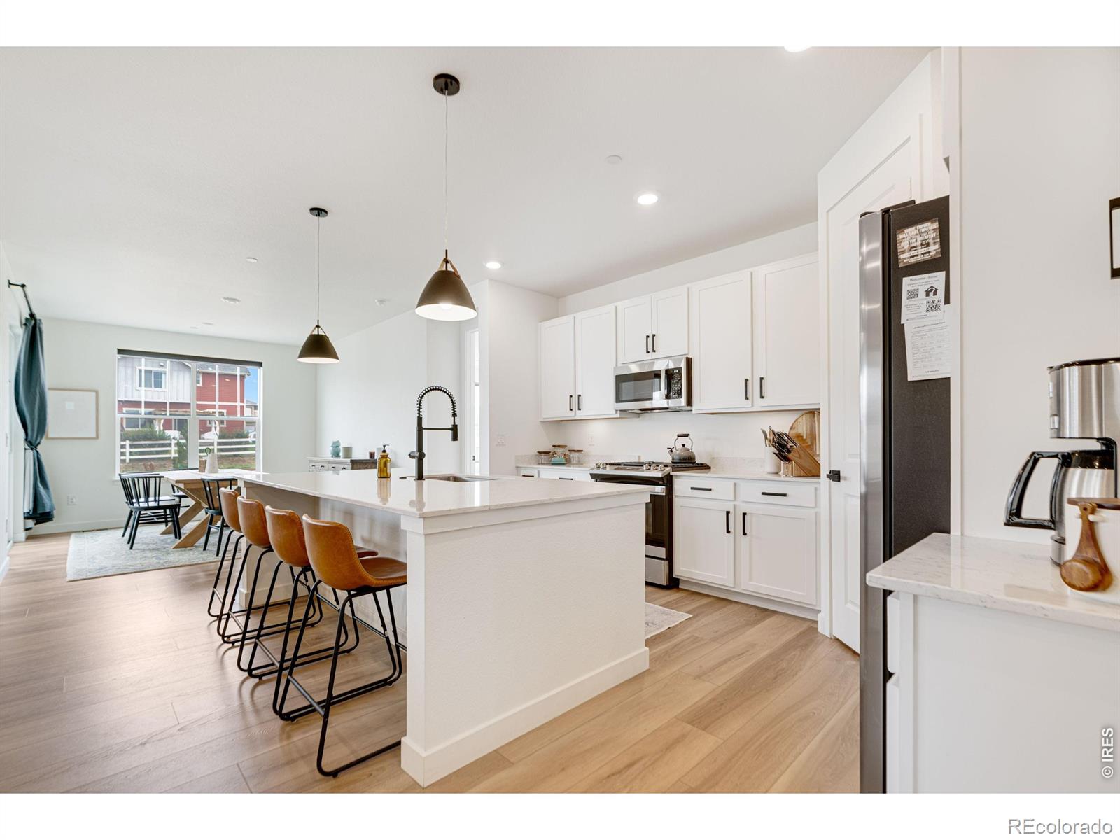
Exceptional Value in Erie! Completed in August 2024, this beautifully finished ranch home offers nearly 2,000 sq. ft. of thoughtfully designed main-level living, featuring 3 bedrooms, 2 bathrooms.The bright, open-concept floor plan is filled with natural light and enhanced by a south-facing orientation. Enjoy mountain views from the covered front porch, or unwind in the private backyard overlooking a greenbelt with no direct neighbors behind. Move-in ready and enhanced with more than $49,000 in premium upgrades, this home offers the benefits of nearly new construction without the added time and expense. Upgrades include designer lighting, custom window coverings, upgraded cabinet hardware, smart-home security, professional landscaping, completed fencing, and more.The seller is offering $10,000 in seller concessions with an acceptable offer, providing additional flexibility for buyers to use toward allowable closing costs, a rate buy down, or other eligible expenses.The full unfinished basement offers excellent potential to expand your living space, with room for additional bedrooms, a recreation area, home gym, hobby space, or abundant storage. Finish it your way and create even more value over time. Located in a desirable Erie neighborhood surrounded by newer homes, this property combines modern finishes, energy-efficient construction, and low-maintenance living with convenient access to parks, trails, shopping, dining, and major commuter routes. Come see all this exceptional property has to offer!

Save
Ask
Tour
Hide
Share
Listing Snapshot
Price 
$690,000
Days On Site 
0 Days
Bedrooms 
3
Inside Area (SqFt) 
1,995 sqft
Total Baths 
2
Full Baths 
1
Partial Baths 
1
Lot Size 
0.15 Acres
Year Built 
2024
MLS® Number 
IR1070003
Status 
Active
Property Tax 
$8,319
HOA/Condo/Coop Fees 
$84 monthly
Sq Ft Source 
Assessor
Friends & Family
Recent Activity
14 hours agoListing updated with changes from the MLS®
23 hours agoListing first seen on site
General Features
Acres 
0.15
Additional Property Use 
Residential
Attached Garage 
Yes
Garage 
Yes
Garage Spaces 
2
Levels 
One
Parking 
Attached
Parking Spaces 
2
Property Sub Type 
Single Family Residence
Security 
Smoke Detector(s)Fire Alarm
Sewer 
Public Sewer
SqFt Above 
1995
SqFt Total 
3990
Style 
Contemporary
Utilities 
Cable AvailableElectricity AvailableNatural Gas Available
Water Source 
Public
Zoning 
Res
Interior Features
Appliances 
OvenDishwasherMicrowaveRefrigeratorSelf Cleaning Oven
Basement 
Full
Cooling 
Central Air
Flooring 
Tile
Heating 
Forced Air
Interior 
Eat-in KitchenKitchen IslandOpen FloorplanPantryWalk-In Closet(s)
Laundry Features 
In Unit
Main Level Bedrooms 
3
Window Features 
Window Coverings
Bathroom Full 
Level - Main
Bathroom Three Quarter 
Level - Main
Bedroom 
Level - MainDescription - Luxury Vinyl
Dining Room 
Level - MainDescription - Luxury Vinyl
Great Room 
Level - MainDescription - Luxury Vinyl
Kitchen 
Dimensions - 10 x 15Level - MainDescription - Luxury Vinyl
Laundry 
Level - MainDescription - Tile
Living Room 
Level - MainDescription - Luxury Vinyl
Save
Ask
Tour
Hide
Share
Exterior Features
Construction Details 
Vinyl Siding
Lot Features 
LevelSprinklers In Front
Patio And Porch 
DeckPatio
Roof 
Composition
View 
Mountain(s)
Waterview 
Mountain(s)
Windows/Doors 
Window Coverings
Community Features
Association Fee 
$84.0
Association Fee Frequency 
Monthly
School District 
St. Vrain Valley RE-1J
Financing Terms Available 
CashConventionalFHAVA Loan
Roads 
Paved
Schools
School District
St. Vrain Valley RE-1J
Elementary School
Black Rock
Middle School
Soaring Heights
High School
Erie
Listing courtesy of Coldwell Banker Realty- Denver West breeserhomes@gmail.com


The content relating to real estate for sale in this Web site comes in part from the Internet Data eXchange ("IDX") program of METROLIST, INC., DBA RECOLORADO real estate listings held by brokers other than Coldwell Banker Realty- Denver West are marked with the IDX Logo. This information is being provided for the consumers' personal, non-commercial use and may not be used for any other purpose. All information subject to change and should be independently verified.

Neighborhood & Commute
Source: Walkscore
Save
Ask
Tour
Hide
Share