Save
Ask
Tour
Hide
Share
$950,000
New Listing

444 Osiander Street
Fort Collins, CO 80524

For Sale|Single Family Residence|Active
4
Beds
4
Total Baths
2
Full Baths
2
Partial Baths
2,745
SqFt
$346
/SqFt
2021
Built
Subdivision:
Old Town North 3rd Filing
County:
Larimer
444 Osiander Street444 Osiander Street444 Osiander Street444 Osiander Street
Save
Ask
Tour
Hide
Share

Mortgage Calculator

Monthly Payment (Est.)

$4,334
Calculator powered by Showcase IDX, a Constellation1 Company. Copyright ©2026 Information is deemed reliable but not guaranteed.

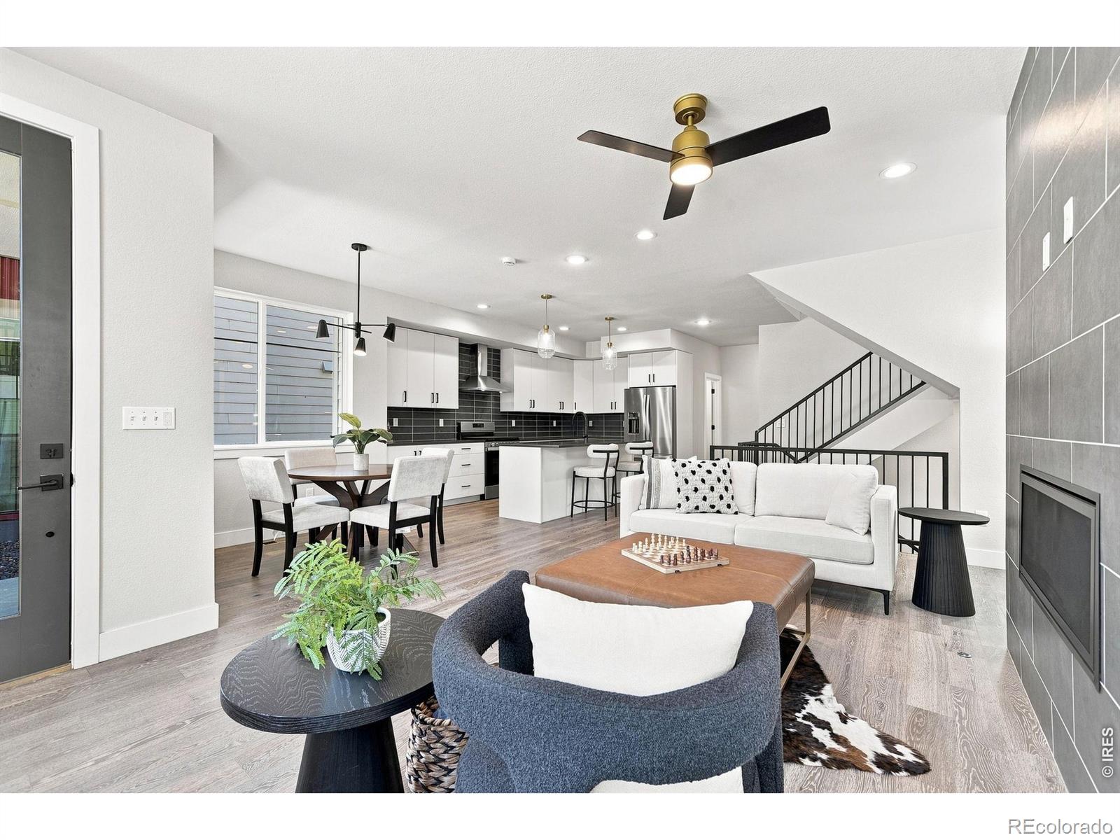
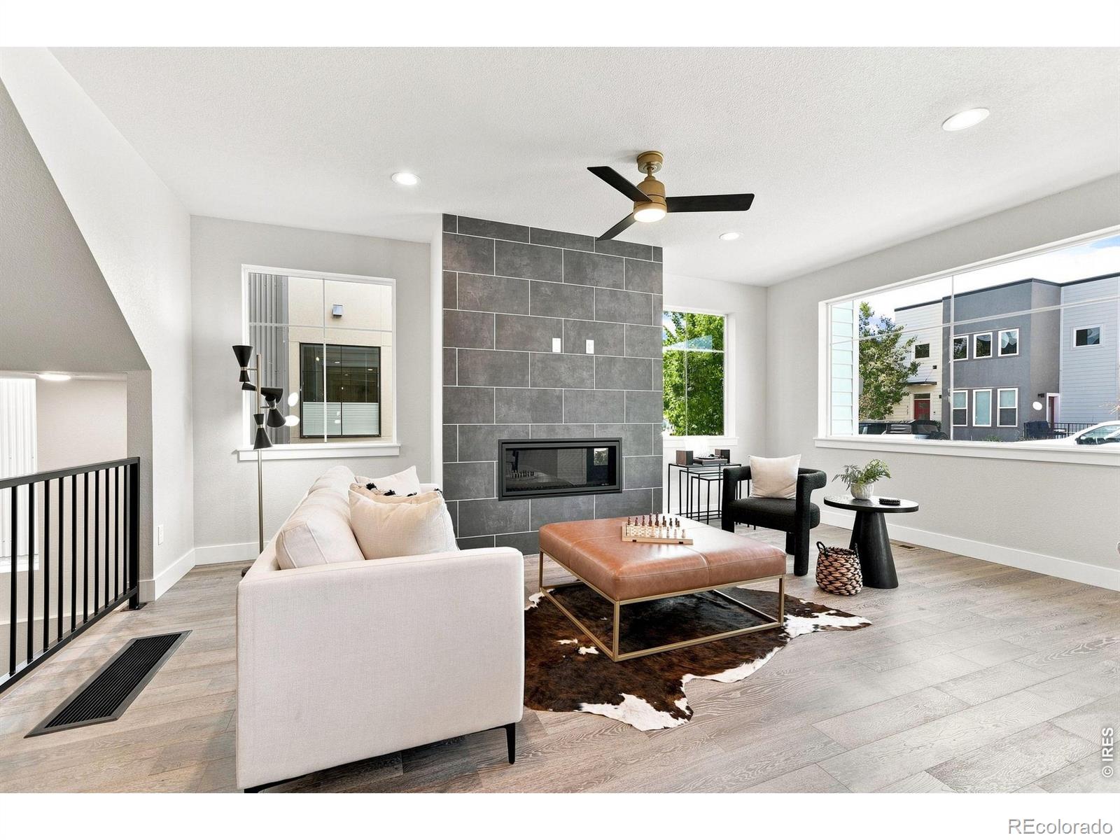
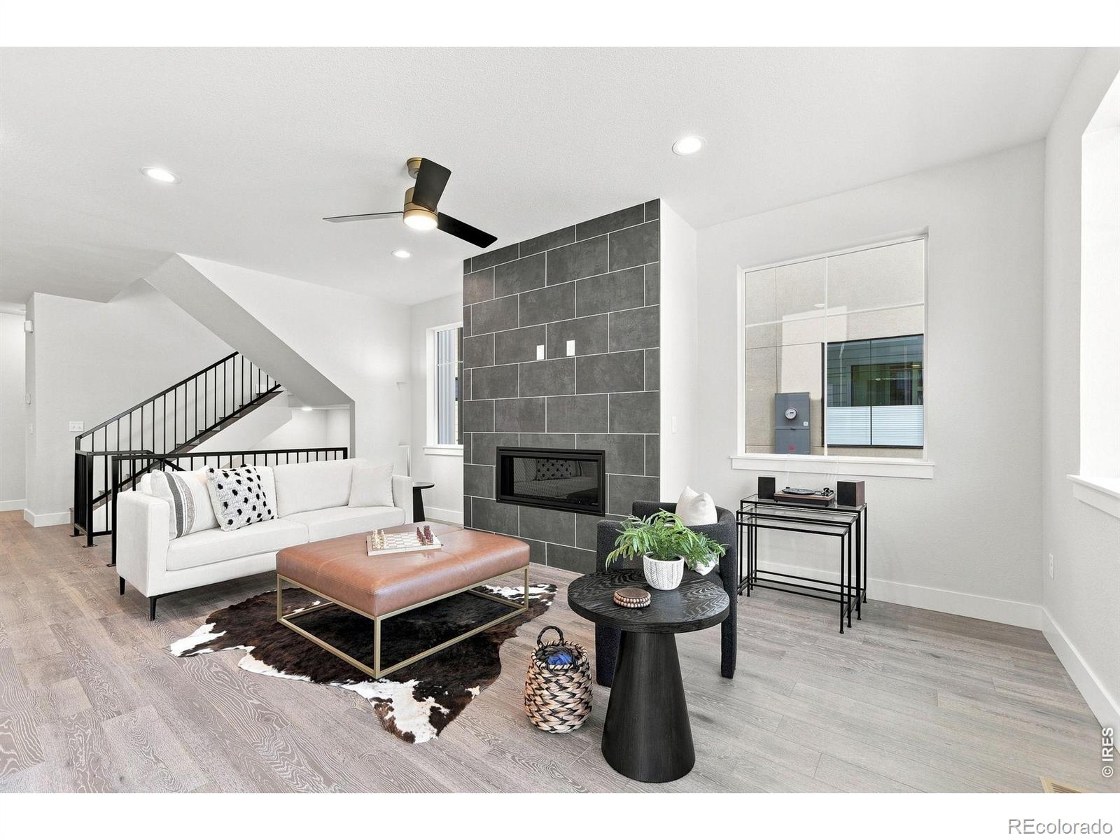
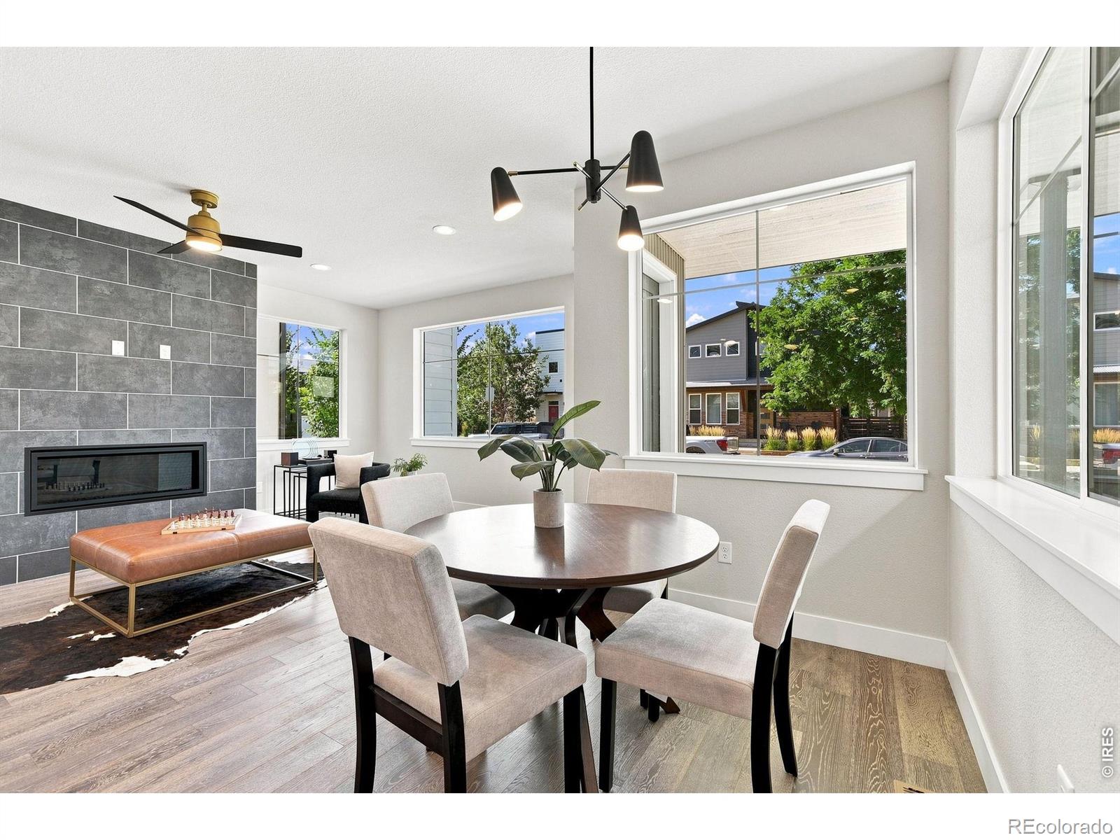
Welcome to your modern retreat in the highly desirable Old Town North (No Metro Tax)! Enjoy sweeping views with an expansive Rooftop deck! This stunning contemporary 2-story home features luxurious finishes, soaring vaulted ceilings, and an open-concept layout that's perfect for everyday living and entertaining. The gourmet kitchen boasts a large island, stainless steel appliances, gas range with hood, and an inviting eat-in dining area with a sleek gas fireplace. It flows seamlessly into the living and dining spaces, creating an ideal setting for connection and comfort. Upstairs, are 3 spacious bedrooms, including a beautiful Primary Suite with a Balcony and Spa-inspired bath. Two additional bedrooms share yet another Balcony and Full Bath, while the Upper-level Laundry adds convenience. A Finished Basement includes a 4th Bedroom and Full Guest Bath-great for visitors or additional rental income. Enjoy Multiple Outdoor Living Spaces, including a spacious rooftop deck with of the Foothills-perfect for entertaining or relaxing under the Colorado sky. The 2-car garage with alley access and an HOA that covers trash, basic cable, and internet make for easy living. Located just steps from the Poudre River Whitewater Park, scenic trails, breweries, and downtown Fort Collins. Check it out today!

Save
Ask
Tour
Hide
Share
Listing Snapshot
Price 
$950,000
Days On Site 
0 Days
Bedrooms 
4
Inside Area (SqFt) 
2,745 sqft
Total Baths 
4
Full Baths 
2
Partial Baths 
2
Lot Size 
0.07 Acres
Year Built 
2021
MLS® Number 
IR1068619
Status 
Active
Property Tax 
$2,990
HOA/Condo/Coop Fees 
$120 monthly
Sq Ft Source 
Assessor
Friends & Family
Recent Activity
4 hours agoListing updated with changes from the MLS®
18 hours agoListing first seen on site
General Features
Acres 
0.07
Additional Property Use 
Residential
Attached Garage 
Yes
Garage 
Yes
Garage Spaces 
2
Levels 
Two
Parking 
Attached
Parking Spaces 
2
Property Sub Type 
Single Family Residence
Sewer 
Public Sewer
SqFt Above 
2047
SqFt Below 
698
SqFt Total 
2845
Style 
Contemporary
Utilities 
Electricity AvailableNatural Gas Available
Water Source 
Public
Zoning 
RES
Interior Features
Appliances 
OvenDishwasherMicrowaveRefrigeratorSelf Cleaning Oven
Basement 
Full
Cooling 
Ceiling Fan(s)Central Air
Fireplace Features 
GasLiving Room
Heating 
Forced Air
Interior 
Eat-in KitchenKitchen IslandOpen FloorplanPantryVaulted Ceiling(s)Walk-In Closet(s)
Laundry Features 
In Unit
Window Features 
Double Pane Windows
Bathroom Full 
Level - Basement
Bathroom Half 
Level - Main
Bathroom Three Quarter 
Level - Upper
Bedroom 
Dimensions - 13 x 12Level - UpperDescription - Carpet
Game Room 
Dimensions - 16 x 14Level - BasementDescription - Carpet
Kitchen 
Dimensions - 16 x 10Level - MainDescription - Luxury Vinyl
Living Room 
Dimensions - 19 x 14Level - MainDescription - Luxury Vinyl
Office 
Dimensions - 13 x 11Level - BasementDescription - Carpet
Save
Ask
Tour
Hide
Share
Exterior Features
Construction Details 
Metal SidingFrame
Exterior 
Balcony
Lot Features 
LevelSprinklers In Front
Patio And Porch 
DeckPatio
Roof 
Composition
View 
CityMountain(s)
Waterview 
CityMountain(s)
Windows/Doors 
Double Pane Windows
Community Features
Association Amenities 
Park
Association Fee 
$120.0
Association Fee Frequency 
Monthly
School District 
Poudre R-1
Financing Terms Available 
CashConventionalFHAVA Loan
Roads 
Paved
Schools
School District
Poudre R-1
Elementary School
Putnam
Middle School
Lincoln
High School
Poudre
Listing courtesy of Epique Realty jenniferkellyteam@gmail.com


The content relating to real estate for sale in this Web site comes in part from the Internet Data eXchange ("IDX") program of METROLIST, INC., DBA RECOLORADO real estate listings held by brokers other than Epique Realty are marked with the IDX Logo. This information is being provided for the consumers' personal, non-commercial use and may not be used for any other purpose. All information subject to change and should be independently verified.

Neighborhood & Commute
Source: Walkscore
Save
Ask
Tour
Hide
Share