Save
Ask
Tour
Hide
Share
$739,900
New Listing

1050 Pine Knoll Drive
Estes Park, CO 80517

Single Family Residence|Coming Soon
3
Beds
3
Total Baths
2
Full Baths
1
Partial Bath
2,137
SqFt
$346
/SqFt
1978
Built
Subdivision:
One Thousand Pines
County:
Larimer
1050 Pine Knoll Drive1050 Pine Knoll Drive1050 Pine Knoll Drive1050 Pine Knoll Drive
Save
Ask
Tour
Hide
Share

Mortgage Calculator

Monthly Payment (Est.)

$3,376
Calculator powered by Showcase IDX, a Constellation1 Company. Copyright ©2026 Information is deemed reliable but not guaranteed.

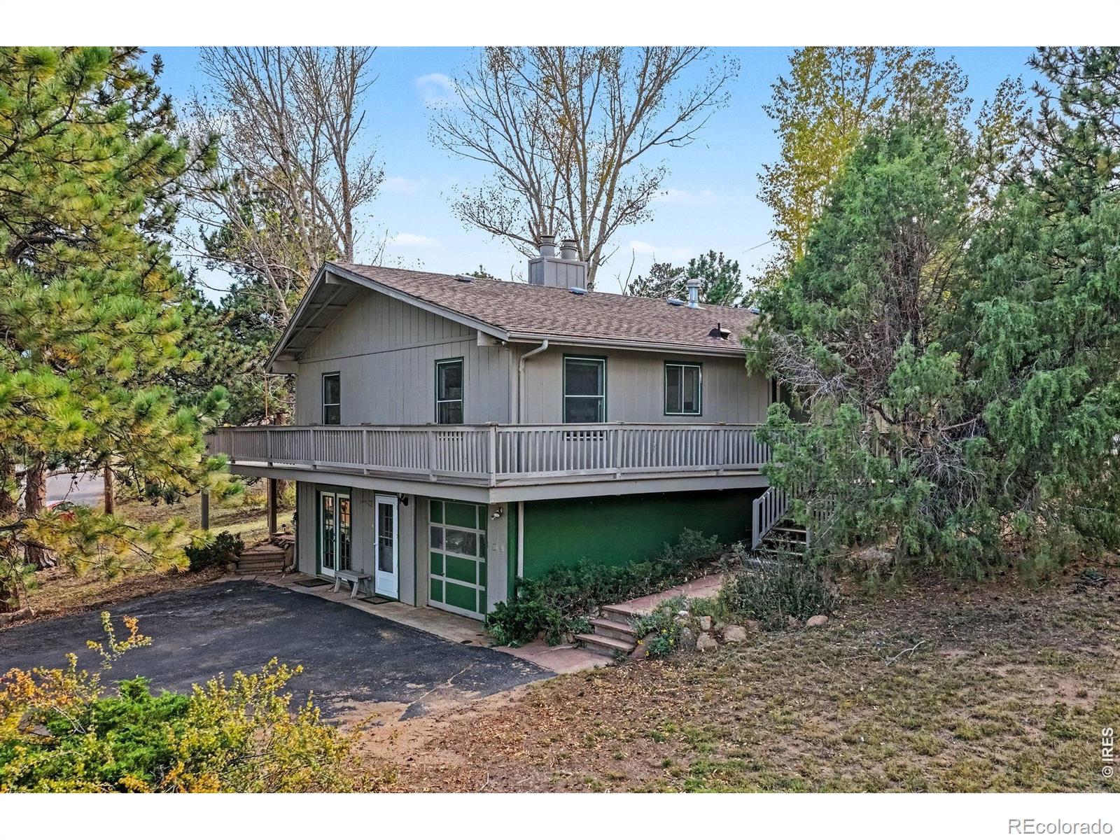
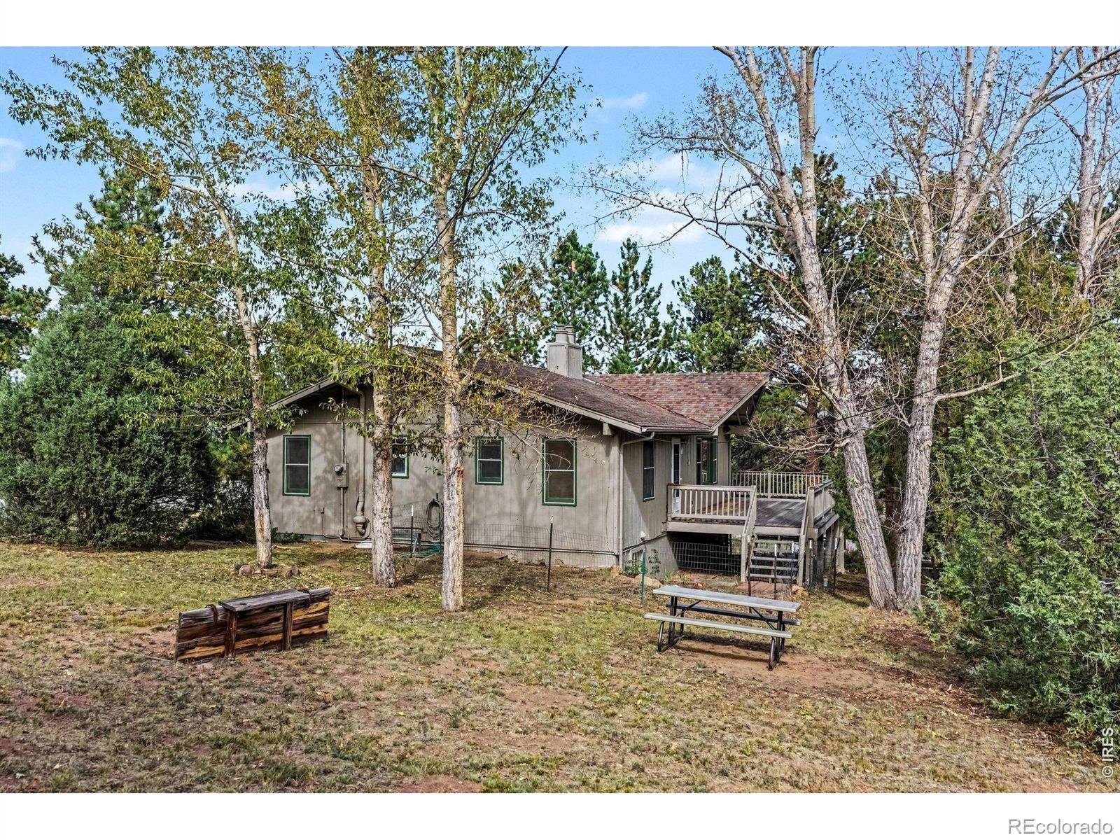
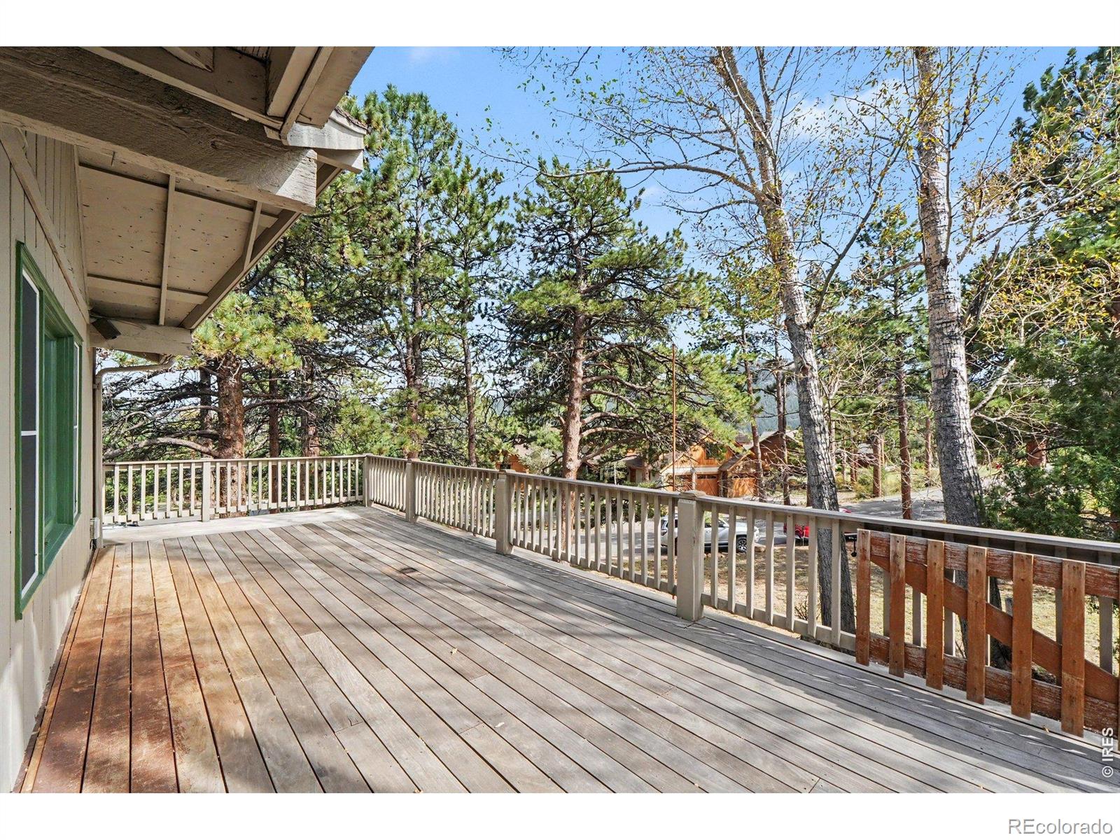
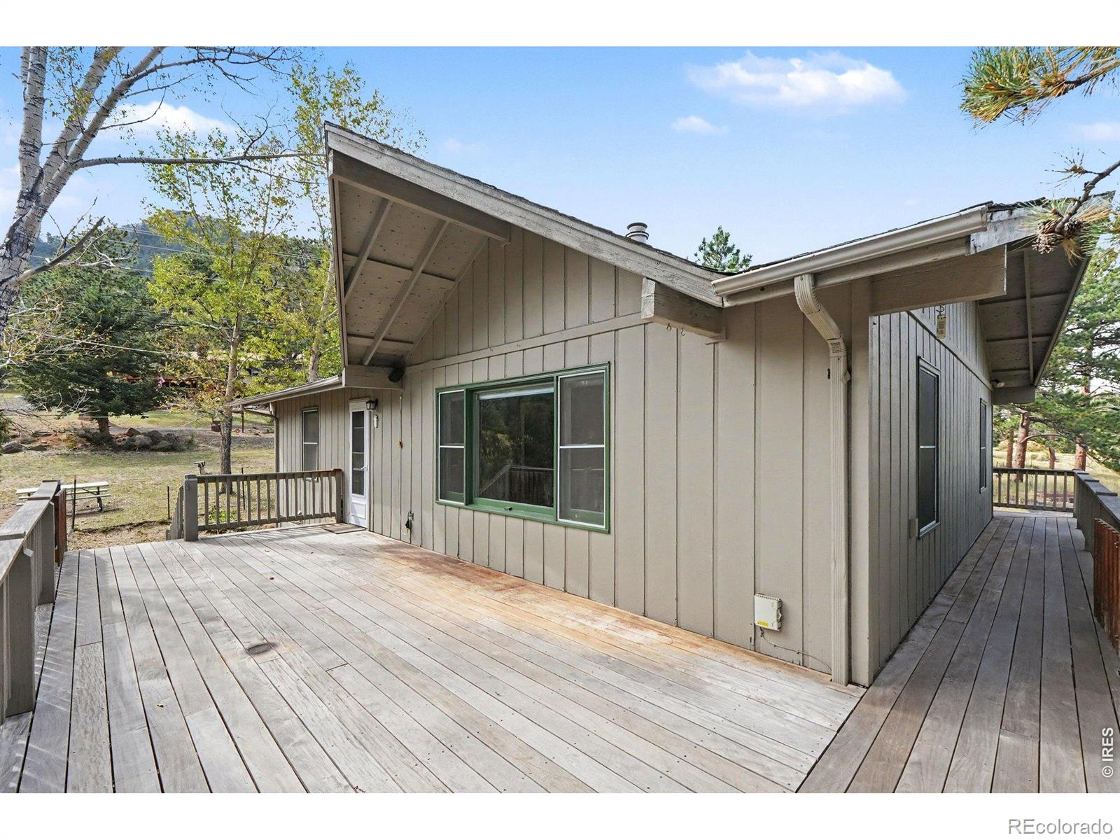
Turnkey, well-maintained, and ready for its next residents. This inviting home offers a spacious main-floor living area with beautiful hardwood flooring and direct access to an expansive wraparound deck, creating wonderful indoor-outdoor living with plenty of room to relax, entertain, and enjoy the mountain setting. The flexible floor plan includes a spacious primary ensuite with a large walk-in closet on the lower level, an additional ensuite bedroom upstairs, plus a third bedroom and half bath. A bonus room provides valuable extra space for a workshop, recreation room, hobbies, or storage and also houses the laundry and furnace. The interior has been freshly painted throughout, with hardwood floors and cabinetry in the upstairs living and kitchen areas polished and refreshed. The exterior was painted in 2025, and many lighting and plumbing fixtures throughout the home have been updated. Upstairs, new carpet has been installed in the bedrooms, along with new flooring in the bathrooms. The home sits on a generous .57-acre lot with native trees and grasses, offering plenty of space for outdoor recreation, gardening, or simply enjoying the natural surroundings. The oversized garage provides additional room for gear and storage. Enjoy this prime location with convenient access to downtown Estes Park, restaurants, schools, the recreation center, and multiple entrances to Rocky Mountain National Park. With thoughtful updates already completed and comfortable living spaces inside and out, this home is move-in ready and waiting for its next chapter.

Save
Ask
Tour
Hide
Share
Listing Snapshot
Price 
$739,900
Days On Site 
0 Days
Bedrooms 
3
Inside Area (SqFt) 
2,137 sqft
Total Baths 
3
Full Baths 
2
Partial Baths 
1
Lot Size 
0.57 Acres
Year Built 
1978
MLS® Number 
IR1068615
Status 
Coming Soon
Property Tax 
$3,360
HOA/Condo/Coop Fees 
N/A
Sq Ft Source 
Assessor
Friends & Family
Recent Activity
14 hours agoListing updated with changes from the MLS®
21 hours agoListing first seen on site
General Features
Acres 
0.57
Additional Property Use 
Residential
Attached Garage 
Yes
Foundation 
Raised
Garage 
Yes
Garage Spaces 
1
Levels 
One
Parking 
OversizedAttached
Parking Spaces 
1
Property Sub Type 
Single Family Residence
Security 
Smoke Detector(s)
Sewer 
Public Sewer
SqFt Above 
1192
SqFt Below 
945
SqFt Total 
2137
Utilities 
Cable AvailableElectricity AvailableNatural Gas Available
Water Source 
Public
Zoning 
RES
Interior Features
Appliances 
Bar FridgeDishwasherDisposalDryerMicrowaveOvenRefrigeratorWasher
Basement 
DaylightFullWalk-Out Access
Fireplace Features 
GasLiving Room
Flooring 
Wood
Heating 
BaseboardPropane
Interior 
Open FloorplanWalk-In Closet(s)
Laundry Features 
In Unit
Main Level Bedrooms 
2
Window Features 
Double Pane WindowsWindow Coverings
Bathroom Full 
Level - Main
Bathroom Half 
Level - Main
Bedroom 
Dimensions - 22 x 13Level - LowerDescription - Carpet
Dining Room 
Dimensions - 17 x 10Level - MainDescription - Hardwood
Game Room 
Dimensions - 17 x 17Level - LowerDescription - Carpet
Kitchen 
Dimensions - 13 x 13Level - MainDescription - Hardwood
Laundry 
Level - LowerDescription - Linoleum
Living Room 
Dimensions - 28 x 15Level - MainDescription - Hardwood
Save
Ask
Tour
Hide
Share
Exterior Features
Construction Details 
Frame
Fencing 
Partial
Lot Features 
SlopedWoodedRolling Slope
Patio And Porch 
Deck
Roof 
Composition
View 
Mountain(s)
Waterview 
Mountain(s)
Windows/Doors 
Double Pane WindowsWindow Coverings
Community Features
School District 
Estes Park R-3
Financing Terms Available 
CashConventionalFHAVA Loan
Roads 
Paved
Schools
School District
Estes Park R-3
Elementary School
Estes Park
Middle School
Estes Park
High School
Estes Park
Listing courtesy of RE/MAX Mountain Brokers reneehodgden@yahoo.com


The content relating to real estate for sale in this Web site comes in part from the Internet Data eXchange ("IDX") program of METROLIST, INC., DBA RECOLORADO real estate listings held by brokers other than RE/MAX Mountain Brokers are marked with the IDX Logo. This information is being provided for the consumers' personal, non-commercial use and may not be used for any other purpose. All information subject to change and should be independently verified.

Neighborhood & Commute
Source: Walkscore
Save
Ask
Tour
Hide
Share