
Save
Ask
Tour
Hide
$320,000
New Listing
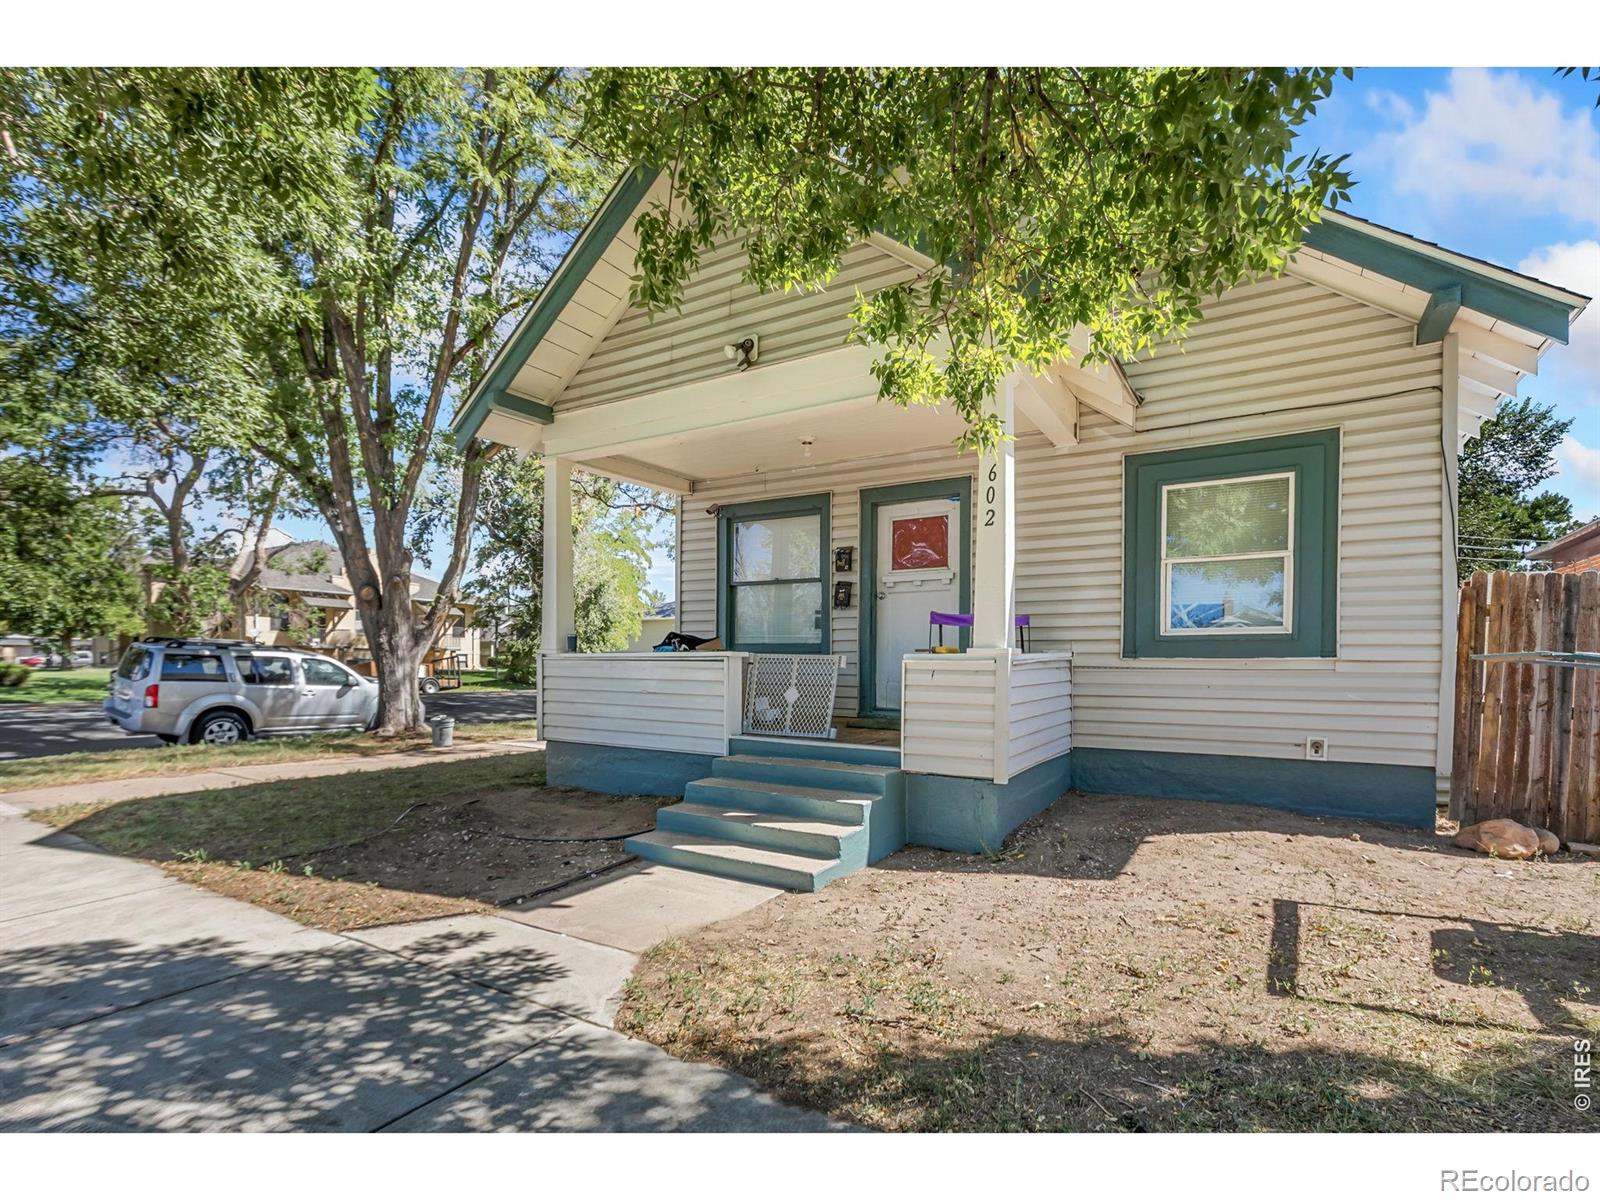
602 13th AvenueGreeley, CO 80631
For Sale|Single Family Residence|Active
4
Beds
3
Total Baths
1
Full Bath
2
Partial Baths
1,496
SqFt
$214
/SqFt
1921
Built
Subdivision:
CIty of Greeley
County:
Weld
Save
Ask
Tour
Hide
Mortgage Calculator
Monthly Payment (Est.)
$1,460Calculator powered by Showcase IDX, a Constellation1 Company. Copyright ©2026 Information is deemed reliable but not guaranteed.
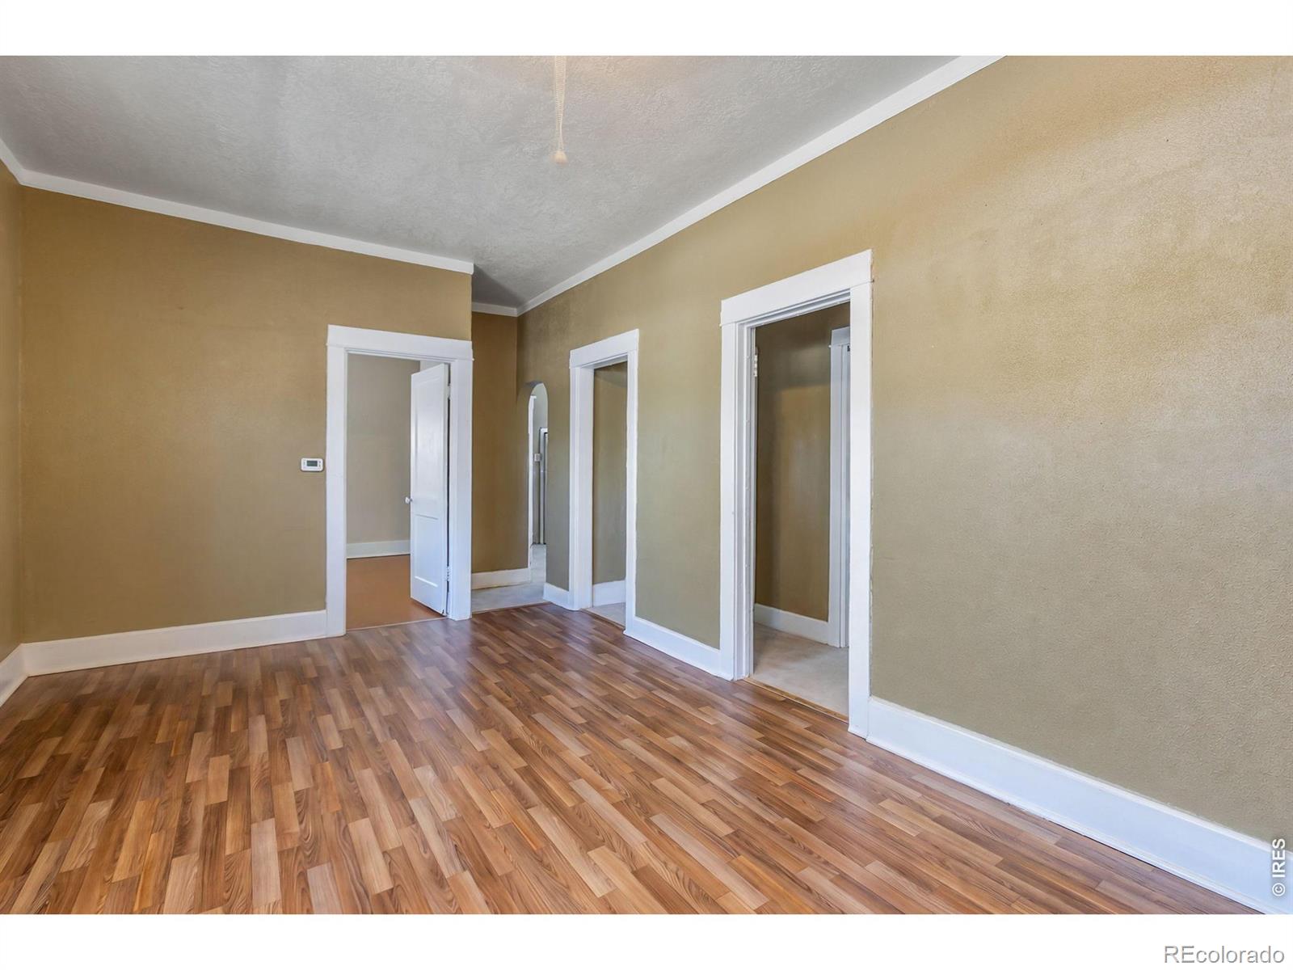
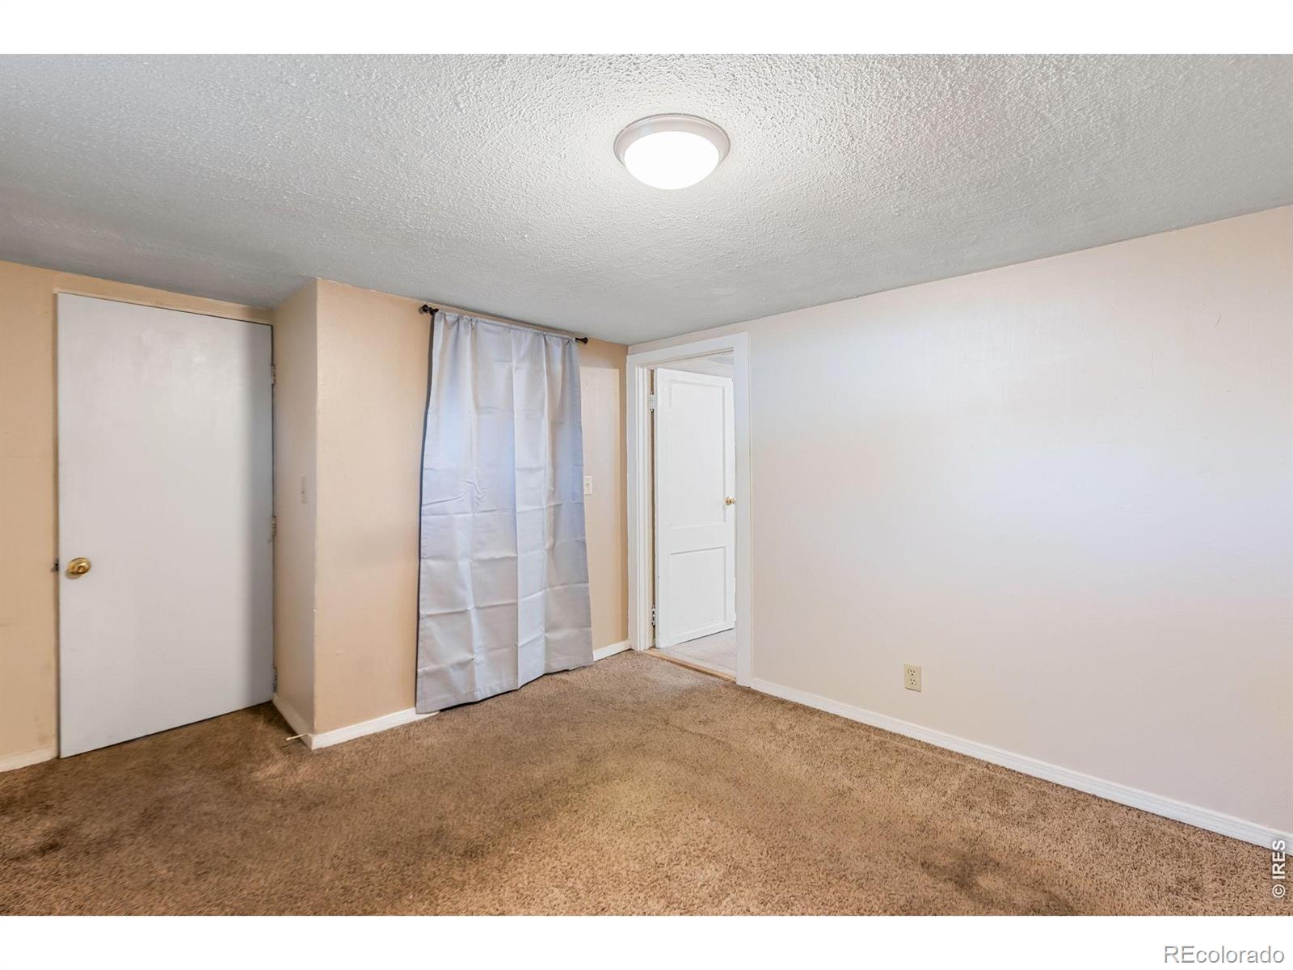
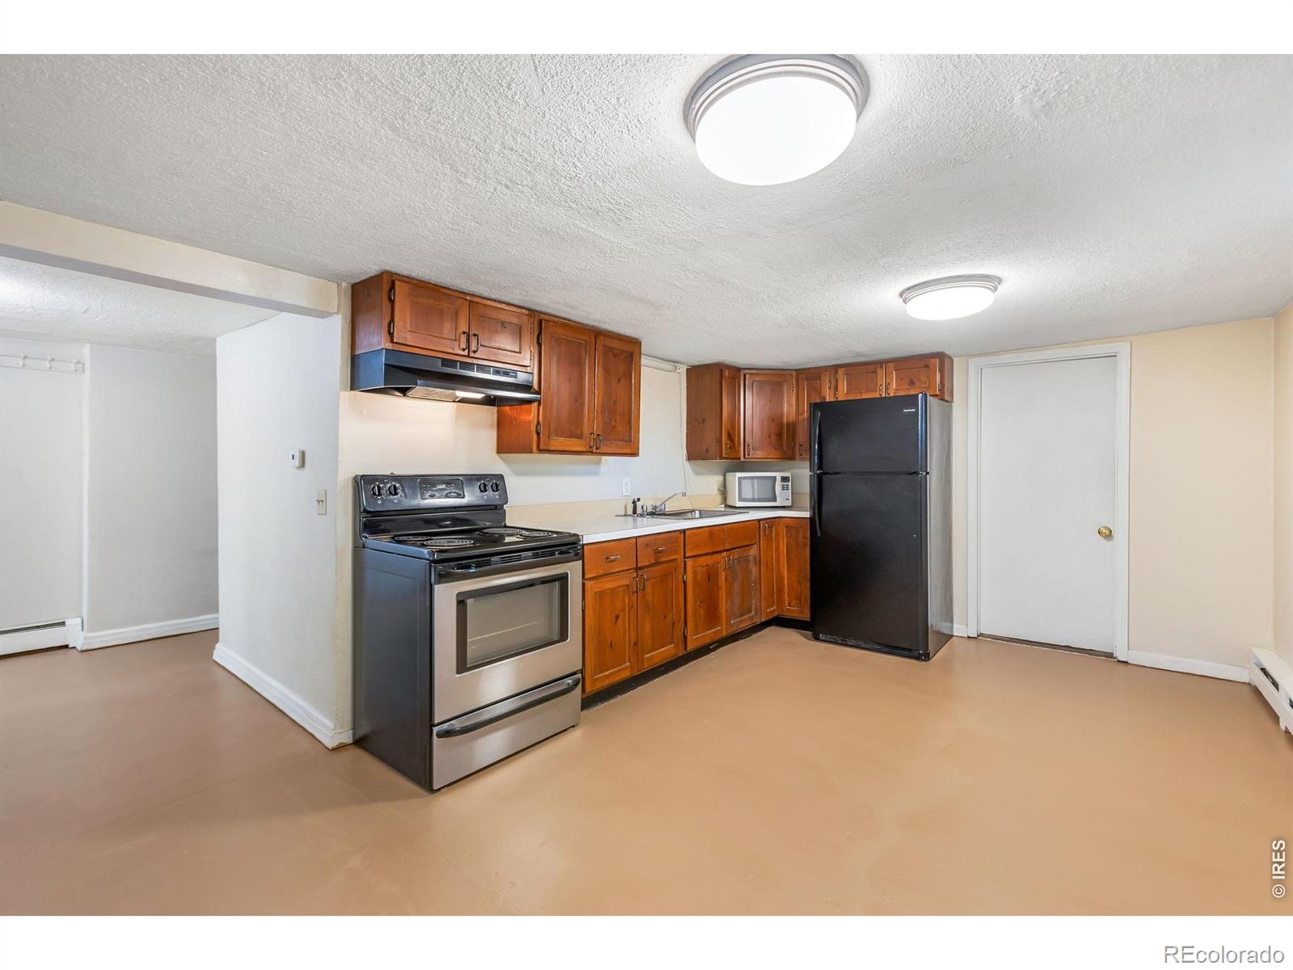
Start your real estate investing with an opportunity to live on site. Two of the four bedrooms are non-conforming but have been used as bedrooms. This property also features a carriage house that has had a long time tenant. Beautiful trim work throughout the home. All appliances, including the washer and dryer, are included. The boiler system was replaced 10 years ago, an egress window was installed, the sewer line was replaced from the house to the city connection, and the roof was replaced in 2018. The tenants are on month-to-month leases so don't miss this opportunity.
Save
Ask
Tour
Hide
Listing Snapshot
Price
$320,000
Days On Site
0 Days
Bedrooms
4
Inside Area (SqFt)
1,496 sqft
Total Baths
3
Full Baths
1
Partial Baths
2
Lot Size
0.07 Acres
Year Built
1921
MLS® Number
IR1068440
Status
Active
Property Tax
$1,994
HOA/Condo/Coop Fees
N/A
Sq Ft Source
Assessor
Friends & Family
Recent Activity
| 5 hours ago | Listing updated with changes from the MLS® | |
| 5 hours ago | Listing first seen on site |
General Features
Acres
0.07
Additional Property Use
Multi-FamilyResidential
Direction Faces
West
Levels
One
Property Sub Type
Single Family Residence
Security
Smoke Detector(s)
Sewer
Public Sewer
SqFt Above
748
SqFt Below
748
SqFt Total
1496
Style
Contemporary
Utilities
Cable AvailableElectricity AvailableNatural Gas Available
Water Source
Public
Zoning
SFR
Interior Features
Appliances
DisposalDryerOvenRefrigeratorWasher
Basement
FullWalk-Out Access
Cooling
Ceiling Fan(s)
Flooring
Wood
Heating
Hot Water
Laundry Features
In Unit
Main Level Bedrooms
2
Window Features
Window Coverings
Bathroom Full
Level - Basement
Bathroom Three Quarter
Level - Main
Bedroom
Dimensions - 10 x 10Level - BasementDescription - Carpet
Kitchen
Dimensions - 10 x 11Level - MainDescription - Vinyl
Laundry
Dimensions - 6 x 7Level - MainDescription - Wood
Living Room
Dimensions - 21 x 11Level - MainDescription - Laminate
Save
Ask
Tour
Hide
Exterior Features
Construction Details
Frame
Fencing
Partial
Lot Features
WoodedCorner LotLevel
Roof
Composition
View
City
Waterview
City
Windows/Doors
Window Coverings
Community Features
School District
Greeley 6
Financing Terms Available
CashConventionalFHAVA Loan
Roads
Paved
Schools
School District
Greeley 6
Elementary School
Martinez
Middle School
Franklin
High School
Northridge
Listing courtesy of Group Greeley cgoza@thegroupinc.com

The content relating to real estate for sale in this Web site comes in part from the Internet Data eXchange ("IDX") program of METROLIST, INC., DBA RECOLORADO real estate listings held by brokers other than Group Greeley are marked with the IDX Logo. This information is being provided for the consumers' personal, non-commercial use and may not be used for any other purpose. All information subject to change and should be independently verified.
The content relating to real estate for sale in this Web site comes in part from the Internet Data eXchange ("IDX") program of METROLIST, INC., DBA RECOLORADO real estate listings held by brokers other than Group Greeley are marked with the IDX Logo. This information is being provided for the consumers' personal, non-commercial use and may not be used for any other purpose. All information subject to change and should be independently verified.
Neighborhood & Commute
Source: Walkscore
Save
Ask
Tour
Hide