Save
Ask
Tour
Hide
Share
$699,000
New Listing

22 Crockett Trail
Ward, CO 80481

Single Family Residence|Coming Soon
3
Beds
2
Total Baths
1
Full Bath
1
Partial Bath
1,682
SqFt
$416
/SqFt
1996
Built
Subdivision:
Bar K Ranch 3
County:
Boulder
22 Crockett Trail22 Crockett Trail22 Crockett Trail22 Crockett Trail
Save
Ask
Tour
Hide
Share

Mortgage Calculator

Monthly Payment (Est.)

$3,189
Calculator powered by Showcase IDX, a Constellation1 Company. Copyright ©2026 Information is deemed reliable but not guaranteed.

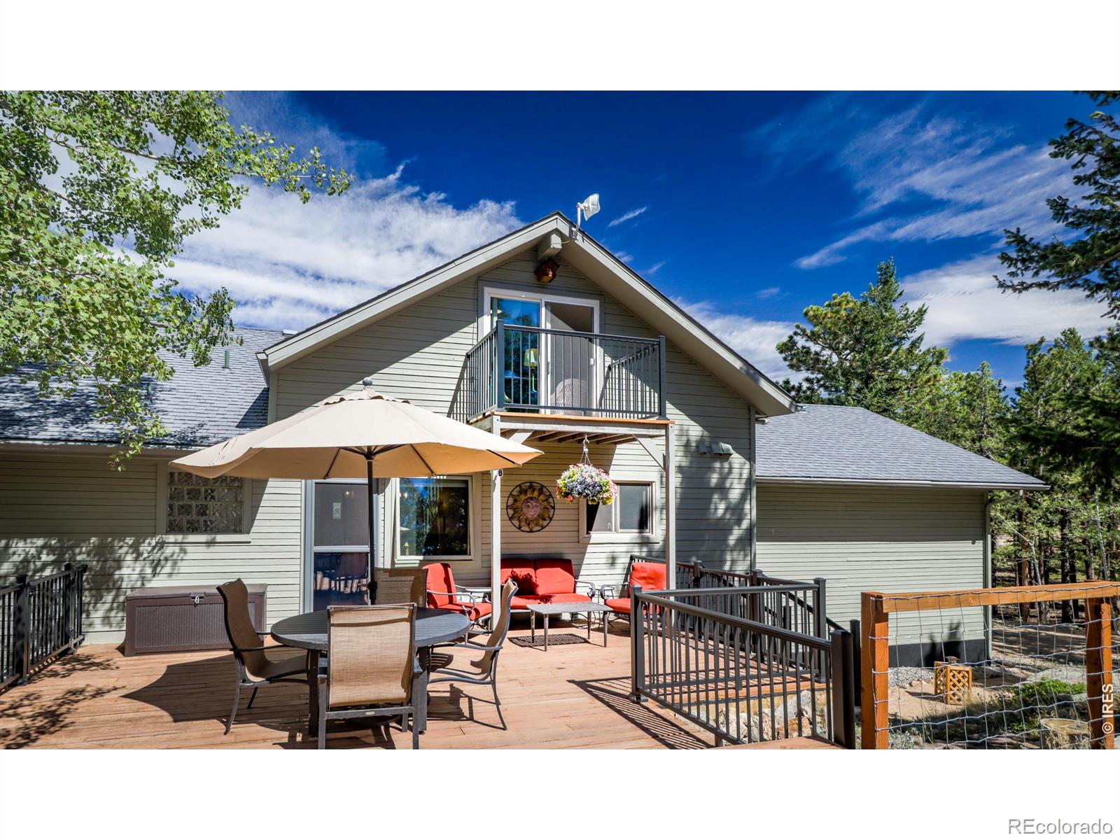
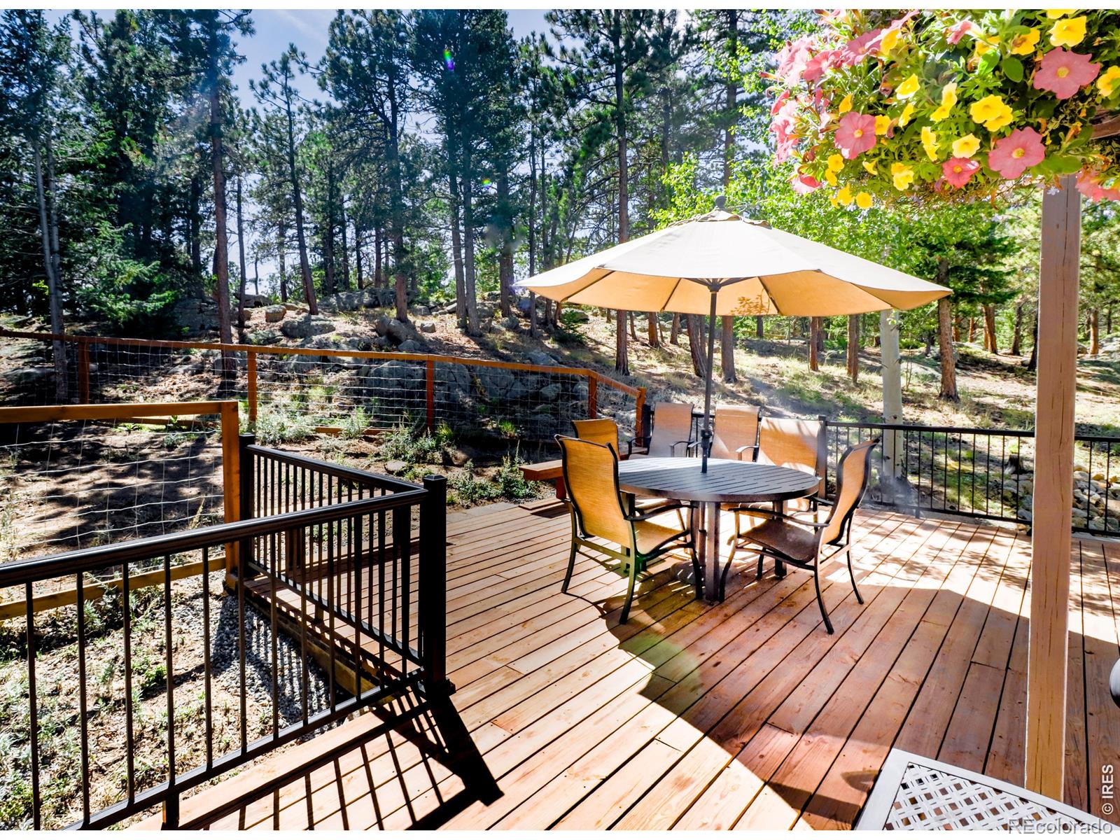
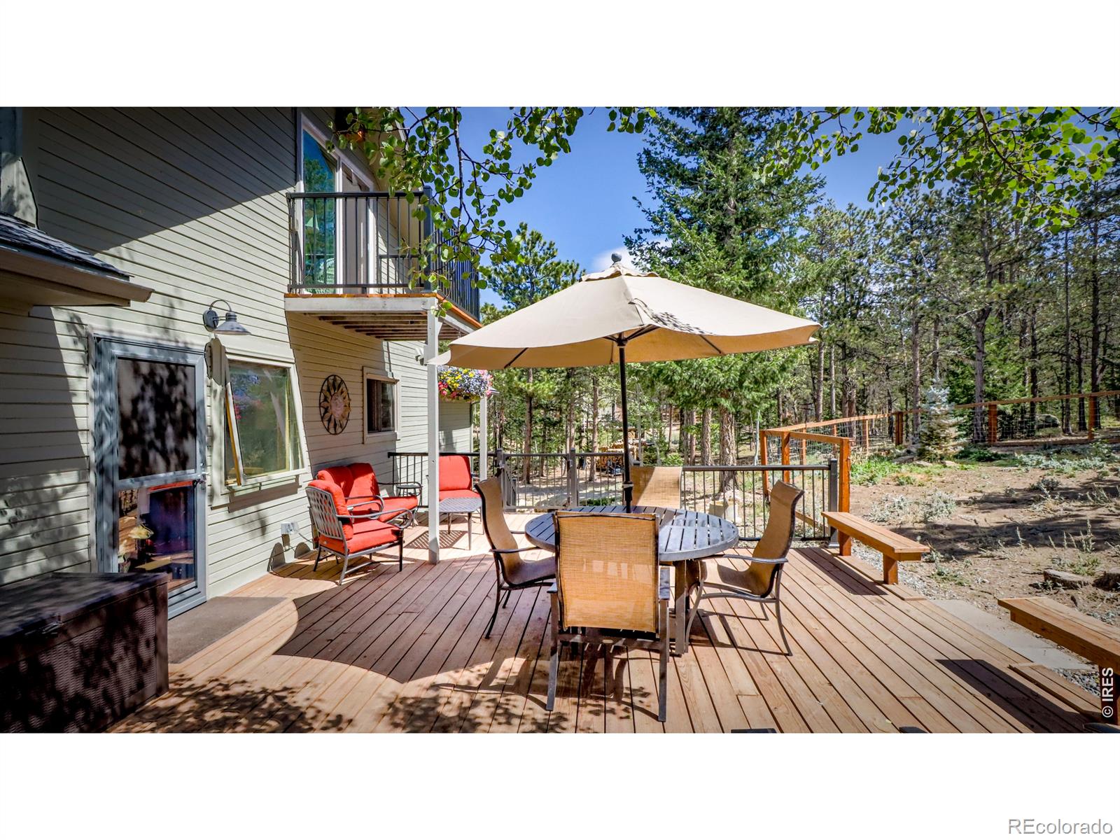
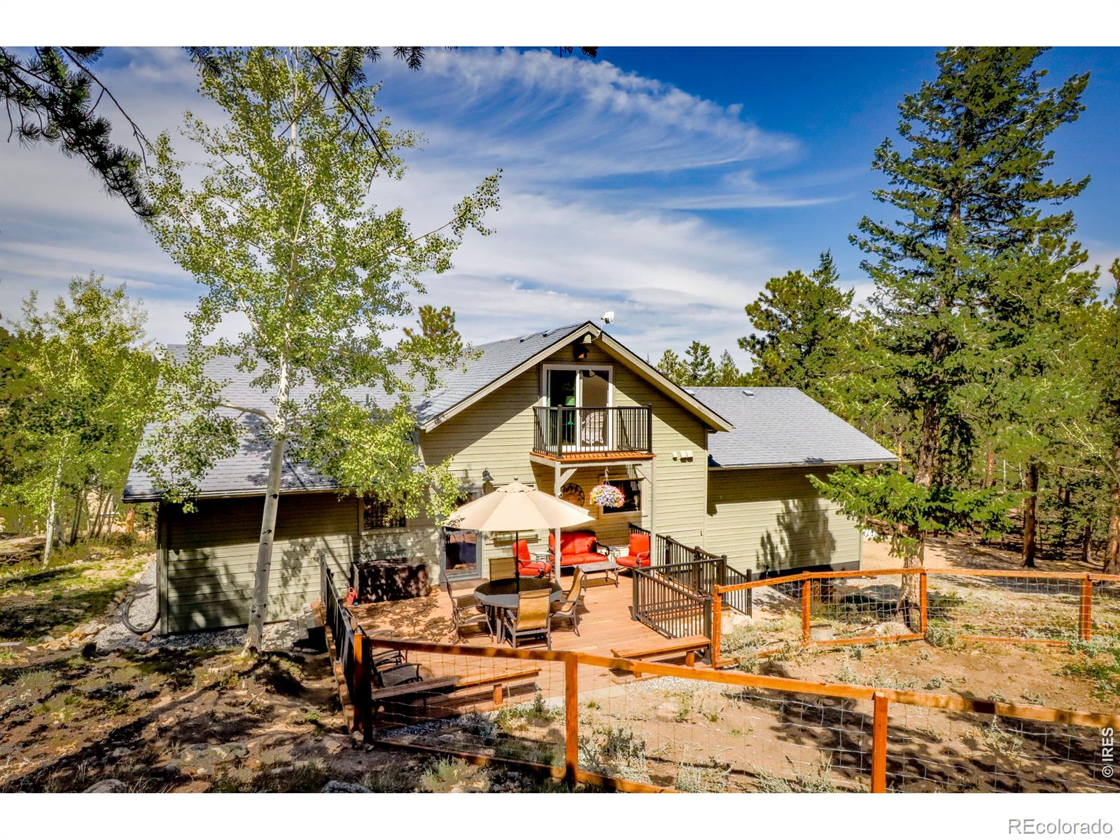
Escape to the mountains in this clean, beautifully cared-for retreat nestled on a private 1-acre lot in the peaceful Bar-K Ranch subdivision. Situated at approximately 8,500 feet, this move-in-ready home offers the ultimate balance of secluded living and effortless accessibility-just 30 minutes from Boulder, Eldora Skiing, and Rocky Mountain National Park, and only 10 minutes from the legendary Jamestown Mercantile for live music and objectively the best brunch in Boulder County. Whether you are looking for a full-time mountain sanctuary or a weekend launchpad for outdoor adventure, this property lets you visit the city on your own terms. Inside, soaring vaulted ceilings, warm wood floors, and expansive picture windows flood the open main living areas with natural light while framing the serene mountain landscape. The flexible layout includes three bedrooms, featuring a spacious upper-level non-conforming loft that easily serves as a third bedroom, home office, or creative flex space. Major systems offer peace of mind with a furnace replaced just four years ago. Step outside onto the generous back deck to entertain, take in the quiet mountain air, or stargaze under incredible night skies. Residents can also choose to join the optional neighborhood association to gain exclusive access to three stocked fishing lakes, private hiking trails, picnic areas, stables, and pastures. Welcome home to your personal mountain retreat!

Save
Ask
Tour
Hide
Share
Listing Snapshot
Price 
$699,000
Days On Site 
0 Days
Bedrooms 
3
Inside Area (SqFt) 
1,682 sqft
Total Baths 
2
Full Baths 
1
Partial Baths 
1
Lot Size 
1.03 Acres
Year Built 
1996
MLS® Number 
IR1068434
Status 
Coming Soon
Property Tax 
$3,887
HOA/Condo/Coop Fees 
N/A
Sq Ft Source 
Assessor
Friends & Family
Recent Activity
2 hours agoListing updated with changes from the MLS®
6 hours agoListing first seen on site
General Features
Acres 
1.03
Additional Property Use 
Residential
Attached Garage 
Yes
Garage 
Yes
Garage Spaces 
2
Levels 
Two
Parking 
Attached
Parking Spaces 
2
Property Sub Type 
Single Family Residence
Security 
Smoke Detector(s)
Sewer 
Septic Tank
SqFt Above 
1682
SqFt Total 
1682
Utilities 
Electricity Available
Water Source 
PrivateWell
Zoning 
F
Interior Features
Appliances 
DishwasherDisposalDryerMicrowaveOvenRefrigeratorWasher
Basement 
None
Cooling 
Ceiling Fan(s)
Flooring 
Wood
Heating 
Forced AirPropane
Interior 
Kitchen IslandVaulted Ceiling(s)
Main Level Bedrooms 
2
Bathroom Full 
Level - Main
Bathroom Three Quarter 
Level - Main
Bedroom 
Dimensions - 15 x 12Level - MainDescription - Carpet
Dining Room 
Dimensions - 14 x 10Level - MainDescription - Luxury Vinyl
Kitchen 
Dimensions - 14 x 13Level - MainDescription - Luxury Vinyl
Living Room 
Dimensions - 20 x 15Level - MainDescription - Luxury Vinyl
Save
Ask
Tour
Hide
Share
Exterior Features
Construction Details 
Frame
Fencing 
Partial
Lot Features 
Cul-De-Sac
Road Frontage 
Unimproved
Roof 
Composition
Community Features
School District 
Boulder Valley RE 2
Financing Terms Available 
CashConventionalFHAVA Loan
Roads 
Dirt
Horse Allowed 
Yes
Schools
School District
Boulder Valley RE 2
Elementary School
Nederland
Middle School
Nederland Middle/Sr
High School
Nederland Middle/Sr
Listing courtesy of 8z Real Estate erika@archermountain.com


The content relating to real estate for sale in this Web site comes in part from the Internet Data eXchange ("IDX") program of METROLIST, INC., DBA RECOLORADO real estate listings held by brokers other than 8z Real Estate are marked with the IDX Logo. This information is being provided for the consumers' personal, non-commercial use and may not be used for any other purpose. All information subject to change and should be independently verified.

Neighborhood & Commute
Source: Walkscore
Save
Ask
Tour
Hide
Share