Save
Ask
Tour
Hide
Share
$579,500
New Listing

4751 Pleasant Oak Drive C83
Fort Collins, CO 80525

For Sale|Condominium|Active
2
Beds
2
Total Baths
1
Full Bath
1
Partial Bath
1,384
SqFt
$419
/SqFt
2010
Built
Subdivision:
Mackenzie Place Oakridge Condos Supp 4 Ftc
County:
Larimer
4751 Pleasant Oak Drive C834751 Pleasant Oak Drive C834751 Pleasant Oak Drive C834751 Pleasant Oak Drive C83
Save
Ask
Tour
Hide
Share

Mortgage Calculator

Monthly Payment (Est.)

$2,644
Calculator powered by Showcase IDX, a Constellation1 Company. Copyright ©2026 Information is deemed reliable but not guaranteed.

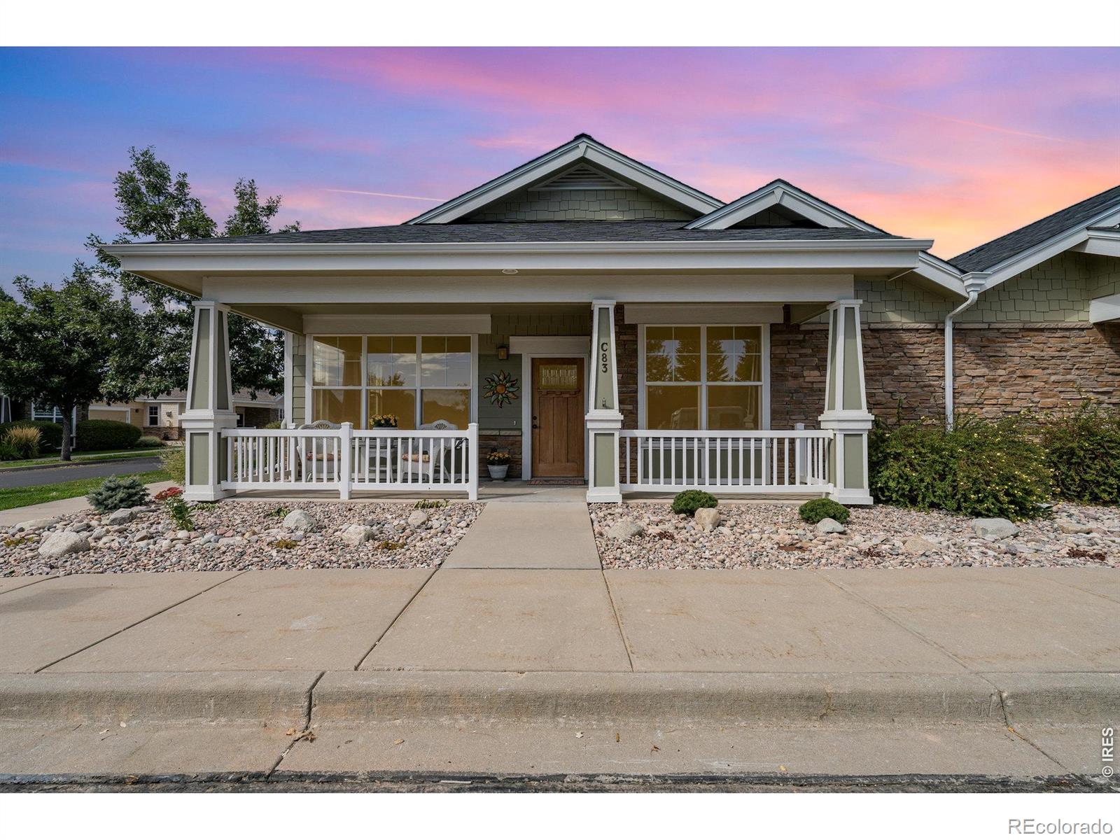
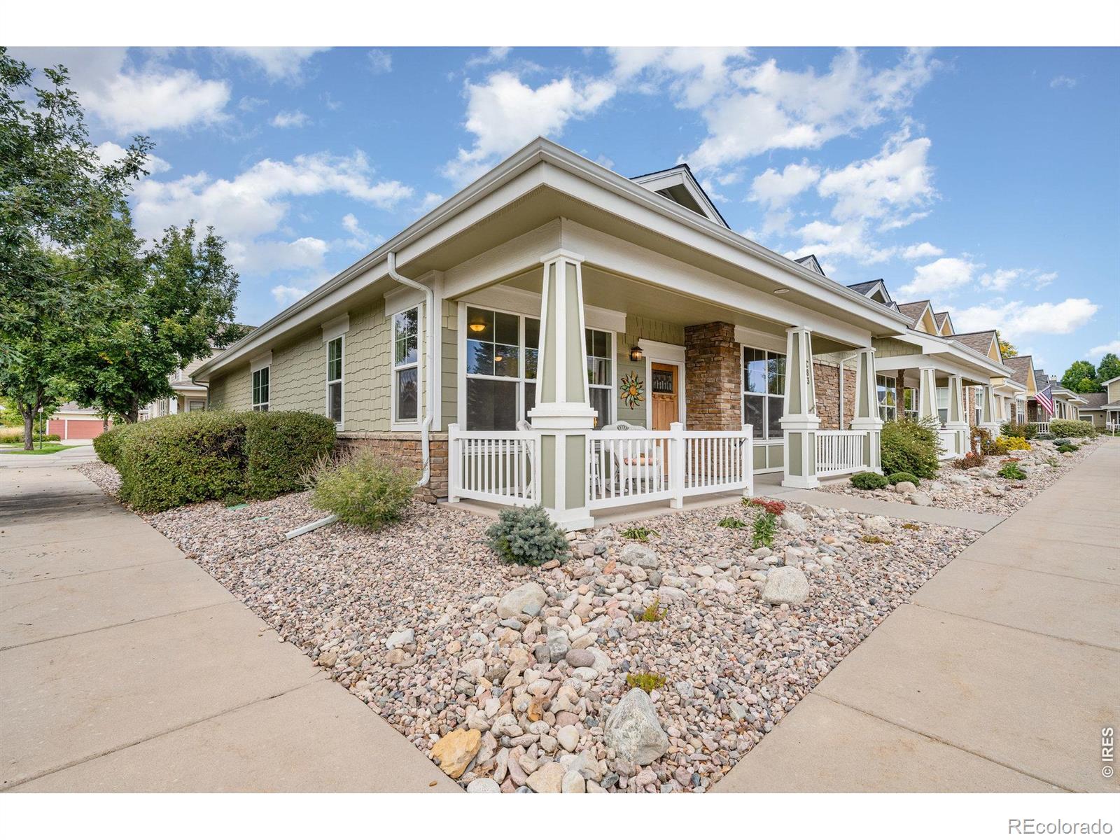
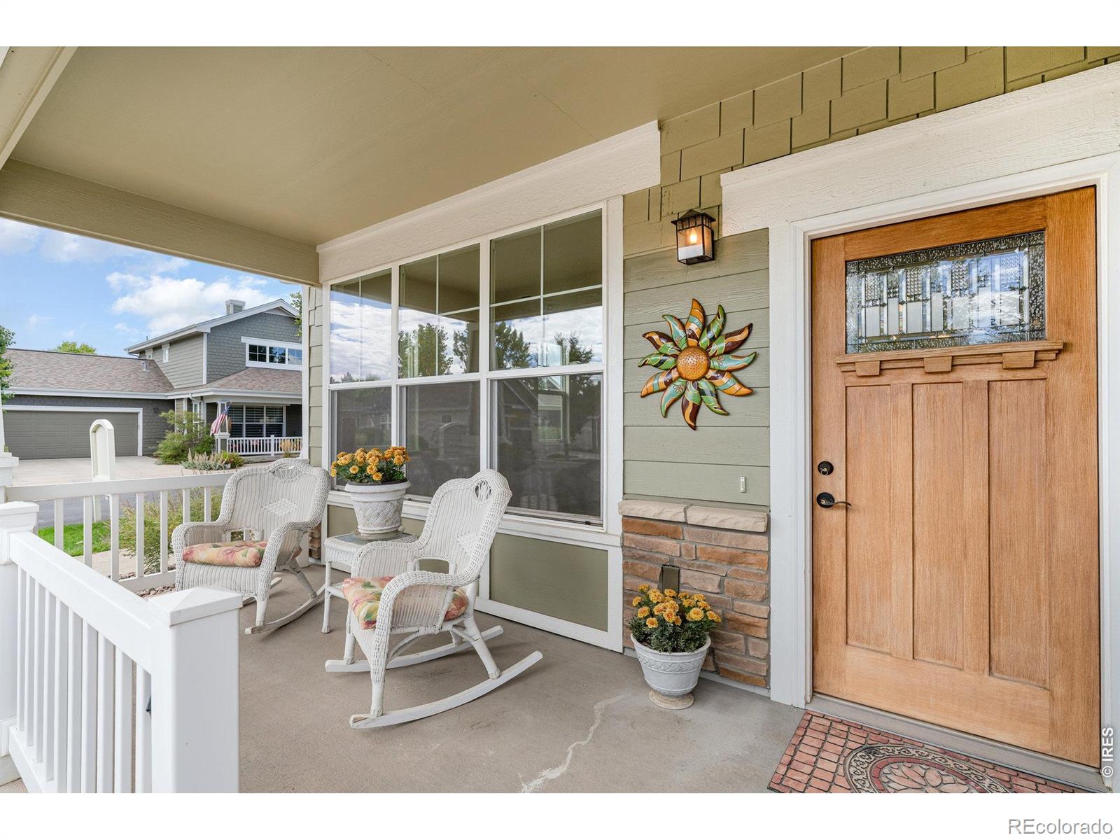
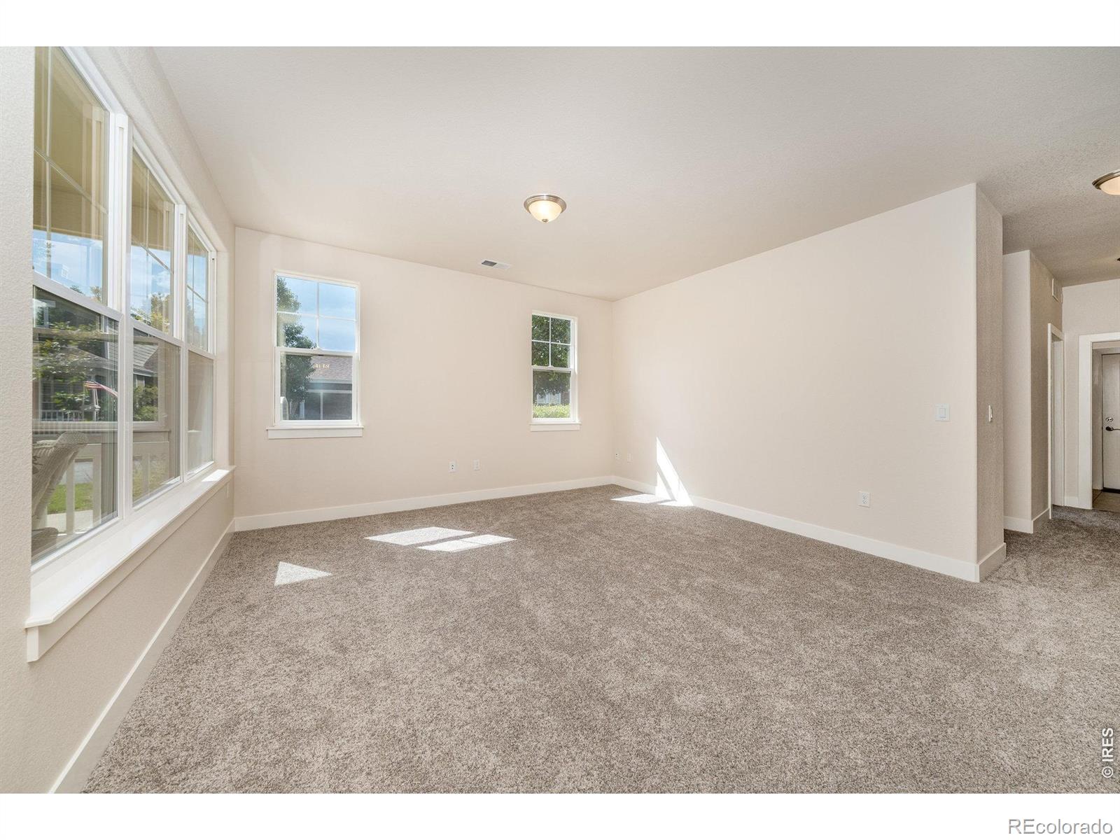
Looking for independent living with the value and equity of homeownership in a resort style community? This MacKenzie Cottage has it all! Located within a 55+ community in the heart of Fort Collins, this beautifully maintained 2-bedroom, 2-bath cottage offers a larger footprint, bright open floor plan, and desirable southwest-facing corner location overlooking neighborhood green space and the clubhouse. The spacious primary suite features two walk-in closets and a private bath, while the second bath includes a deluxe Kohler heated and jetted walk-in tub. An oversized garage offers built-in shelving and enclosed storage, and a private back patio provides additional outdoor living space. Enjoy low-maintenance living plus exceptional amenities including a theater, pool, fitness center, restaurant, pub, social activities, and more. Should you, or your loved one, need extra support in the future, assisted living and memory care are also available within MacKenzie Place.

Save
Ask
Tour
Hide
Share
Listing Snapshot
Price 
$579,500
Days On Site 
0 Days
Bedrooms 
2
Inside Area (SqFt) 
1,384 sqft
Total Baths 
2
Full Baths 
1
Partial Baths 
1
Lot Size 
0.04 Acres
Year Built 
2010
MLS® Number 
IR1068433
Status 
Active
Property Tax 
$3,112
HOA/Condo/Coop Fees 
$503 monthly
Sq Ft Source 
Plans
Friends & Family
Recent Activity
4 hours agoListing updated with changes from the MLS®
6 hours agoListing first seen on site
General Features
Acres 
0.04
Attached Garage 
Yes
Garage 
Yes
Garage Spaces 
2
Levels 
One
Parking 
OversizedAttached
Parking Spaces 
2
Pets 
Cats OKDogs OK
Property Sub Type 
Condominium
Security 
Smoke Detector(s)
Sewer 
Public Sewer
SqFt Above 
1384
SqFt Total 
1384
Utilities 
Cable AvailableElectricity AvailableNatural Gas Available
Water Source 
Public
Zoning 
HC
Interior Features
Appliances 
OvenDishwasherDisposalMicrowaveRefrigeratorSelf Cleaning Oven
Basement 
None
Cooling 
Central Air
Flooring 
Tile
Heating 
Forced Air
Interior 
Walk-In Closet(s)
Laundry Features 
In Unit
Main Level Bedrooms 
2
Bathroom Full 
Level - Main
Bathroom Three Quarter 
Level - Main
Bedroom 
Dimensions - 13 x 12Level - MainDescription - Carpet
Dining Room 
Dimensions - 15 x 11Level - MainDescription - Carpet
Kitchen 
Dimensions - 11 x 9Level - MainDescription - Hardwood
Laundry 
Dimensions - 7 x 7Level - MainDescription - Tile
Living Room 
Dimensions - 17 x 16Level - MainDescription - Carpet
Save
Ask
Tour
Hide
Share
Exterior Features
Construction Details 
Frame
Lot Features 
WoodedCorner LotLevel
Patio And Porch 
Patio
Pool Features 
Private
Private Pool 
Yes
Roof 
Composition
Spa Features 
Bath
View 
City
Waterview 
City
Community Features
Accessibility Features 
Accessible EntranceAccessible Approach with Ramp
Association Amenities 
ClubhouseFitness CenterParkPoolSpa/Hot Tub
Association Fee 
$503.0
Association Fee Frequency 
Monthly
School District 
Poudre R-1
Financing Terms Available 
Cash
Building Access 
Exterior Access
Roads 
Alley PavedPaved
Schools
School District
Poudre R-1
Elementary School
Werner
Middle School
Preston
High School
Fossil Ridge
Listing courtesy of RE/MAX Advanced Inc. Sarah@MountainStreamHomeTeam.com


The content relating to real estate for sale in this Web site comes in part from the Internet Data eXchange ("IDX") program of METROLIST, INC., DBA RECOLORADO real estate listings held by brokers other than RE/MAX Advanced Inc. are marked with the IDX Logo. This information is being provided for the consumers' personal, non-commercial use and may not be used for any other purpose. All information subject to change and should be independently verified.

Neighborhood & Commute
Source: Walkscore
Save
Ask
Tour
Hide
Share