Save
Ask
Tour
Hide
Share
$315,000
New Listing

841 Crisman Drive 5
Longmont, CO 80501

For Sale|Condominium|Active
2
Beds
2
Total Baths
1
Full Bath
1
Partial Bath
1,030
SqFt
$306
/SqFt
1984
Built
Subdivision:
Crisman Street Condos
County:
Boulder
Upcoming Open Houses
Sat, Sep 12, 10:00 AM - 12:00 PM
841 Crisman Drive 5841 Crisman Drive 5841 Crisman Drive 5841 Crisman Drive 5
Save
Ask
Tour
Hide
Share

Mortgage Calculator

Monthly Payment (Est.)

$1,437
Calculator powered by Showcase IDX, a Constellation1 Company. Copyright ©2026 Information is deemed reliable but not guaranteed.

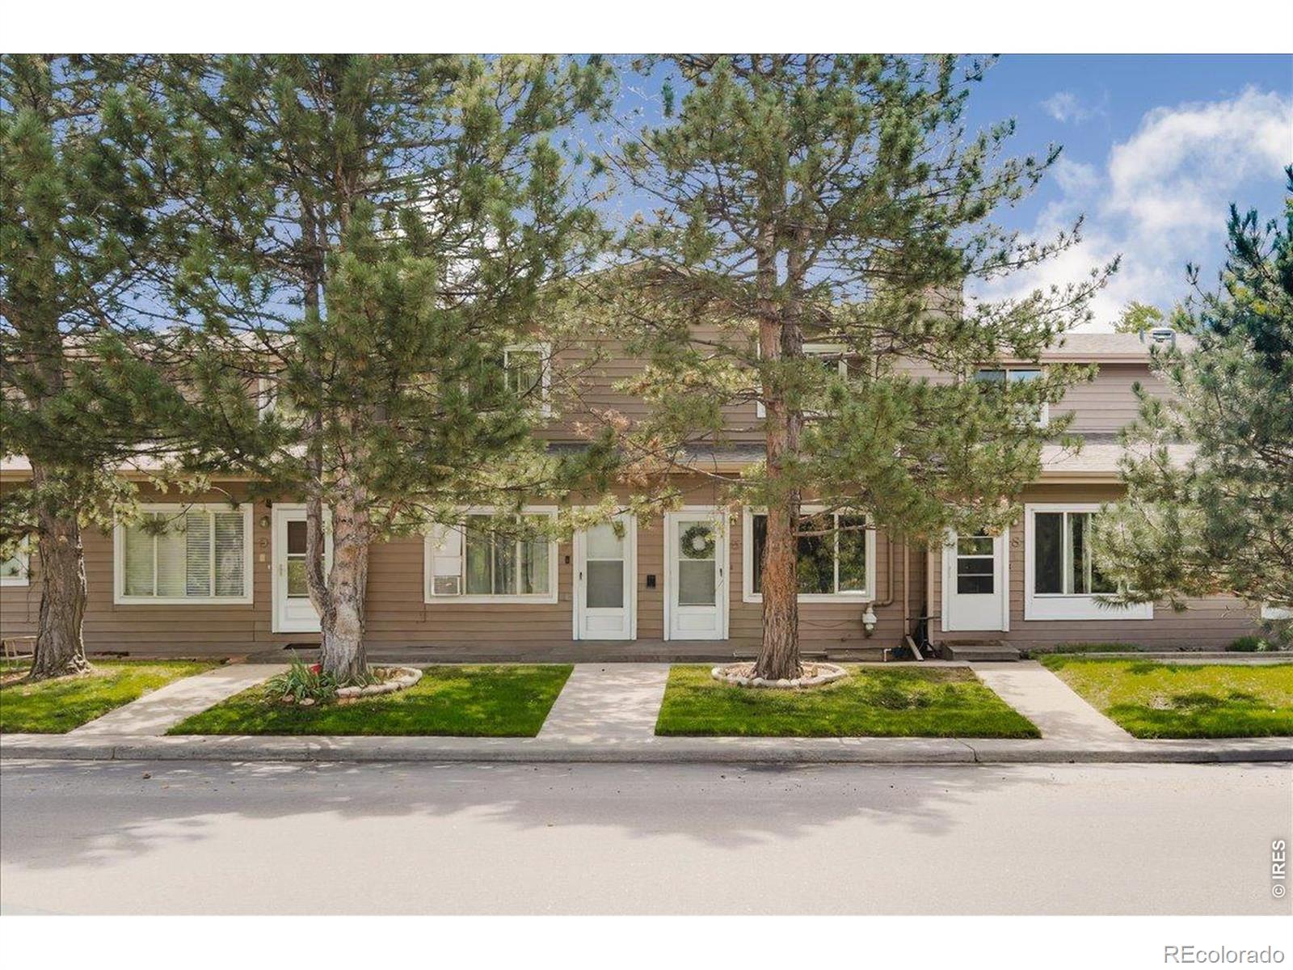
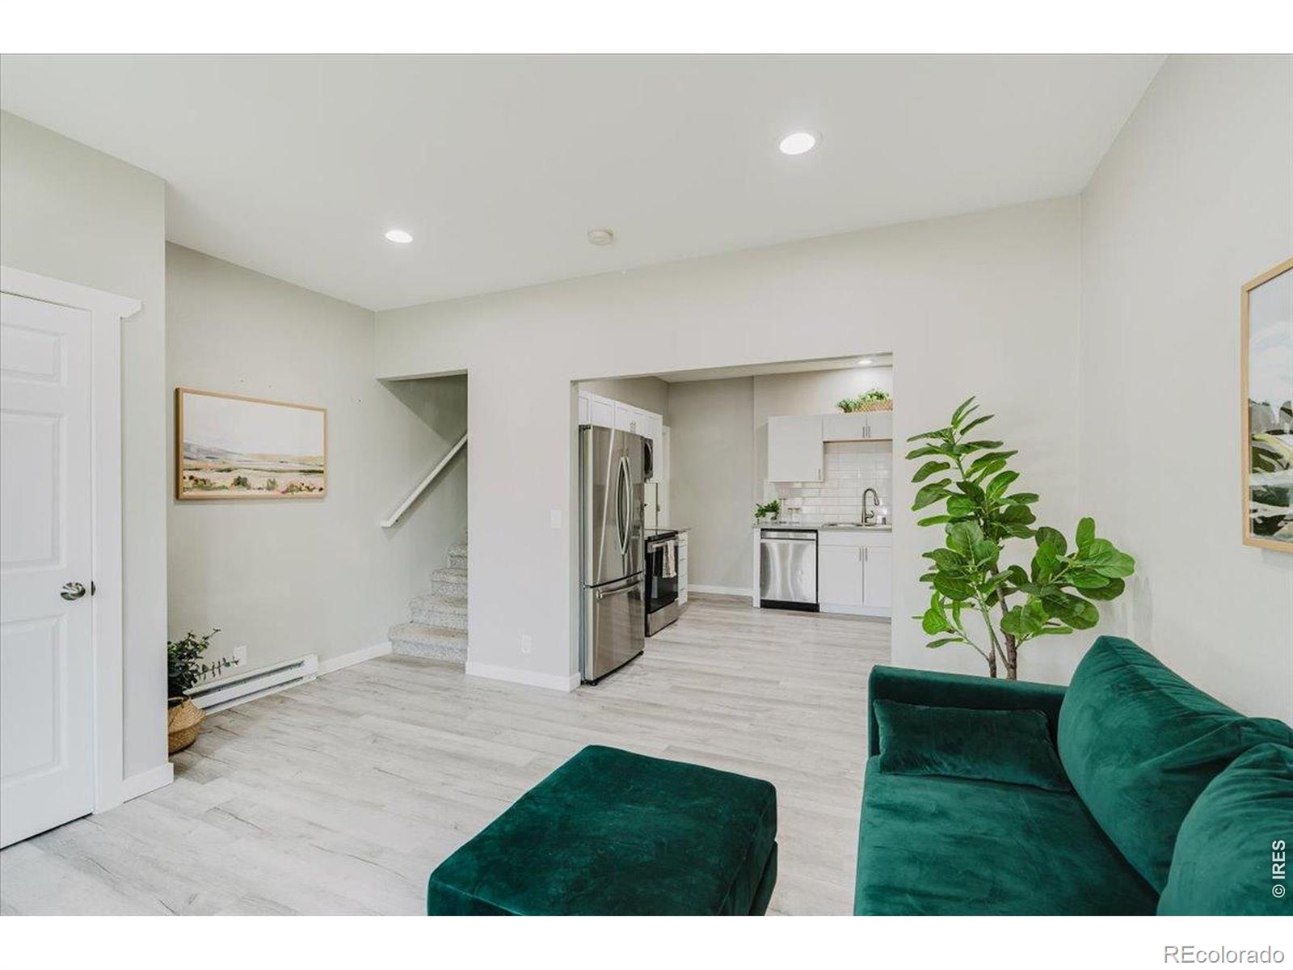
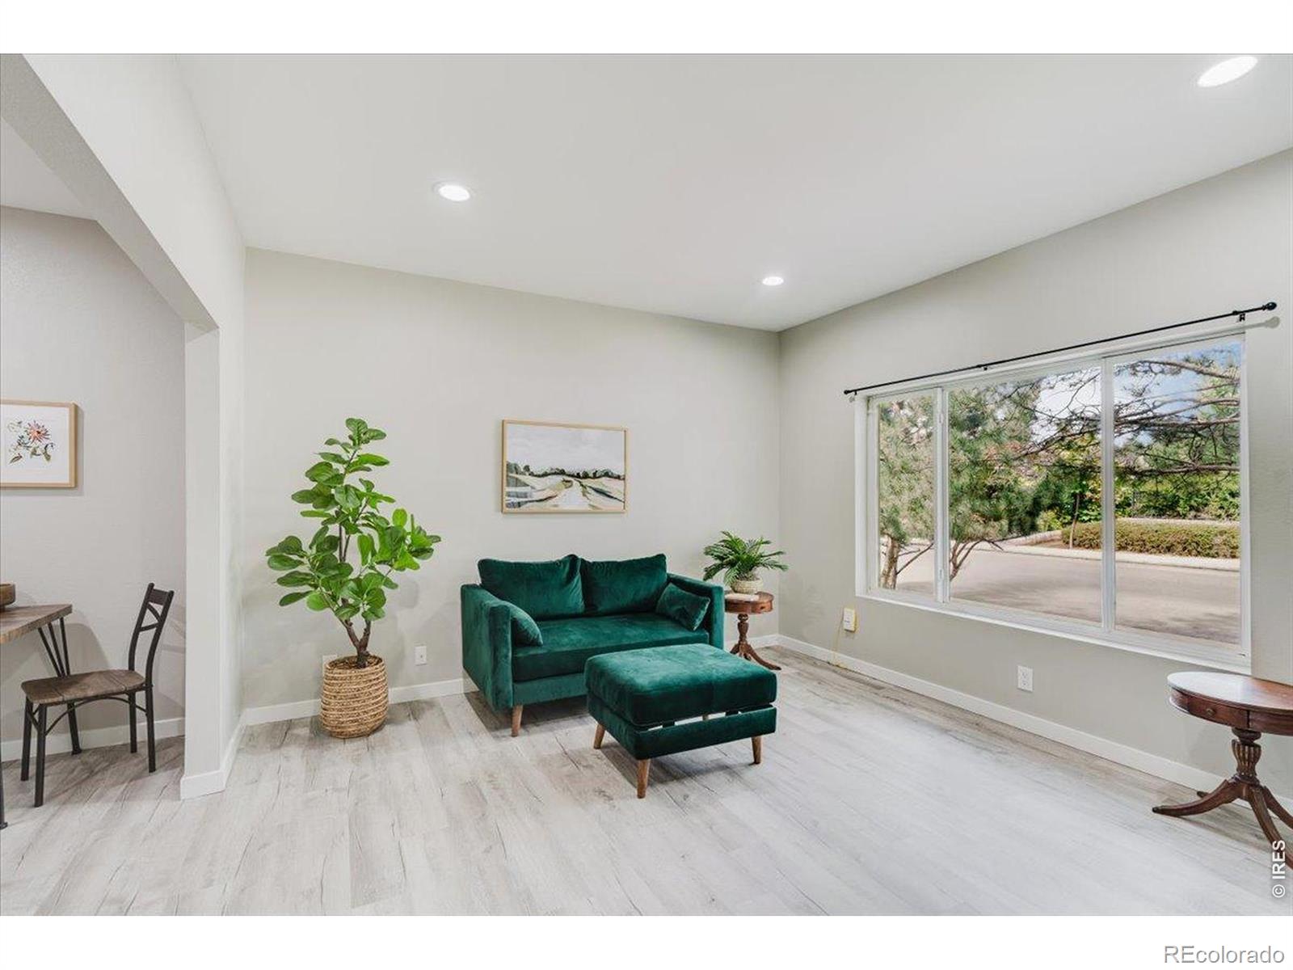
Recently renovated and refreshingly un-boring! This Longmont townhome makes smart use of all three levels. The main floor has a roomy living area and a kitchen that is actually nice to cook in. You'll have plenty of counter and cabinet space, with quartz counters and stainless steel appliances. Upstairs, the bedroom and full bath have their own level, while the airy layout keeps the whole home feeling connected. Downstairs is the choose-your-own-adventure level: bedroom, gym, office or full-on gaming dungeon. There's also a 3/4 bath and laundry, because even a gaming dungeon needs practical things. The HOA recently completed several substantial exterior updates, including a new roof, updated siding and fresh paint. Rosa Cantina, a longtime local favorite, is practically around the corner, making the trip home after a few margaritas refreshingly short. Teocalli Cocina, Pumphouse Brewery and everything else you love on Main Street are just minutes away. Nearby, King Soopers handles the practical stuff, the ARC Thrift Store handles the treasure hunting, and dozens of restaurants within a couple of miles handle those nights when cooking is simply not happening. A city dog park is about a mile away, and McIntosh Lake is close by when you need some water, mountain views and a little more sky. Close by Highway 66 offers an easy route towards Lyons, the foothills or to I-25 whenever the mountains call. All this Longmont goodness, plus the chance to build your own equity instead of your landlord's? Now we're talking.

Save
Ask
Tour
Hide
Share
Listing Snapshot
Price 
$315,000
Days On Site 
0 Days
Bedrooms 
2
Inside Area (SqFt) 
1,030 sqft
Total Baths 
2
Full Baths 
1
Partial Baths 
1
Lot Size 
0.59 Acres
Year Built 
1984
MLS® Number 
IR1068431
Status 
Active
Property Tax 
$1,903
HOA/Condo/Coop Fees 
$432.72 monthly
Sq Ft Source 
Assessor
Friends & Family
Recent Activity
2 hours agoListing updated with changes from the MLS®
6 hours agoListing first seen on site
General Features
Acres 
0.59
Levels 
Two
Parking Spaces 
1
Pets 
Cats OKDogs OK
Property Sub Type 
Condominium
Security 
Smoke Detector(s)
Sewer 
Public Sewer
SqFt Above 
655
SqFt Below 
375
SqFt Total 
1030
Utilities 
Electricity AvailableNatural Gas Available
Water Source 
Public
Zoning 
RES
Interior Features
Appliances 
DishwasherDisposalDryerMicrowaveOvenRefrigeratorWasher
Flooring 
Laminate
Heating 
Baseboard
Window Features 
Window Coverings
Bathroom Full 
Level - Upper
Bathroom Three Quarter 
Level - Basement
Bedroom 
Dimensions - 15 x 22Level - BasementDescription - Carpet
Dining Room 
Level - MainDescription - Laminate
Kitchen 
Dimensions - 11 x 12Level - MainDescription - Laminate
Laundry 
Dimensions - 9 x 8Level - BasementDescription - Laminate
Living Room 
Dimensions - 15 x 13Level - MainDescription - Laminate
Save
Ask
Tour
Hide
Share
Exterior Features
Construction Details 
Frame
Roof 
Composition
Windows/Doors 
Window Coverings
Community Features
Association Fee 
$432.72
Association Fee Frequency 
Monthly
School District 
St. Vrain Valley RE-1J
Financing Terms Available 
CashConventionalFHAVA Loan
Roads 
Paved
Schools
School District
St. Vrain Valley RE-1J
Elementary School
Northridge
Middle School
Longs Peak
High School
Longmont
Listing courtesy of WK Real Estate rwhite@wkre.com


The content relating to real estate for sale in this Web site comes in part from the Internet Data eXchange ("IDX") program of METROLIST, INC., DBA RECOLORADO real estate listings held by brokers other than WK Real Estate are marked with the IDX Logo. This information is being provided for the consumers' personal, non-commercial use and may not be used for any other purpose. All information subject to change and should be independently verified.

Neighborhood & Commute
Source: Walkscore
Save
Ask
Tour
Hide
Share