
Save
Ask
Tour
Hide
$389,000
New Listing
3809 W 7th StreetGreeley, CO 80634
For Sale|Single Family Residence|Active
4
Beds
2
Total Baths
1
Full Bath
1
Partial Bath
1,824
SqFt
$213
/SqFt
1972
Built
Subdivision:
Westmoor West Sub Fg#1
County:
Weld


Save
Ask
Tour
Hide
Mortgage Calculator
Monthly Payment (Est.)
$1,775Calculator powered by Showcase IDX, a Constellation1 Company. Copyright ©2026 Information is deemed reliable but not guaranteed.
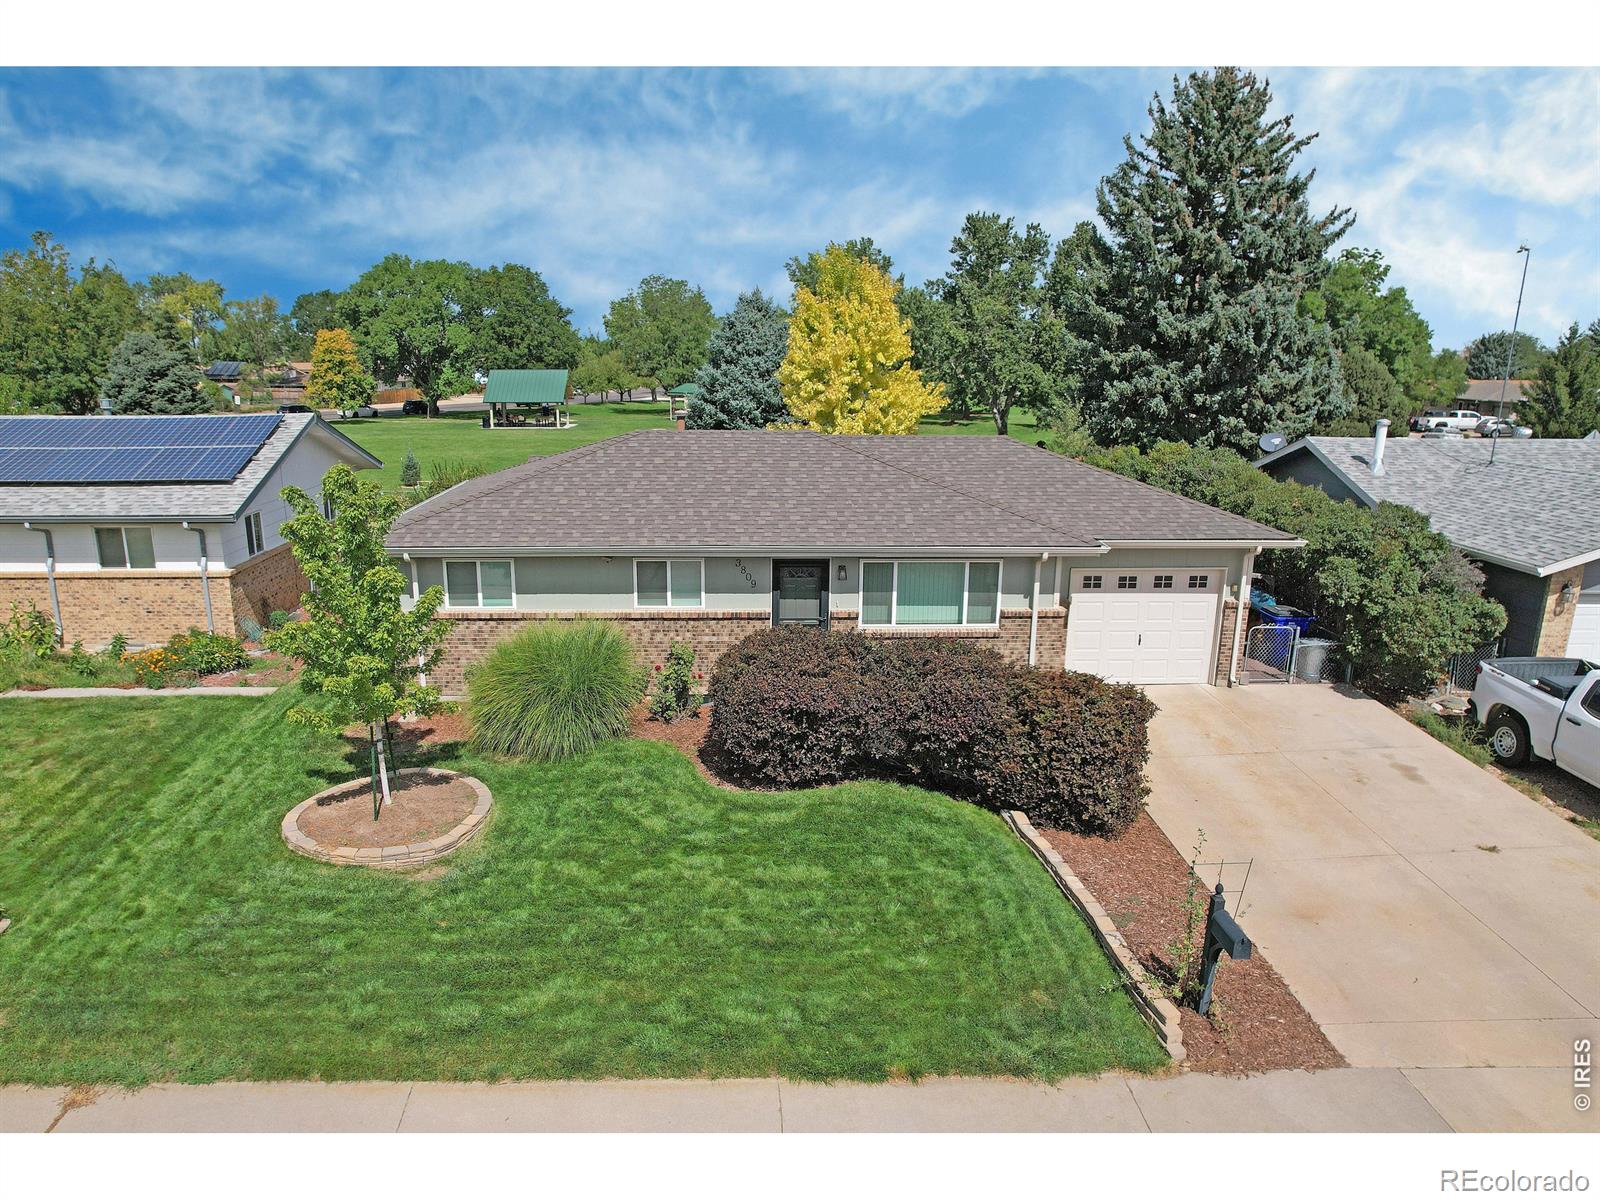
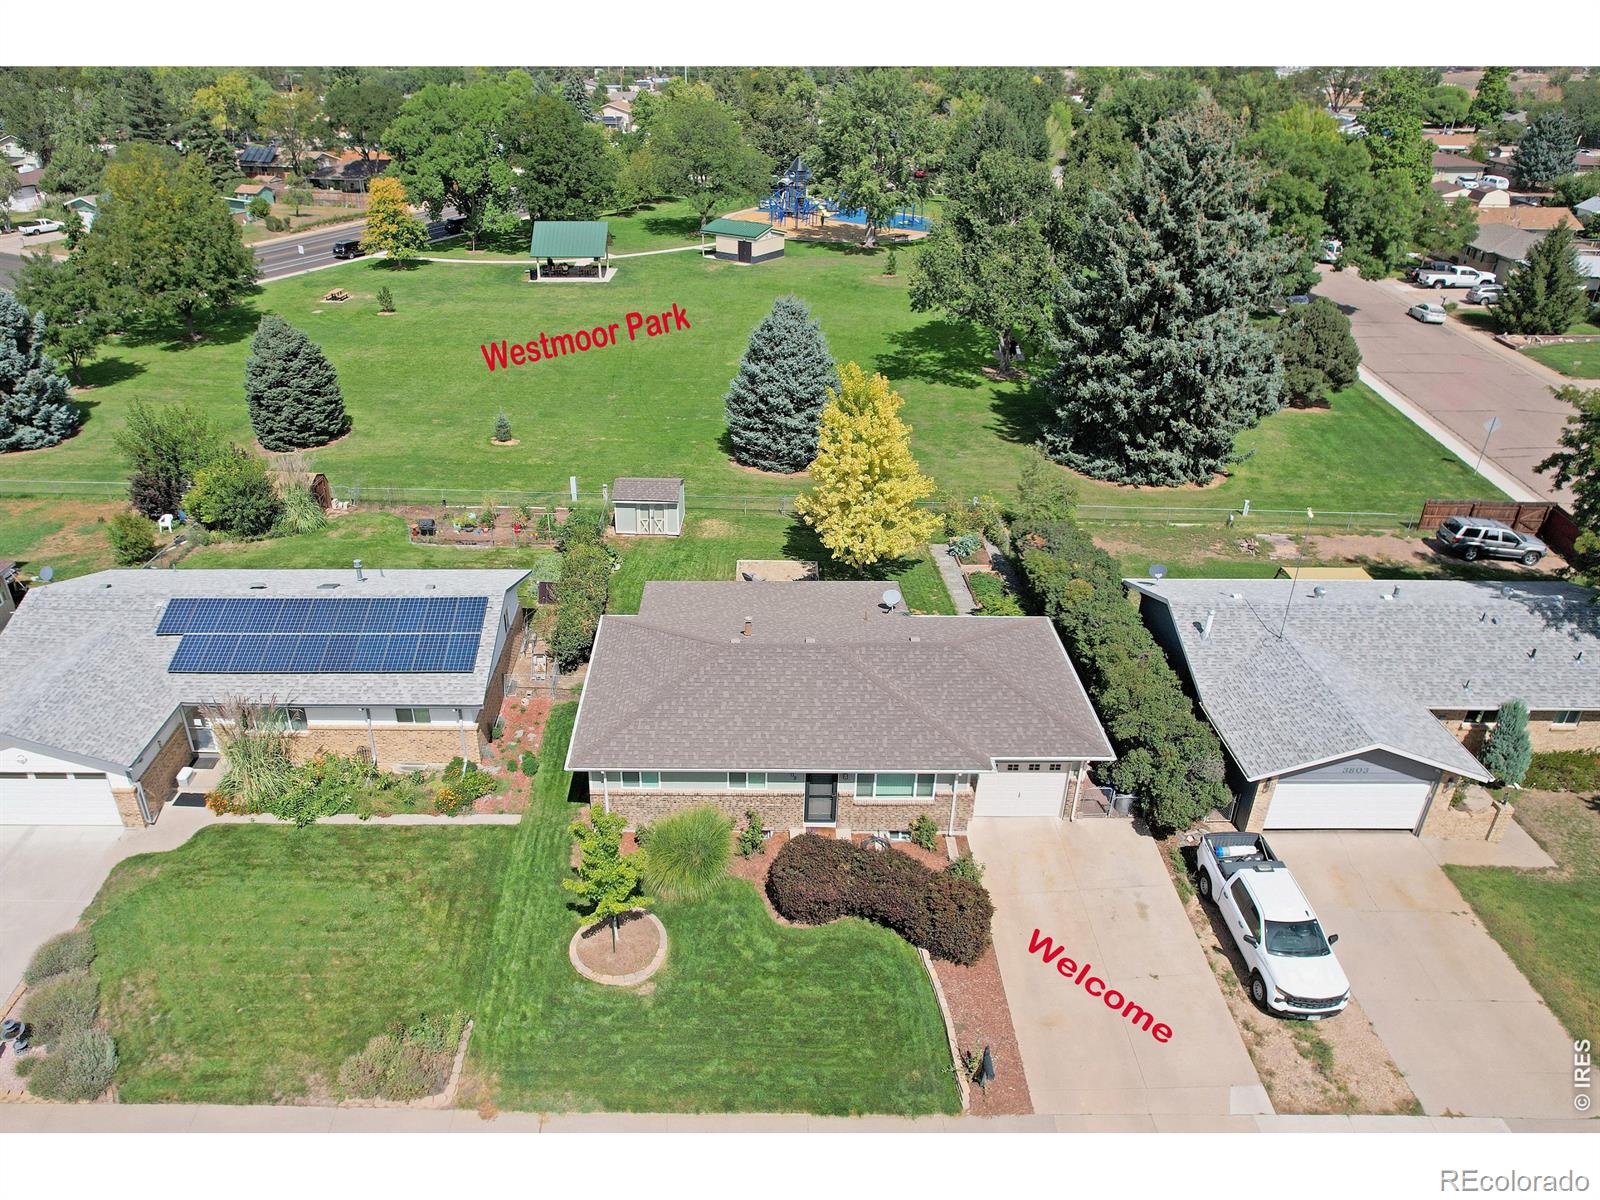
You're going to love backing up to Westmoor Park in this delightful ranch-style home! Featuring 4 bedrooms, 2 bathrooms, updated flooring, paint, and light fixtures. All kitchen appliances included! Fully finished basement. There is a covered patio and fully fenced yard with a sprinkler system and raised garden beds. NO HOA! Take a look today!
Save
Ask
Tour
Hide
Listing Snapshot
Price
$389,000
Days On Site
0 Days
Bedrooms
4
Inside Area (SqFt)
1,824 sqft
Total Baths
2
Full Baths
1
Partial Baths
1
Lot Size
0.16 Acres
Year Built
1972
MLS® Number
IR1068430
Status
Active
Property Tax
$2,026
HOA/Condo/Coop Fees
N/A
Sq Ft Source
Assessor
Friends & Family
Recent Activity
| 4 hours ago | Listing updated with changes from the MLS® | |
| 6 hours ago | Listing first seen on site |
General Features
Acres
0.16
Additional Property Use
Residential
Attached Garage
Yes
Direction Faces
South
Garage
Yes
Garage Spaces
1
Levels
One
Parking
Attached
Parking Spaces
1
Property Sub Type
Single Family Residence
Security
Smoke Detector(s)
Sewer
Public Sewer
SqFt Above
962
SqFt Below
862
SqFt Total
1924
Style
Contemporary
Utilities
Electricity AvailableNatural Gas Available
Water Source
Public
Zoning
RL
Interior Features
Appliances
DishwasherDisposalMicrowaveOvenRefrigerator
Basement
Full
Cooling
Central Air
Heating
Forced Air
Interior
Open Floorplan
Laundry Features
In Unit
Main Level Bedrooms
3
Window Features
Window Coverings
Bathroom Full
Level - Main
Bathroom Three Quarter
Level - Basement
Bedroom
Dimensions - 9 x 12Level - LowerDescription - Carpet
Dining Room
Dimensions - 8 x 12Level - MainDescription - Vinyl
Kitchen
Dimensions - 9 x 12Level - MainDescription - Vinyl
Laundry
Dimensions - 17 x 9Level - BasementDescription - Other
Living Room
Dimensions - 12 x 15Level - MainDescription - Laminate
Save
Ask
Tour
Hide
Exterior Features
Construction Details
BrickFrame
Fencing
Fenced
Lot Features
LevelSprinklers In Front
Patio And Porch
Patio
Roof
Composition
View
City
Waterview
City
Windows/Doors
Window Coverings
Community Features
School District
Greeley 6
Financing Terms Available
CashConventionalFHAVA Loan
Roads
Paved
Schools
School District
Greeley 6
Elementary School
Shawsheen
Middle School
Franklin
High School
Northridge
Listing courtesy of Sears Real Estate sbaker@searsrealestate.com

The content relating to real estate for sale in this Web site comes in part from the Internet Data eXchange ("IDX") program of METROLIST, INC., DBA RECOLORADO real estate listings held by brokers other than Sears Real Estate are marked with the IDX Logo. This information is being provided for the consumers' personal, non-commercial use and may not be used for any other purpose. All information subject to change and should be independently verified.
The content relating to real estate for sale in this Web site comes in part from the Internet Data eXchange ("IDX") program of METROLIST, INC., DBA RECOLORADO real estate listings held by brokers other than Sears Real Estate are marked with the IDX Logo. This information is being provided for the consumers' personal, non-commercial use and may not be used for any other purpose. All information subject to change and should be independently verified.
Neighborhood & Commute
Source: Walkscore
Save
Ask
Tour
Hide
Did you know? You can invite friends and family to your search. They can join your search, rate and discuss listings with you.