Save
Ask
Tour
Hide
Share
$710,000
4 Days On Site

16859 E Prentice Circle
Centennial, CO 80015

For Sale|Single Family Residence|Active
5
Beds
4
Total Baths
2
Full Baths
2
Partial Baths
3,736
SqFt
$190
/SqFt
1984
Built
Subdivision:
Piney Creek 5th Flg
County:
Arapahoe
16859 E Prentice Circle16859 E Prentice Circle16859 E Prentice Circle16859 E Prentice Circle
Save
Ask
Tour
Hide
Share

Mortgage Calculator

Monthly Payment (Est.)

$3,239
Calculator powered by Showcase IDX, a Constellation1 Company. Copyright ©2026 Information is deemed reliable but not guaranteed.

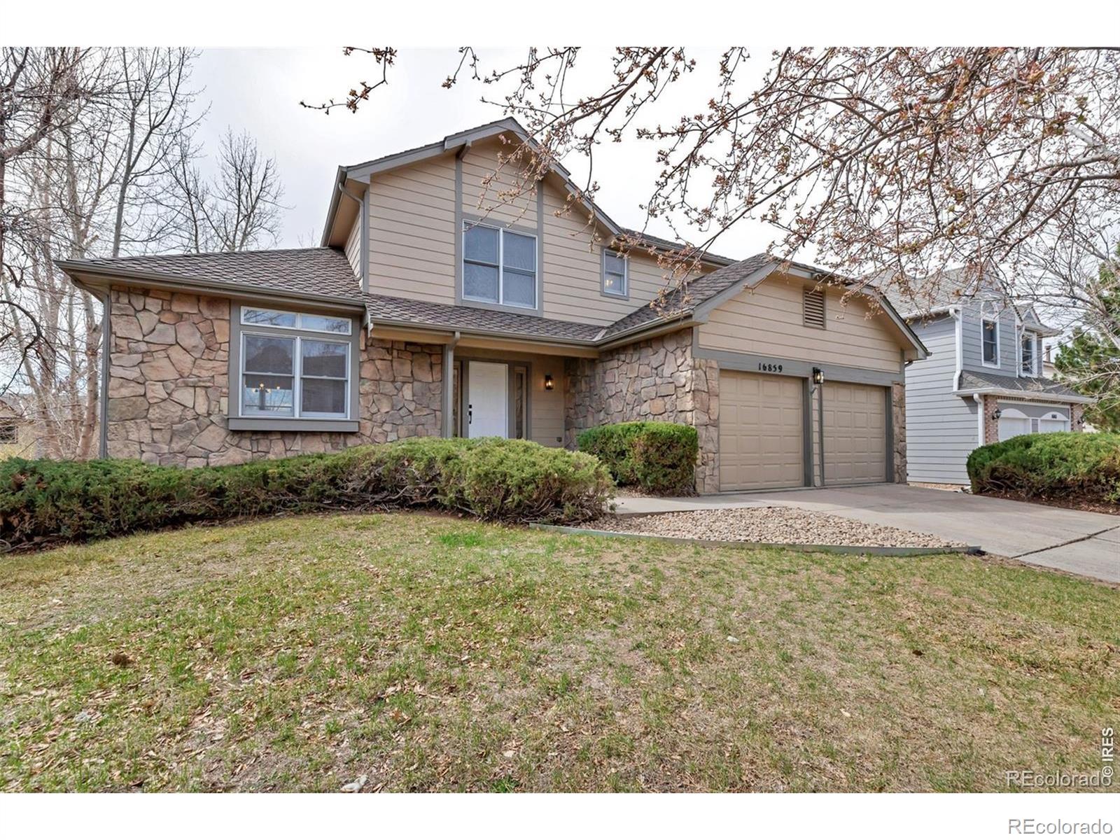
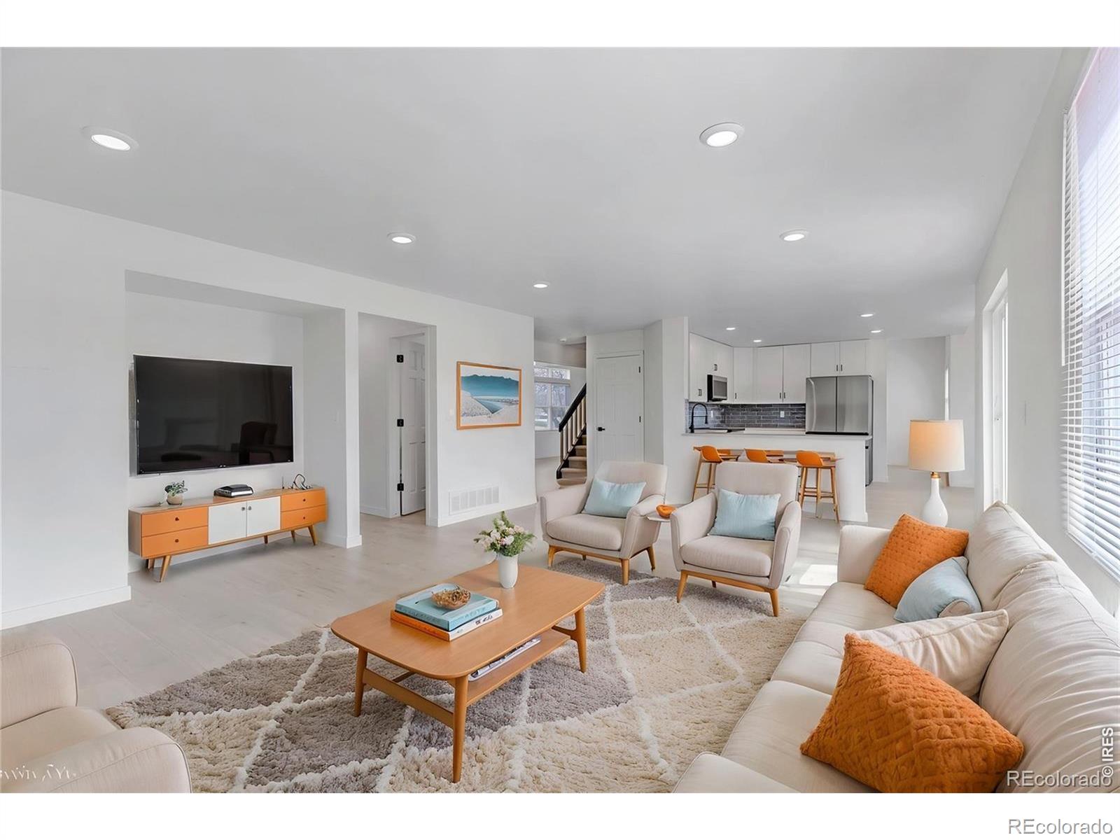
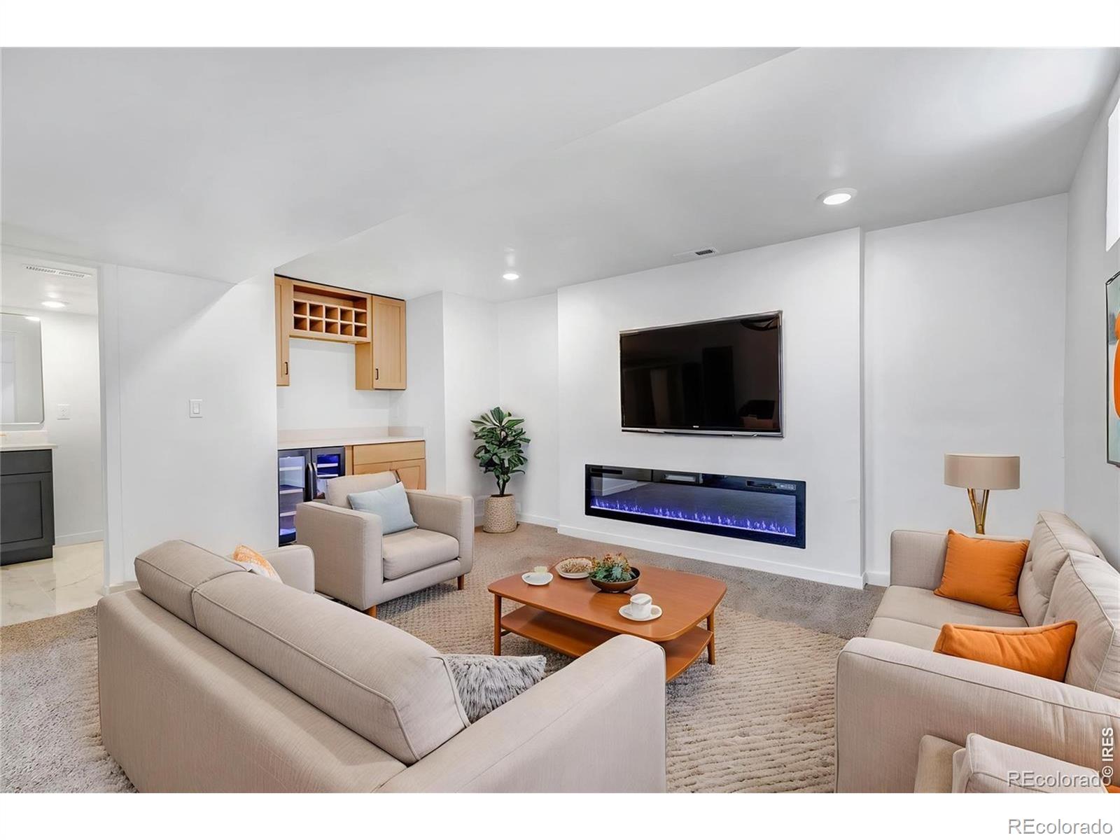
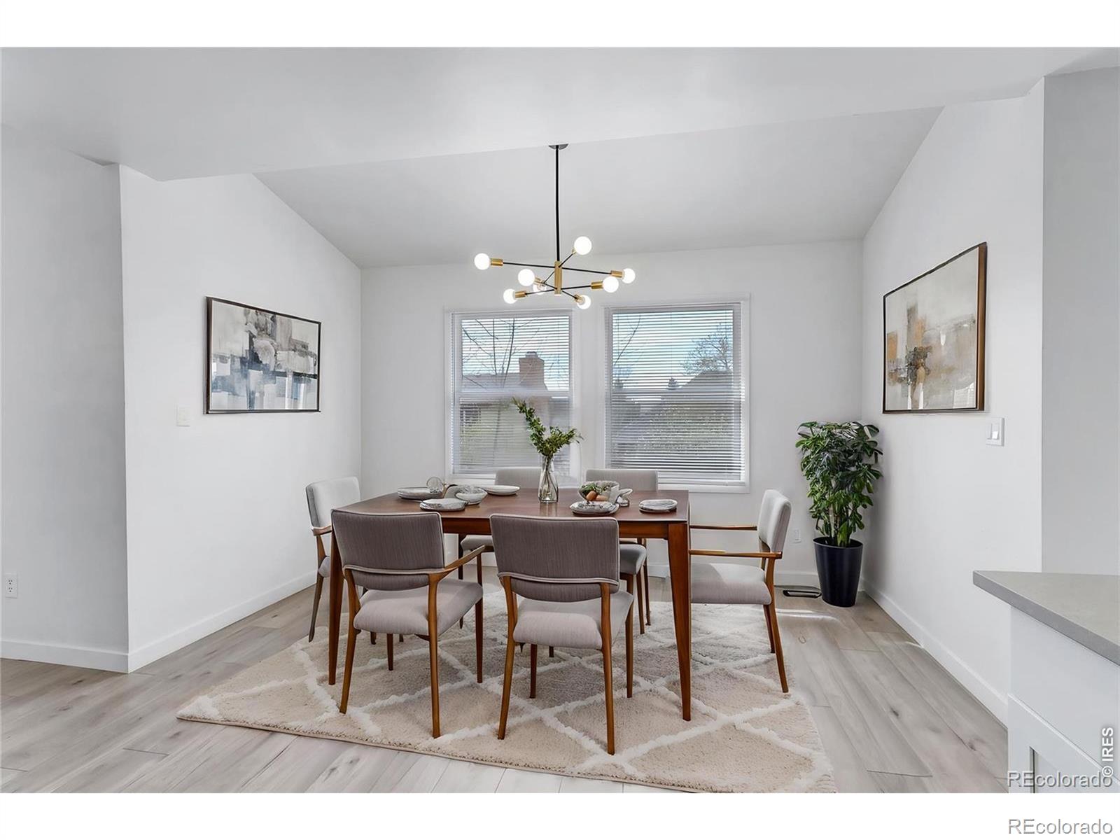
PRICED TO SELL and MANY UPDATES! Come see this beautiful spacious home in Centennial with many updates. Featuring 5 bedrooms, 4 bathrooms, and a fully finished walk-out basement, this home is located in the popular Piney Creek subdivision that offers amenities such as an outdoor pool, tennis courts, a playground, a park, and convenient access to schools, shopping, and dinning. This move-in ready home with many updates is perfect for everyday living, spending time with family, and entertaining. You will appreciate the large, remodeled kitchen and a separate kitchen nook. Other notable updates include bathrooms, flooring throughout, carpet upstairs and in the basement, closet doors, custom updates, lighting and fixtures, plus new appliances. The open layout is filled with natural light, creating a warm and inviting atmosphere throughout. The large walk-out basement was just finished with all necessary permits and offers additional living space. The basement level features a large family room, a full bath, another bedroom, and plenty of additional space for your activities. This home is larger than many other homes in the community within this price, so come see it to appreciate it in person. As a bonus, our preferred lender is offering 1% of the loan amount towards closing costs and/or rate buydown.

Save
Ask
Tour
Hide
Share
Listing Snapshot
Price 
$710,000
Days On Site 
4 Days
Bedrooms 
5
Inside Area (SqFt) 
3,736 sqft
Total Baths 
4
Full Baths 
2
Partial Baths 
2
Lot Size 
0.17 Acres
Year Built 
1984
MLS® Number 
IR1059975
Status 
Active
Property Tax 
$4,482
HOA/Condo/Coop Fees 
$72 monthly
Sq Ft Source 
Assessor
Friends & Family
Recent Activity
yesterdayListing updated with changes from the MLS®
5 days agoListing first seen on site
General Features
Acres 
0.17
Additional Property Use 
Residential
Attached Garage 
Yes
Garage 
Yes
Garage Spaces 
2
Levels 
Two
Parking 
Attached
Parking Spaces 
2
Property Sub Type 
Single Family Residence
Sewer 
Public Sewer
SqFt Above 
2408
SqFt Below 
1328
SqFt Total 
3736
Utilities 
Cable AvailableElectricity AvailableNatural Gas Available
Water Source 
Public
Zoning 
R-1
Interior Features
Basement 
FullWalk-Out Access
Cooling 
Central Air
Flooring 
Laminate
Heating 
Forced Air
Interior 
Eat-in KitchenOpen FloorplanWalk-In Closet(s)
Laundry Features 
In Unit
Bathroom Full 
Level - Upper
Bathroom Half 
Level - Main
Bathroom Three Quarter 
Level - Basement
Bedroom 
Level - UpperDescription - Carpet
Dining Room 
Level - MainDescription - Laminate
Family Room 
Level - BasementDescription - Carpet
Game Room 
Level - BasementDescription - Carpet
Great Room 
Level - MainDescription - Laminate
Kitchen 
Dimensions - 0 x 0Level - MainDescription - Laminate
Laundry 
Level - MainDescription - Laminate
Living Room 
Level - MainDescription - Laminate
Save
Ask
Tour
Hide
Share
Exterior Features
Construction Details 
ConcreteOtherStoneFrameWood Siding
Exterior 
Tennis Court(s)
Fencing 
Fenced
Lot Features 
Sprinklers In Front
Patio And Porch 
DeckPatio
Roof 
Composition
Community Features
Association Amenities 
ClubhouseParkPlaygroundPoolTennis Court(s)
Association Dues 
72
Financing Terms Available 
CashConventionalFHAVA Loan
HOA Fee Frequency 
Monthly
Roads 
Paved
School District 
Cherry Creek 5
Schools
School District
Cherry Creek 5
Elementary School
Indian Ridge
Middle School
Laredo
High School
Smoky Hill
Listing courtesy of RE Brokers redwaverealtor@gmail.com


The content relating to real estate for sale in this Web site comes in part from the Internet Data eXchange ("IDX") program of METROLIST, INC., DBA RECOLORADO real estate listings held by brokers other than RE Brokers are marked with the IDX Logo. This information is being provided for the consumers' personal, non-commercial use and may not be used for any other purpose. All information subject to change and should be independently verified.

Neighborhood & Commute
Source: Walkscore
Save
Ask
Tour
Hide
Share