Save
Ask
Tour
Hide
Share
$342,000
4 Days On Site

5225 white willow Drive 230
Fort Collins, CO 80528

For Sale|Condominium|Active
2
Beds
2
Total Baths
2
Full Baths
977
SqFt
$350
/SqFt
1999
Built
Subdivision:
Brookside at Willow Springs
County:
Larimer
5225 white willow Drive 2305225 white willow Drive 2305225 white willow Drive 2305225 white willow Drive 230
Save
Ask
Tour
Hide
Share

Mortgage Calculator

Monthly Payment (Est.)

$1,560
Calculator powered by Showcase IDX, a Constellation1 Company. Copyright ©2026 Information is deemed reliable but not guaranteed.

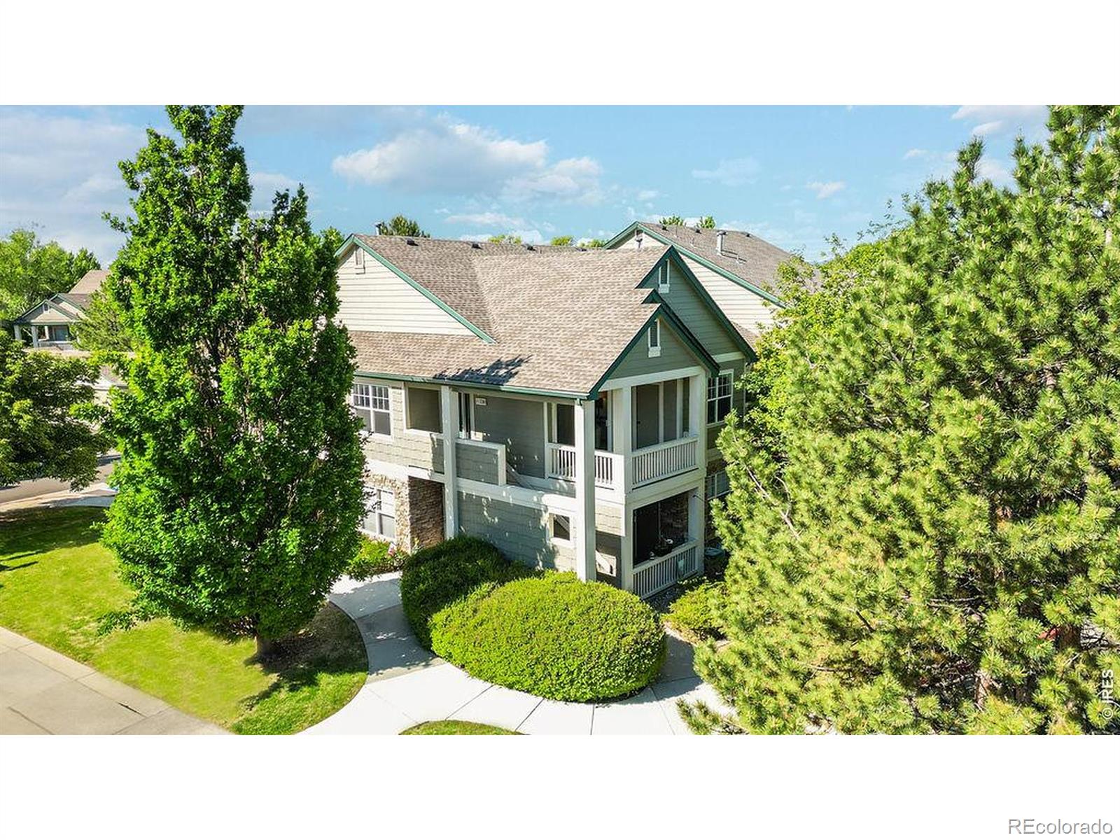
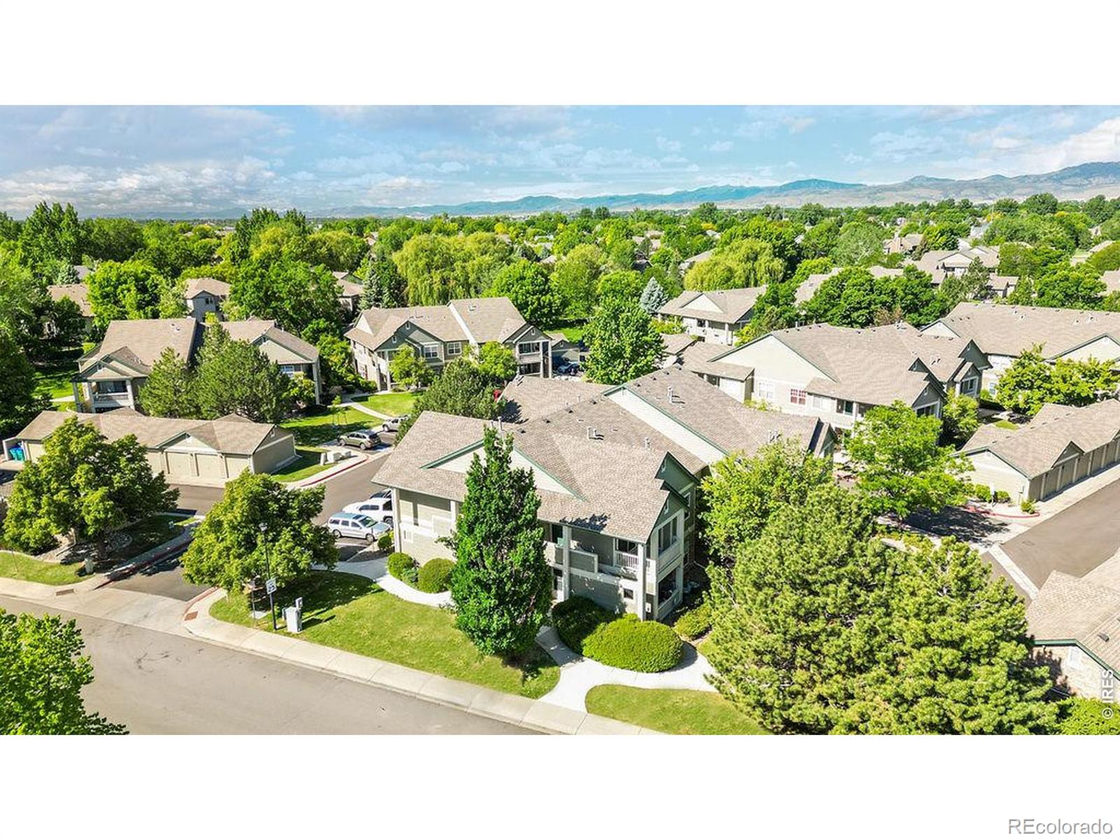
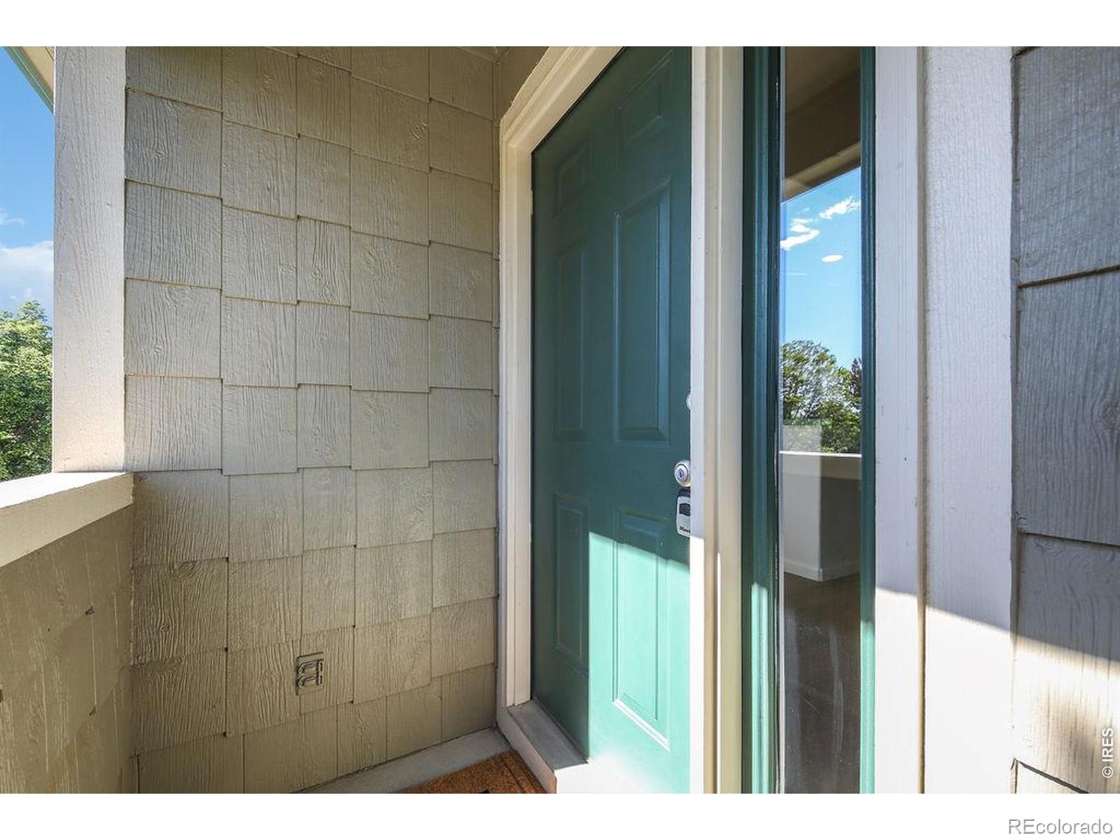
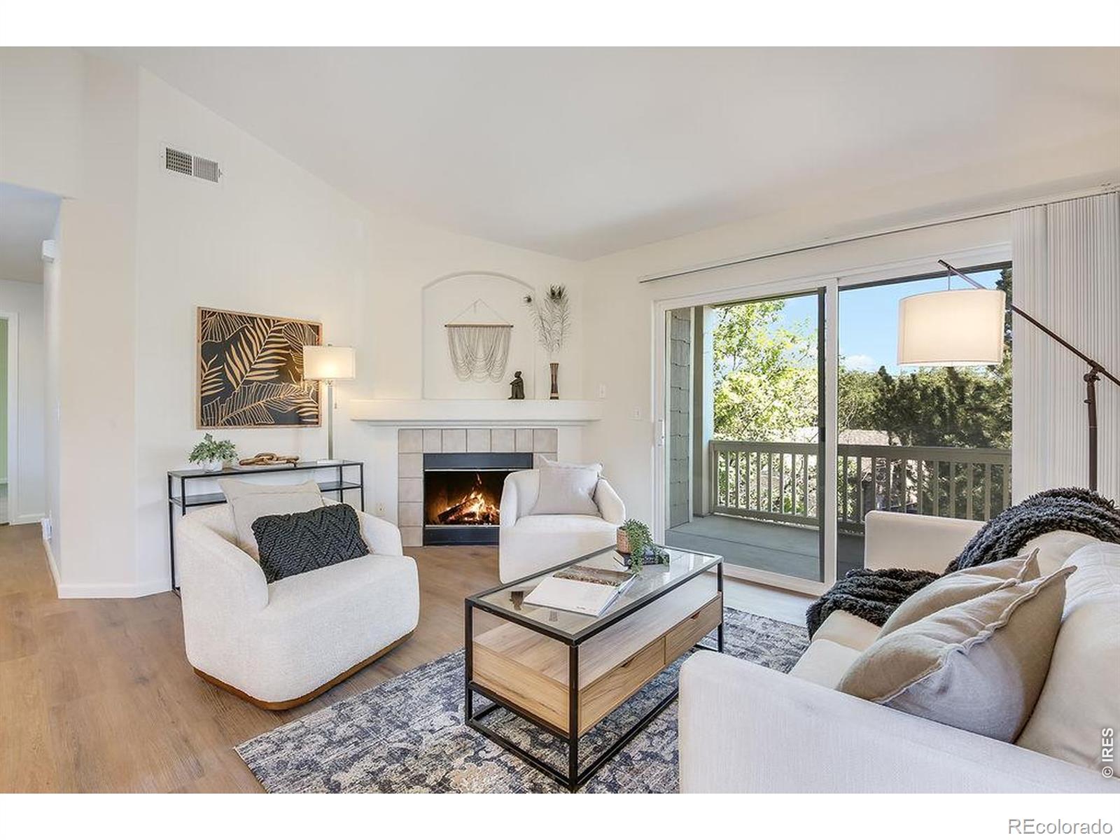
Bright and secure 2nd floor condo in SE Fort Collins! Updated with tons of windows, vaulted ceilings and brand new LVP and carpet. A beautiful and spacious great room with vaulted ceilings, gas fireplace and access to the outdoor patio greets you. The entertainer's kitchen boasts newer appliances, maple cabinets, new flooring and a re-enameled sink. Escape to the primary ensuite which boasts a spacious walk-in closet, double vanities, new carpet and soaring ceilings. Get outside on your private patio complimented by the outside storage closet. Enjoy the amazing amenities of Willow Springs with the fabulous pool, clubhouse, tennis and pickle ball courts, greenbelts, walking paths and fishing pond just around the corner! Clothes washer and dryer included, Garage Unit A7 is just to the north of the unit and offers parking or extra storage. Fresh paint, new flooring throughout most of the unit and close to shopping and restaurants and I-25. This is a clean unit and ready for its new owner. HOA includes trash, snow removal of common areas, pool, tennis courts, clubhouse, walking paths and fishing pond.

Save
Ask
Tour
Hide
Share
Listing Snapshot
Price 
$342,000
Days On Site 
4 Days
Bedrooms 
2
Inside Area (SqFt) 
977 sqft
Total Baths 
2
Full Baths 
2
Partial Baths 
N/A
Lot Size 
0.02 Acres
Year Built 
1999
MLS® Number 
IR1059972
Status 
Active
Property Tax 
$2,065
HOA/Condo/Coop Fees 
$98.5 monthly
Sq Ft Source 
Assessor
Friends & Family
Recent Activity
4 days agoListing updated with changes from the MLS®
5 days agoListing first seen on site
General Features
Acres 
0.02
Garage 
Yes
Garage Spaces 
1
Levels 
One
Parking Spaces 
1
Pets 
Cats OKDogs OK
Property Sub Type 
Condominium
Sewer 
Public Sewer
SqFt Above 
977
SqFt Total 
977
Utilities 
Electricity AvailableNatural Gas Available
Water Source 
Public
Zoning 
RES
Interior Features
Appliances 
DishwasherDisposalDryerOvenRefrigeratorWasher
Basement 
None
Cooling 
Central Air
Fireplace Features 
GasLiving Room
Heating 
Forced Air
Interior 
Eat-in KitchenVaulted Ceiling(s)
Main Level Bedrooms 
2
Bathroom Full 
Level - Main
Bedroom 
Dimensions - 12 x 10Level - MainDescription - Carpet
Dining Room 
Dimensions - 9 x 9Level - MainDescription - Luxury Vinyl
Kitchen 
Dimensions - 12 x 9Level - MainDescription - Luxury Vinyl
Laundry 
Dimensions - 5 x 5Level - MainDescription - Luxury Vinyl
Living Room 
Dimensions - 14 x 14Level - MainDescription - Luxury Vinyl
Save
Ask
Tour
Hide
Share
Exterior Features
Construction Details 
Frame
Exterior 
Balcony
Roof 
Composition
Community Features
Association Amenities 
ClubhousePlaygroundPoolTennis Court(s)
Association Dues 
1182
Financing Terms Available 
CashConventional
HOA Fee Frequency 
Annually
Roads 
Paved
School District 
Poudre R-1
Schools
School District
Poudre R-1
Elementary School
Kruse
Middle School
Boltz
High School
Fort Collins
Listing courtesy of Elevations Real Estate, LLC stevebalmer@elevationsrealestate.com


The content relating to real estate for sale in this Web site comes in part from the Internet Data eXchange ("IDX") program of METROLIST, INC., DBA RECOLORADO real estate listings held by brokers other than Elevations Real Estate, LLC are marked with the IDX Logo. This information is being provided for the consumers' personal, non-commercial use and may not be used for any other purpose. All information subject to change and should be independently verified.

Neighborhood & Commute
Source: Walkscore
Save
Ask
Tour
Hide
Share