
Save
Ask
Tour
Hide
$339,500
5 Days On Site
201 Columbine StreetSterling, CO 80751
For Sale|Single Family Residence|Active Under Contract
4
Beds
2
Total Baths
1
Full Bath
1
Partial Bath
2,168
SqFt
$157
/SqFt
1939
Built
Subdivision:
Cheairs 2nd Add
County:
Logan
Save
Ask
Tour
Hide
Mortgage Calculator
Monthly Payment (Est.)
$1,549Calculator powered by Showcase IDX, a Constellation1 Company. Copyright ©2026 Information is deemed reliable but not guaranteed.
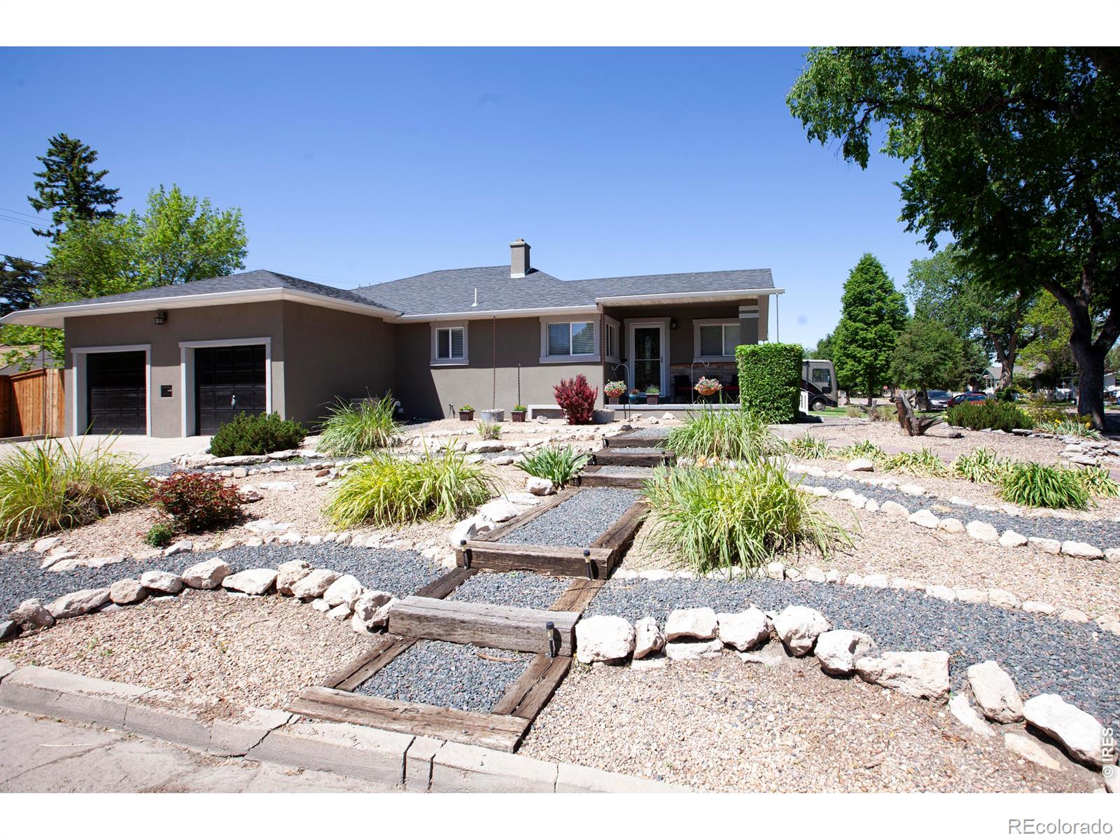
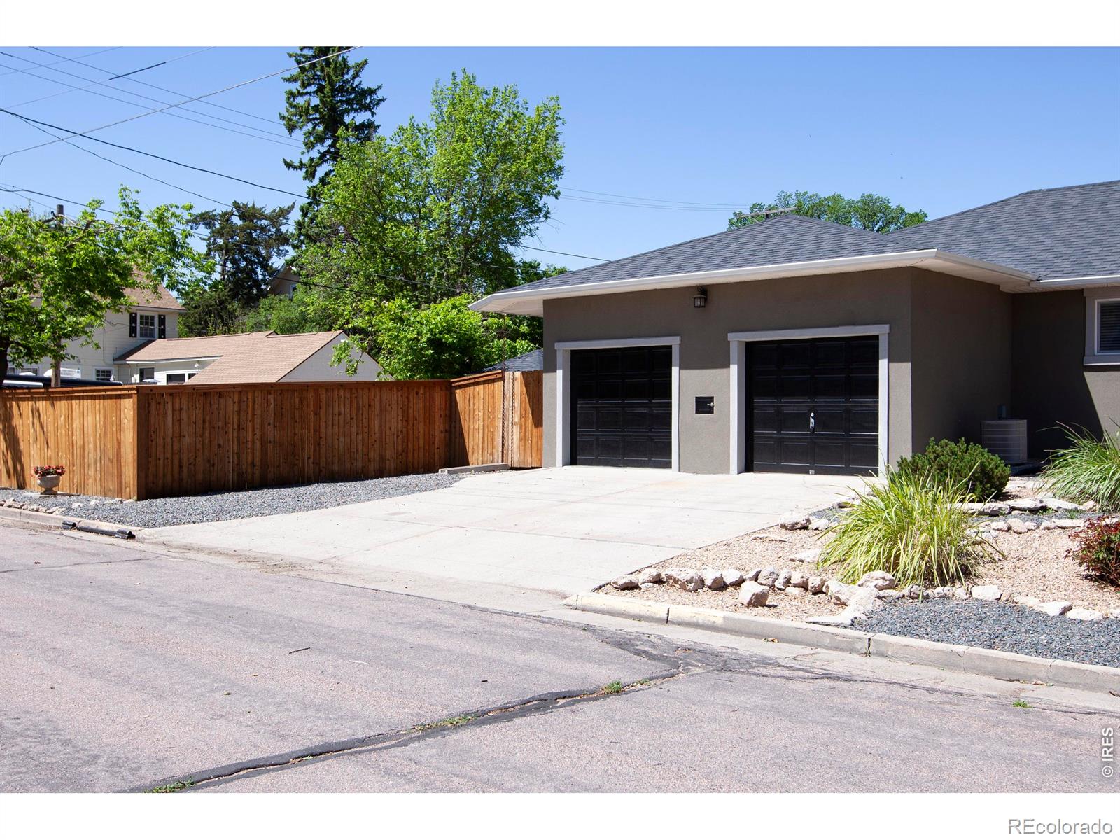
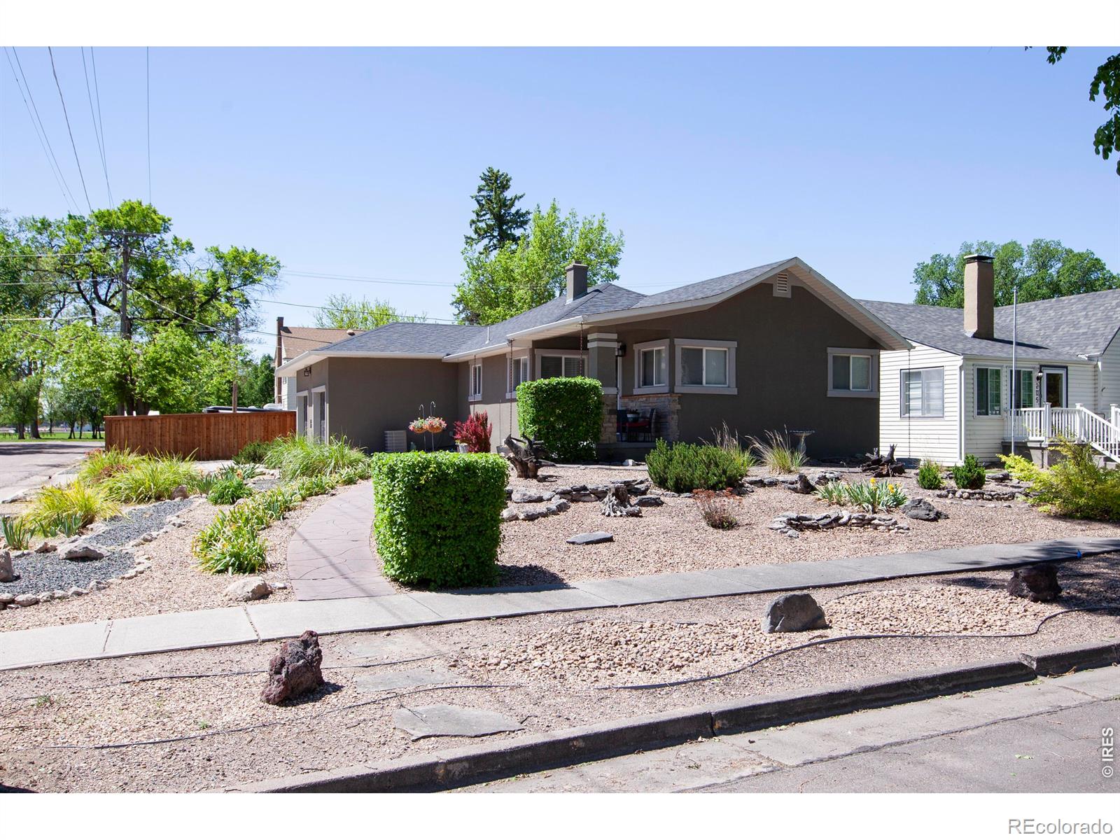
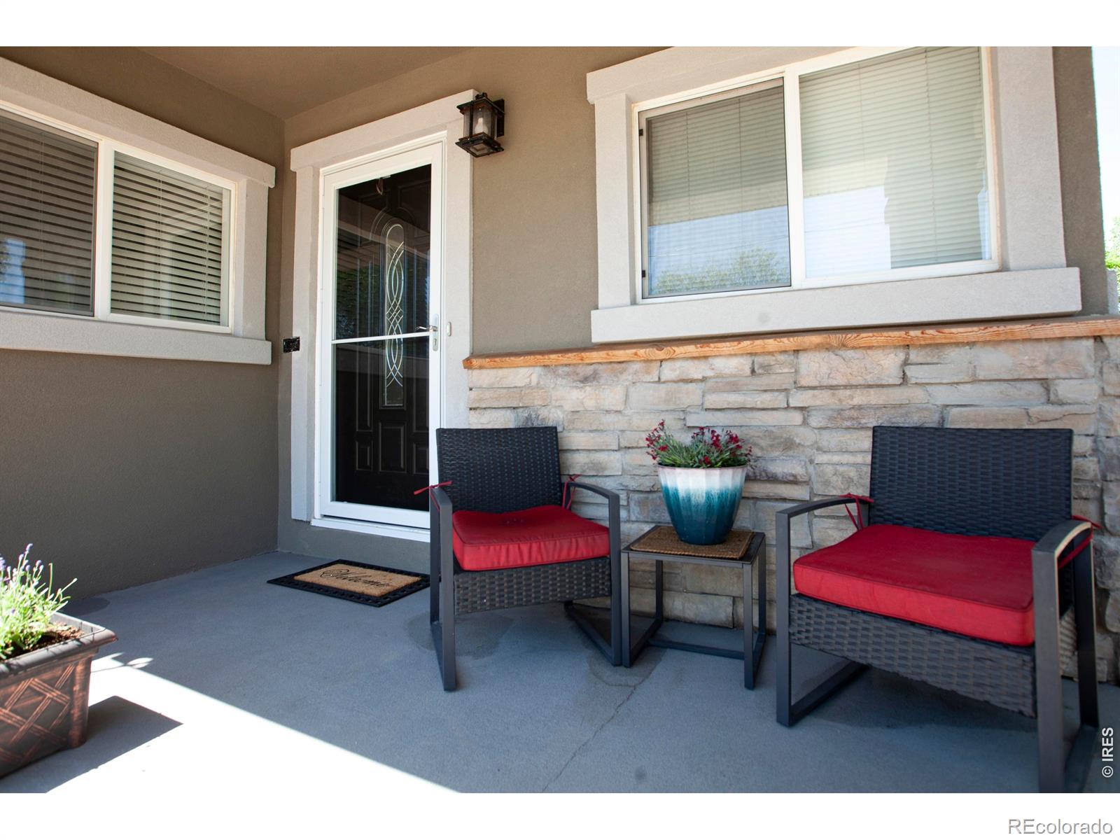
Welcome in to this spacious and inviting 4 bedroom, 2 bath home offering all the comfort, style and outdoor enjoyment you will love. Sitting on a corner lot, it delivers standout curb appeal and extra space all around. Step inside to a large living area with beautiful hardwood floors, spacious updated kitchen with separate dining area large enough for your gatherings. This home features large bedrooms, giving everyone room to relax. Out back, enjoy your own private retreat with a privacy-fenced yard, deck, and a swimming pool ready for summer fun. A storage shed adds convenience, and the 2-car garage provides ample parking and workspace. Don't let this one slip away, call today for your appointment to view this amazing home..
Save
Ask
Tour
Hide
Listing Snapshot
Price
$339,500
Days On Site
5 Days
Bedrooms
4
Inside Area (SqFt)
2,168 sqft
Total Baths
2
Full Baths
1
Partial Baths
1
Lot Size
0.14 Acres
Year Built
1939
MLS® Number
IR1059969
Status
Active Under Contract
Property Tax
$1,431
HOA/Condo/Coop Fees
N/A
Sq Ft Source
Assessor
Friends & Family
Recent Activity
| yesterday | Listing updated with changes from the MLS® | |
| yesterday | Status changed to Active Under Contract | |
| 5 days ago | Listing first seen on site |
General Features
Acres
0.14
Additional Property Use
Residential
Attached Garage
Yes
Garage
Yes
Garage Spaces
2
Levels
One
Parking
Attached
Parking Spaces
2
Property Sub Type
Single Family Residence
Sewer
Public Sewer
SqFt Above
1084
SqFt Below
1084
SqFt Total
2168
Utilities
Electricity AvailableNatural Gas Available
Water Source
Public
Zoning
R1
Interior Features
Appliances
DishwasherDryerMicrowaveOvenRefrigeratorWasher
Basement
Full
Cooling
Central Air
Heating
Forced Air
Main Level Bedrooms
2
Window Features
Window Coverings
Bathroom Full
Level - Main
Bathroom Three Quarter
Level - Basement
Bedroom
Dimensions - 18 x 12Level - MainDescription - Carpet
Dining Room
Dimensions - 12 x 9Level - MainDescription - Laminate
Family Room
Dimensions - 15 x 12Level - BasementDescription - Carpet
Kitchen
Dimensions - 13 x 11Level - MainDescription - Laminate
Laundry
Dimensions - 6 x 4Level - BasementDescription - Other
Living Room
Dimensions - 19 x 13Level - MainDescription - Hardwood
Save
Ask
Tour
Hide
Exterior Features
Construction Details
StuccoFrame
Fencing
Fenced
Lot Features
Corner LotSprinklers In Front
Patio And Porch
Deck
Roof
Composition
Windows/Doors
Window Coverings
Community Features
Financing Terms Available
CashConventionalFHAVA Loan
Roads
Paved
School District
Valley RE-1
Schools
School District
Valley RE-1
Elementary School
Ayres
Middle School
Sterling
High School
Sterling
Listing courtesy of Area Wide Realty, LLC renee@areawiderealtyonline.com

The content relating to real estate for sale in this Web site comes in part from the Internet Data eXchange ("IDX") program of METROLIST, INC., DBA RECOLORADO real estate listings held by brokers other than Area Wide Realty, LLC are marked with the IDX Logo. This information is being provided for the consumers' personal, non-commercial use and may not be used for any other purpose. All information subject to change and should be independently verified.
The content relating to real estate for sale in this Web site comes in part from the Internet Data eXchange ("IDX") program of METROLIST, INC., DBA RECOLORADO real estate listings held by brokers other than Area Wide Realty, LLC are marked with the IDX Logo. This information is being provided for the consumers' personal, non-commercial use and may not be used for any other purpose. All information subject to change and should be independently verified.
Neighborhood & Commute
Source: Walkscore
Save
Ask
Tour
Hide
Did you know? You can invite friends and family to your search. They can join your search, rate and discuss listings with you.