Save
Ask
Tour
Hide
Share
$339,900
5 Days On Site

6611 4th St Rd 1
Greeley, CO 80634

For Sale|Townhouse|Active
3
Beds
3
Total Baths
1
Full Bath
2
Partial Baths
1,925
SqFt
$177
/SqFt
2021
Built
Subdivision:
City Center West Residential 2nd Fg
County:
Weld
6611 4th St Rd 16611 4th St Rd 16611 4th St Rd 16611 4th St Rd 1
Save
Ask
Tour
Hide
Share

Mortgage Calculator

Monthly Payment (Est.)

$1,551
Calculator powered by Showcase IDX, a Constellation1 Company. Copyright ©2026 Information is deemed reliable but not guaranteed.

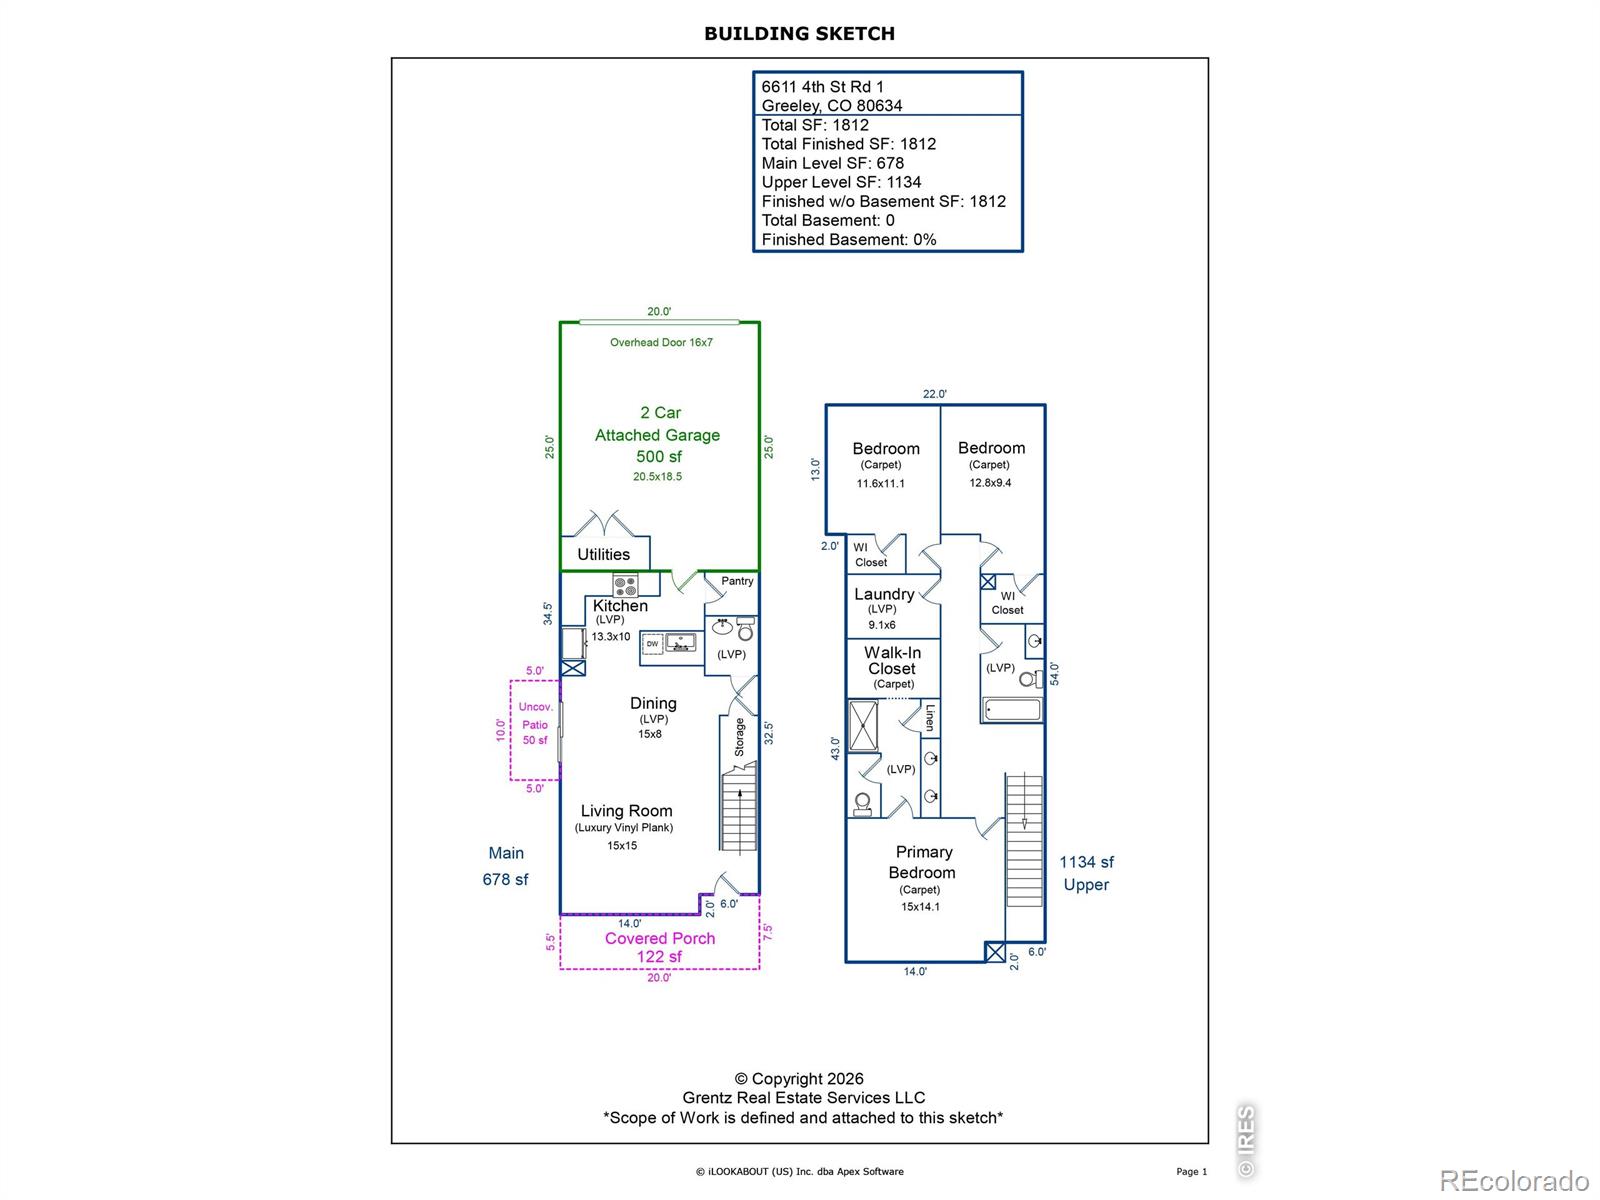
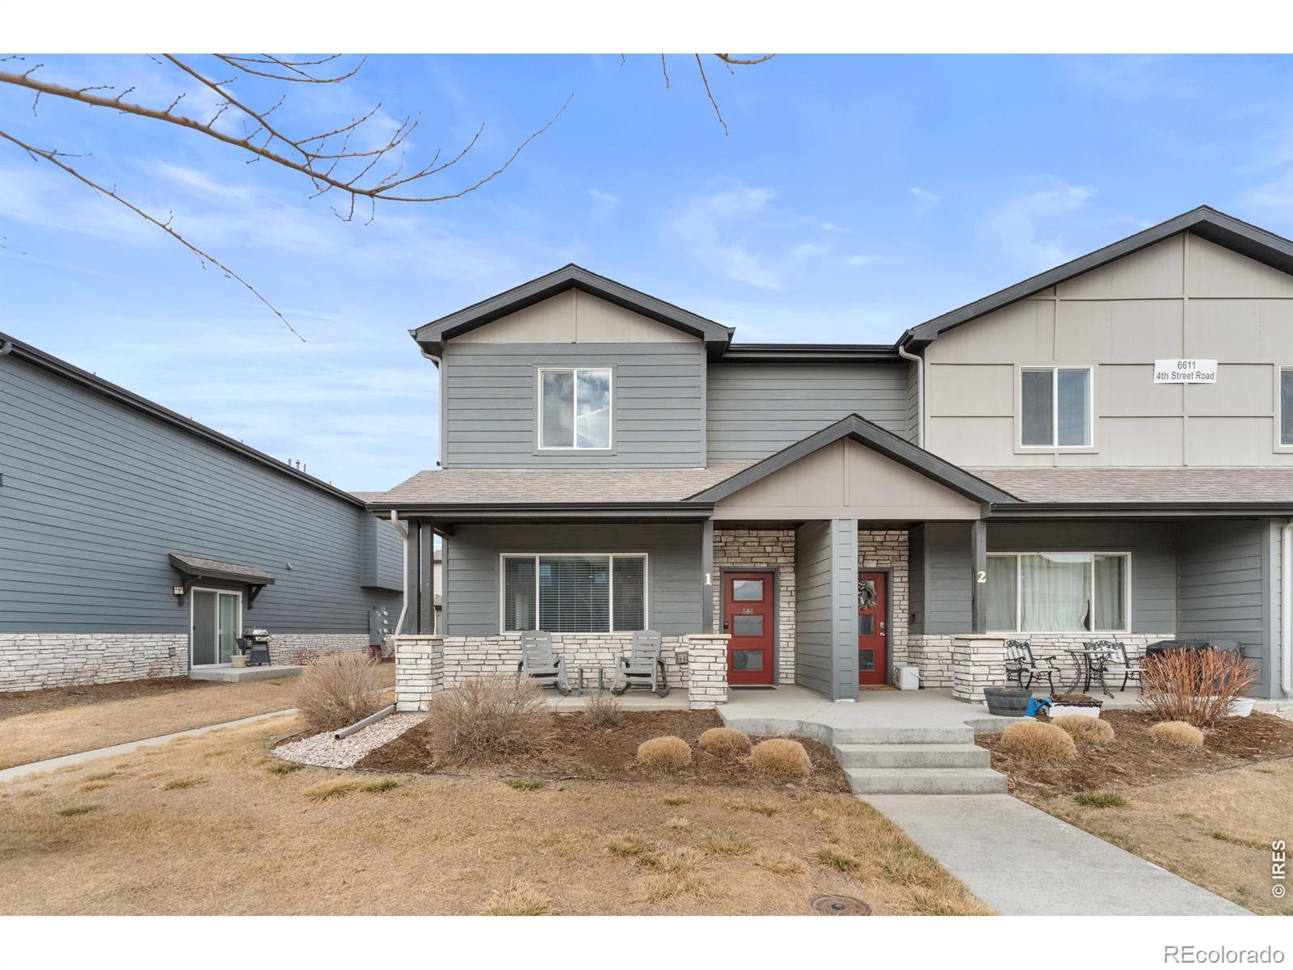
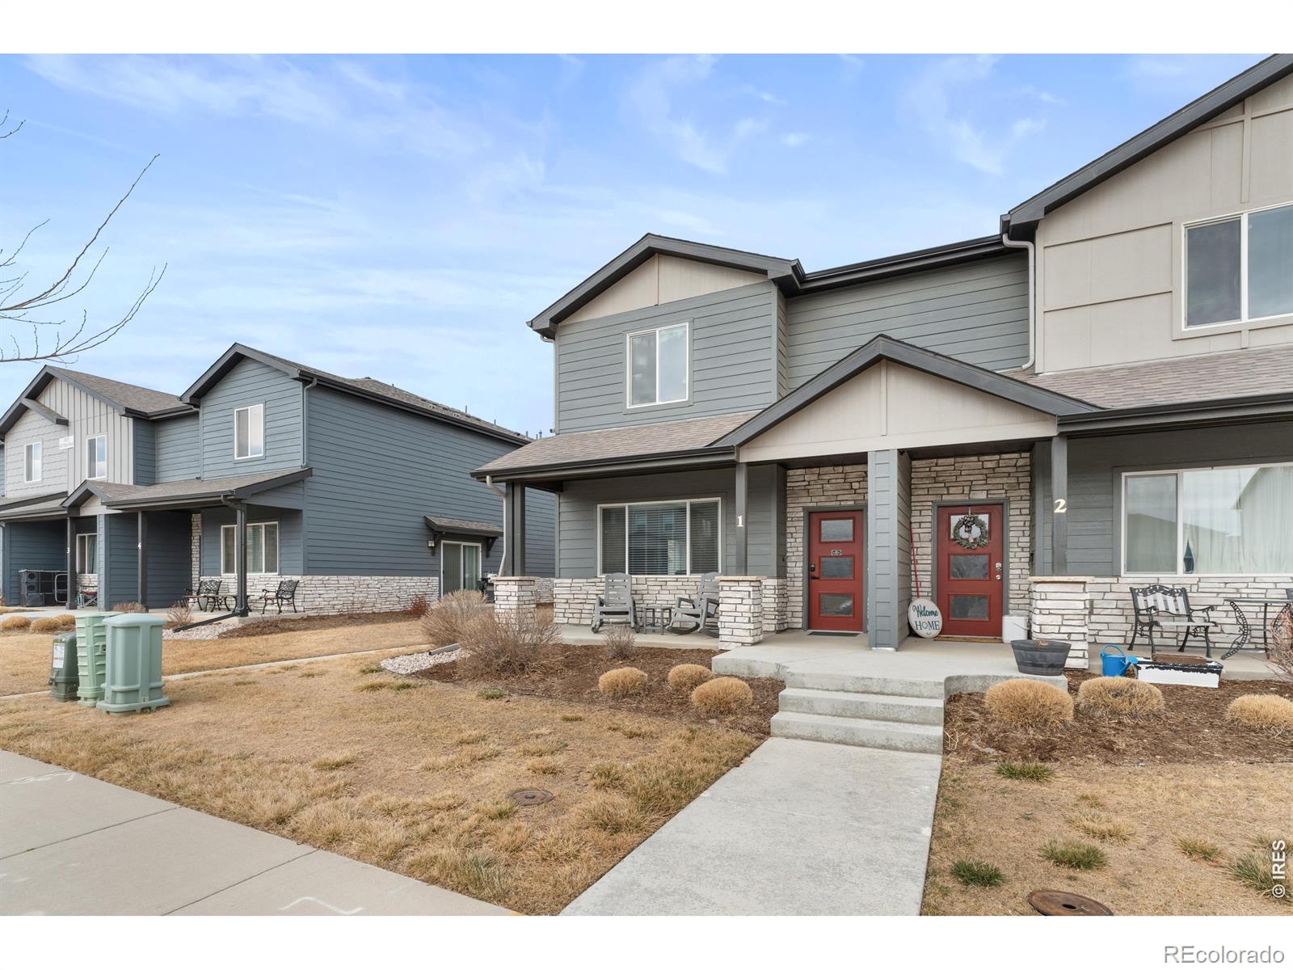
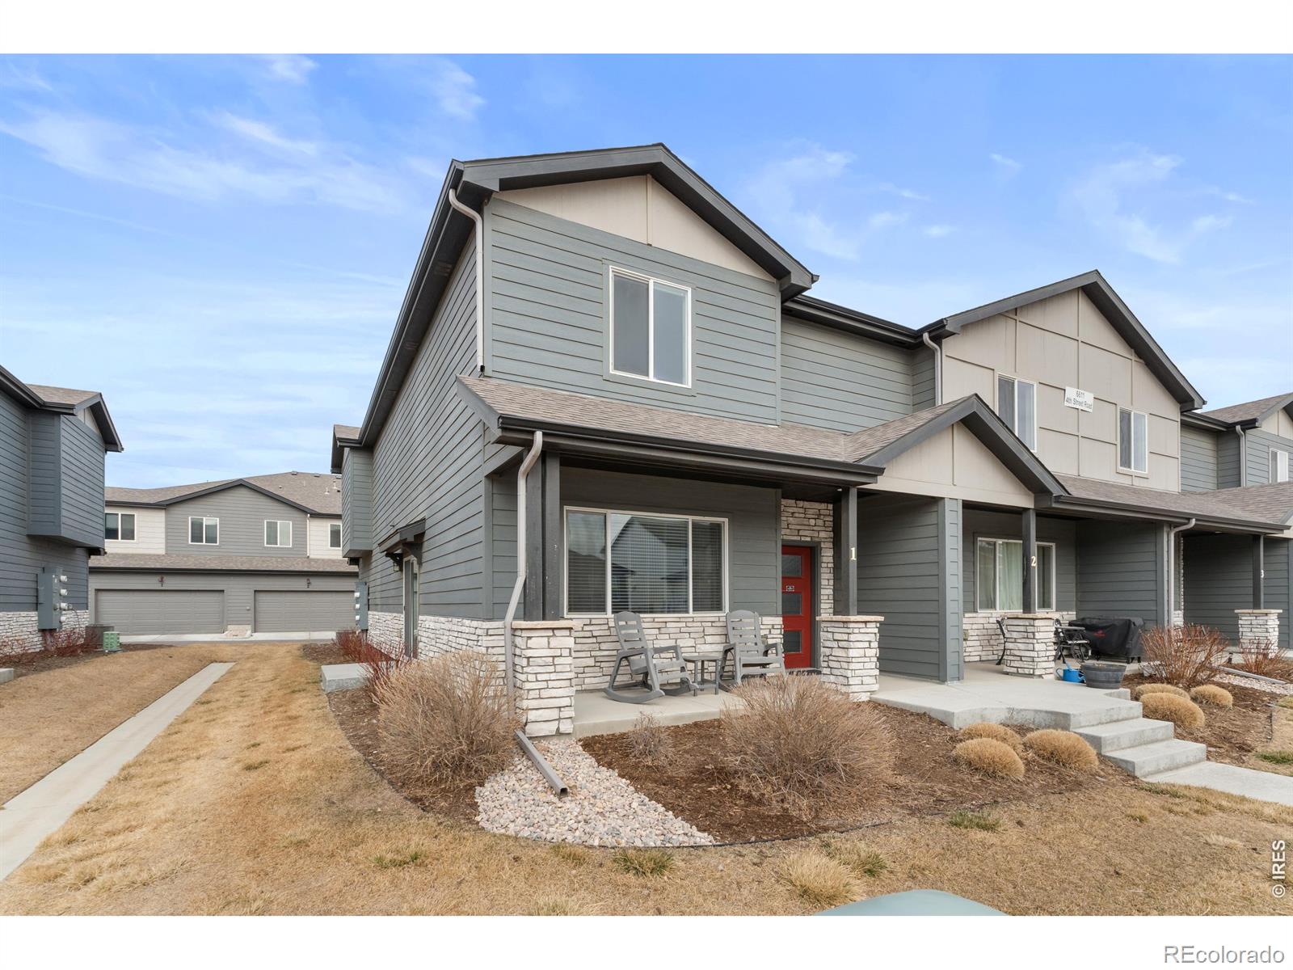
Low-maintenance end-unit townhome by Hartford Homes - 1,812SF of living space, 3 upstairs bedrooms, 2.5 baths, attached 2-car garage with alley access. Bright open main level with LVP flooring, quartz counters, stainless appliances, spacious pantry, and convenient main-floor powder bathroom. Thoughtfully designed 3-bedroom floor plan with privacy for the primary suite, which features an attached 3/4bath with double sinks and a walk-in closet. Another full bath serves the remaining bedrooms, which could function as offices. The spacious laundry room is situated between the bedrooms, with a small loft area at the top of the stairs. The attached 2-car garage provides direct access and extra storage, and the alley entry keeps the front tidy and pedestrian-friendly. Low-maintenance exterior with HOA-managed landscaping, trash service, and community common areas including a neighborhood park. Built in 2021, this home offers contemporary finishes and efficient layout in a convenient Greeley location. Near schools, groceries, restaurants, and HWY 34 with Calabaza Park budgeted for 2026. Schedule a showing to experience the bright, move-in-ready end unit layout, modern kitchen amenities, and low-maintenance lifestyle.

Save
Ask
Tour
Hide
Share
Listing Snapshot
Price 
$339,900
Days On Site 
5 Days
Bedrooms 
3
Inside Area (SqFt) 
1,925 sqft
Total Baths 
3
Full Baths 
1
Partial Baths 
2
Lot Size 
0.04 Acres
Year Built 
2021
MLS® Number 
IR1059966
Status 
Active
Property Tax 
$3,181
HOA/Condo/Coop Fees 
$270 monthly
Sq Ft Source 
Assessor
Friends & Family
Recent Activity
4 days agoListing updated with changes from the MLS®
5 days agoListing first seen on site
General Features
Acres 
0.04
Attached Garage 
Yes
Direction Faces 
South
Garage 
Yes
Garage Spaces 
2
Levels 
Two
Parking 
Attached
Parking Spaces 
2
Pets 
Cats OKDogs OK
Property Sub Type 
Townhouse
Security 
Smoke Detector(s)Fire Alarm
Sewer 
Public Sewer
SqFt Above 
1925
SqFt Total 
1925
Style 
Contemporary
Utilities 
Cable AvailableElectricity AvailableNatural Gas Available
Water Source 
Public
Zoning 
RES
Interior Features
Appliances 
DishwasherDisposalDryerMicrowaveOvenRefrigeratorWasher
Basement 
Crawl SpaceNone
Cooling 
Ceiling Fan(s)Central Air
Flooring 
Vinyl
Heating 
Forced Air
Interior 
Eat-in KitchenOpen FloorplanPantryWalk-In Closet(s)
Laundry Features 
In Unit
Window Features 
Double Pane WindowsWindow Coverings
Bathroom Full 
Level - Upper
Bathroom Half 
Level - Main
Bathroom Three Quarter 
Level - Upper
Bedroom 
Dimensions - 12 x 11Level - UpperDescription - Carpet
Dining Room 
Dimensions - 15 x 8Level - MainDescription - Luxury Vinyl
Kitchen 
Dimensions - 13 x 10Level - MainDescription - Luxury Vinyl
Laundry 
Dimensions - 9 x 6Level - UpperDescription - Vinyl
Living Room 
Dimensions - 15 x 15Level - MainDescription - Luxury Vinyl
Save
Ask
Tour
Hide
Share
Exterior Features
Construction Details 
StoneFrame
Lot Features 
Level
Patio And Porch 
Patio
Roof 
Composition
Windows/Doors 
Double Pane WindowsWindow Coverings
Community Features
Association Amenities 
ParkTrail(s)
Association Dues 
270
Building Access 
Exterior Access
Financing Terms Available 
CashConventionalFHAVA Loan
HOA Fee Frequency 
Monthly
Roads 
Alley PavedPaved
School District 
Greeley 6
Schools
School District
Greeley 6
Elementary School
Monfort
Middle School
Heath
High School
Northridge
Listing courtesy of C3 Property Management bwishart@c3-re.com


The content relating to real estate for sale in this Web site comes in part from the Internet Data eXchange ("IDX") program of METROLIST, INC., DBA RECOLORADO real estate listings held by brokers other than C3 Property Management are marked with the IDX Logo. This information is being provided for the consumers' personal, non-commercial use and may not be used for any other purpose. All information subject to change and should be independently verified.

Neighborhood & Commute
Source: Walkscore
Save
Ask
Tour
Hide
Share