Save
Ask
Tour
Hide
Share
$495,000
5 Days On Site

136 Gaviota Avenue
Brighton, CO 80601

For Sale|Single Family Residence|Active
3
Beds
3
Total Baths
2
Full Baths
1
Partial Bath
1,421
SqFt
$348
/SqFt
2000
Built
Subdivision:
Bromley Park
County:
Adams
Upcoming Open Houses
Sun, May 31, 12:00 PM - 3:00 PM
136 Gaviota Avenue136 Gaviota Avenue136 Gaviota Avenue136 Gaviota Avenue
Save
Ask
Tour
Hide
Share

Mortgage Calculator

Monthly Payment (Est.)

$2,258
Calculator powered by Showcase IDX, a Constellation1 Company. Copyright ©2026 Information is deemed reliable but not guaranteed.

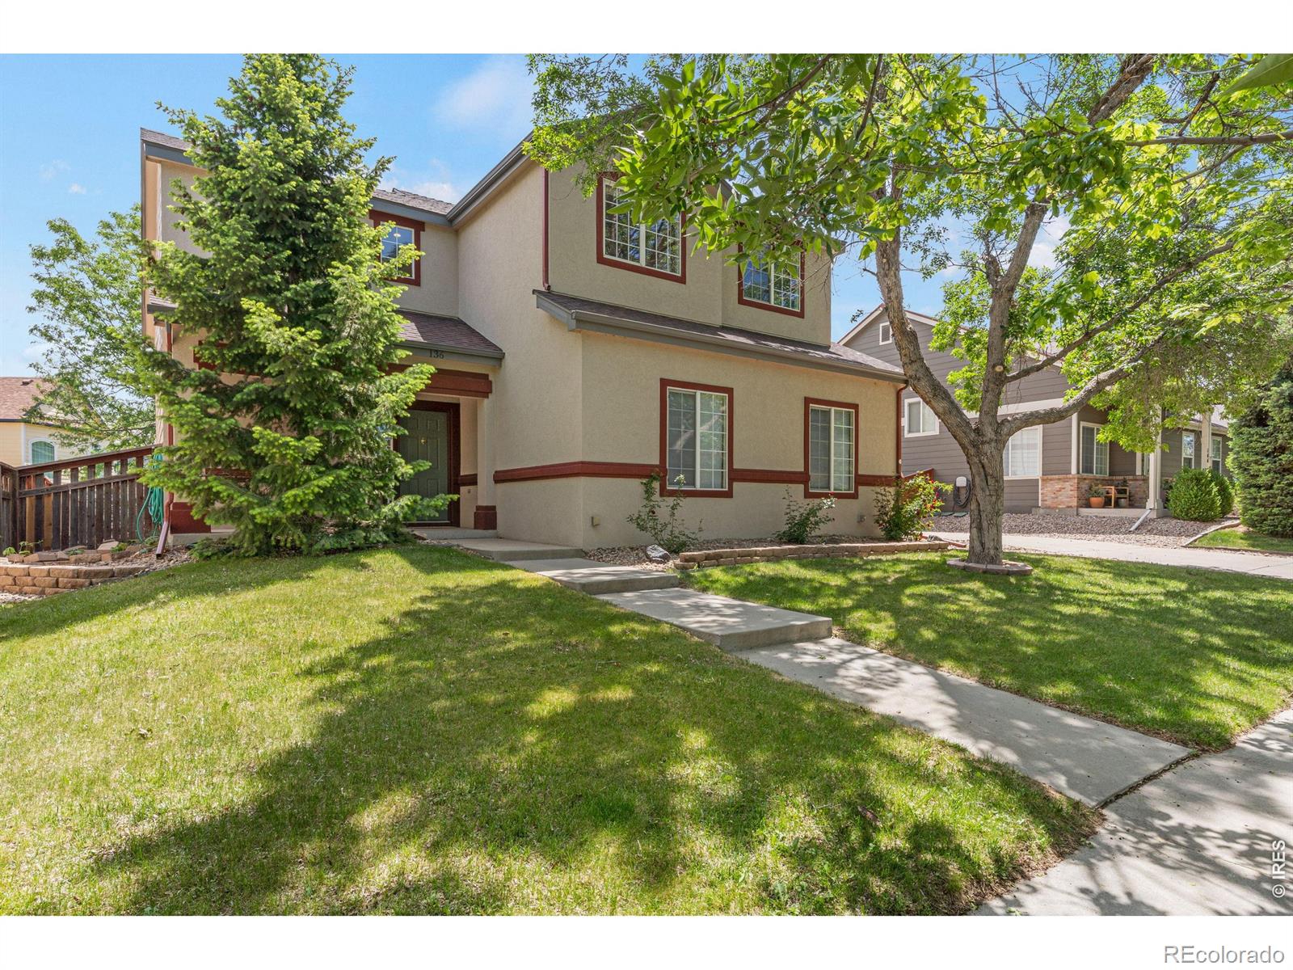
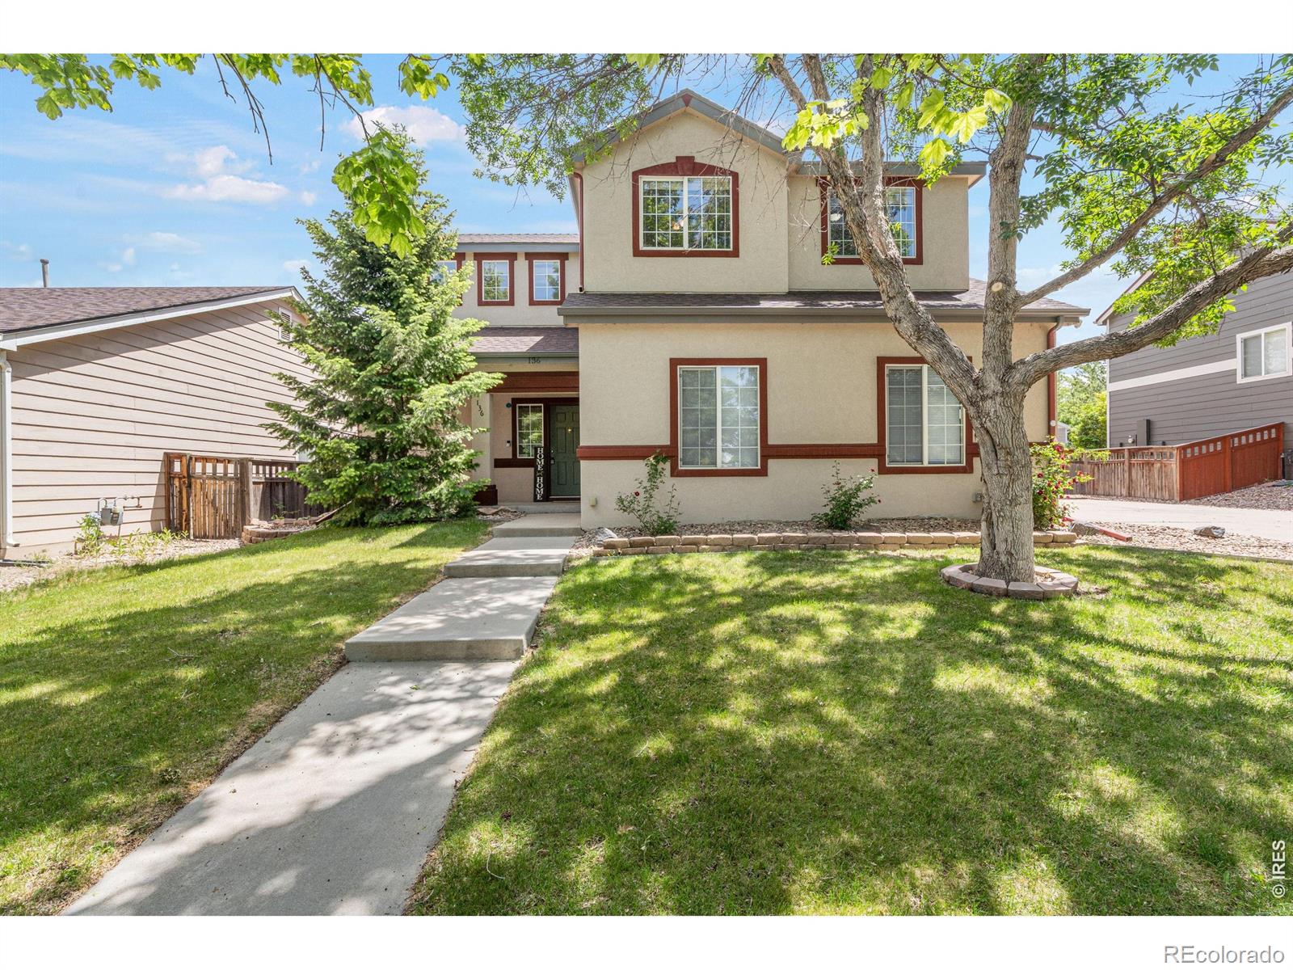
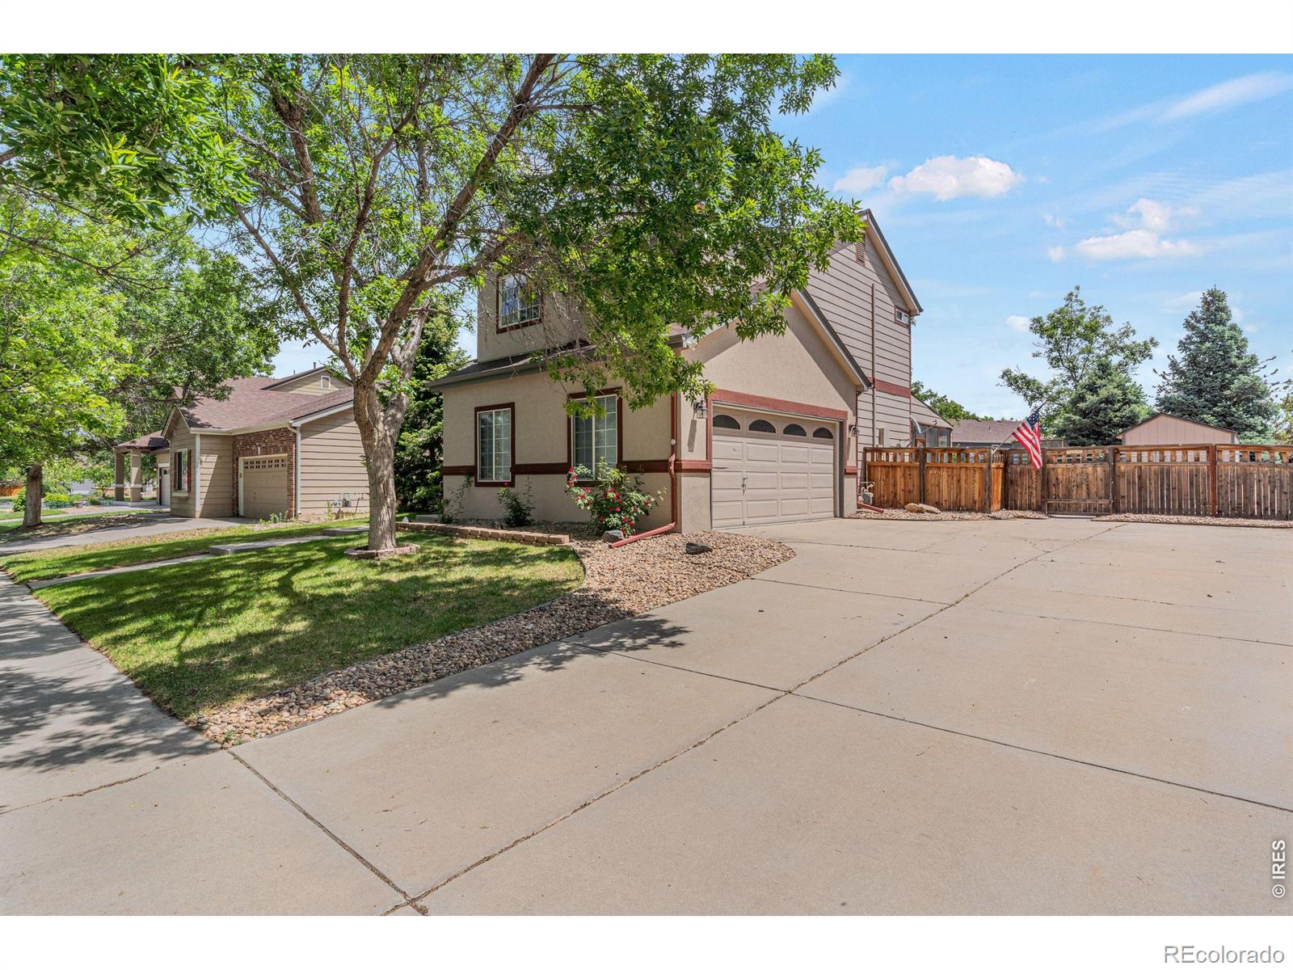
This updated 3 bed, 3 bath has the perfect layout for those seeking low-maintenance comfort. Fresh updates make it move in ready. The private enclosed patio is ideal for year-round barbeques complete with a built-in TV cabinet for entertaining. A hot tub is perfect for unwinding on Colorado evenings. A large fully fenced backyard with a dog run, mature landscaping and plenty of space to play or relax. The backyard also includes a large shed for extra storage. Across the threshold, the custom woodwork inside and out including barn doors makes this home standout. An open floor plan lets the natural light travel uninterrupted, and the neutral palette keeps the brightness consistent from room to room. The efficient gas fireplace will serve as a picturesque backdrop to many living room gatherings, or keep you company while you read or relax alone. With granite counters and fashionable stainless steel backsplash, the kitchen flows like a breeze into the living room, patio, and backyard. Eat-in space makes casual meals effortless. A farmers sink, undermount lighting adds to the kitchen's appeal. Rest comes easy in the expansive ensuite primary bedroom. The private bathroom is complemented by a walk-in closet with room for a full wardrobe and then some. The double-wide driveway leaves plenty of room for extra vehicles, connecting to an attached two-car oversized garage. Great location close to parks, restaurants, banks, grocery store, gas station, etc...all within walking distance!

Save
Ask
Tour
Hide
Share
Listing Snapshot
Price 
$495,000
Days On Site 
5 Days
Bedrooms 
3
Inside Area (SqFt) 
1,421 sqft
Total Baths 
3
Full Baths 
2
Partial Baths 
1
Lot Size 
0.2 Acres
Year Built 
2000
MLS® Number 
IR1059961
Status 
Active
Property Tax 
$4,996
HOA/Condo/Coop Fees 
$73 monthly
Sq Ft Source 
Assessor
Friends & Family
Recent Activity
4 days agoListing updated with changes from the MLS®
5 days agoListing first seen on site
General Features
Acres 
0.2
Additional Property Use 
Residential
Attached Garage 
Yes
Direction Faces 
West
Garage 
Yes
Garage Spaces 
2
Levels 
Two
Parking 
OversizedAttached
Parking Spaces 
2
Property Sub Type 
Single Family Residence
Security 
Smoke Detector(s)
Sewer 
Public Sewer
SqFt Above 
1421
SqFt Total 
1421
Utilities 
Cable AvailableElectricity AvailableNatural Gas Available
Water Source 
Public
Zoning 
sfr
Interior Features
Appliances 
DishwasherDisposalMicrowaveOvenRefrigerator
Basement 
None
Cooling 
Ceiling Fan(s)Central Air
Fireplace Features 
GasLiving RoomOther
Heating 
Forced Air
Interior 
Eat-in KitchenOpen FloorplanPantryVaulted Ceiling(s)Walk-In Closet(s)
Laundry Features 
In Unit
Spa 
Yes
Window Features 
Double Pane WindowsWindow Coverings
Bathroom Full 
Level - Upper
Bathroom Half 
Level - Main
Bedroom 
Dimensions - 11 x 10Level - UpperDescription - Carpet
Kitchen 
Dimensions - 23 x 10Level - MainDescription - Simulated Wood
Laundry 
Level - Main
Save
Ask
Tour
Hide
Share
Exterior Features
Construction Details 
StuccoFrame
Exterior 
Dog Run
Fencing 
Fenced
Lot Features 
WoodedLevelSprinklers In Front
Patio And Porch 
Patio
Roof 
Composition
Spa 
Yes
Windows/Doors 
Double Pane WindowsWindow Coverings
Community Features
Association Amenities 
Park
Association Dues 
73
Financing Terms Available 
CashConventionalFHAVA Loan
HOA Fee Frequency 
Monthly
Roads 
Paved
School District 
School District 27-J
Schools
School District
School District 27-J
Elementary School
Mary E Pennock
Middle School
Overland Trail
High School
Brighton
Listing courtesy of Equity Realty & Marketing, LLC rvsatrom@gmail.com


The content relating to real estate for sale in this Web site comes in part from the Internet Data eXchange ("IDX") program of METROLIST, INC., DBA RECOLORADO real estate listings held by brokers other than Equity Realty & Marketing, LLC are marked with the IDX Logo. This information is being provided for the consumers' personal, non-commercial use and may not be used for any other purpose. All information subject to change and should be independently verified.

Neighborhood & Commute
Source: Walkscore
Save
Ask
Tour
Hide
Share