Save
Ask
Tour
Hide
Share
$410,000
13 Days On Site

4194 S Park Drive
Loveland, CO 80538

For Sale|Condominium|Active
3
Beds
3
Total Baths
2
Full Baths
1
Partial Bath
1,482
SqFt
$277
/SqFt
2023
Built
Subdivision:
Discovery At The Lakes At Centerra Condos Bldg 15
County:
Larimer
4194 S Park Drive4194 S Park Drive4194 S Park Drive4194 S Park Drive
Save
Ask
Tour
Hide
Share

Mortgage Calculator

Monthly Payment (Est.)

$1,871
Calculator powered by Showcase IDX, a Constellation1 Company. Copyright ©2026 Information is deemed reliable but not guaranteed.

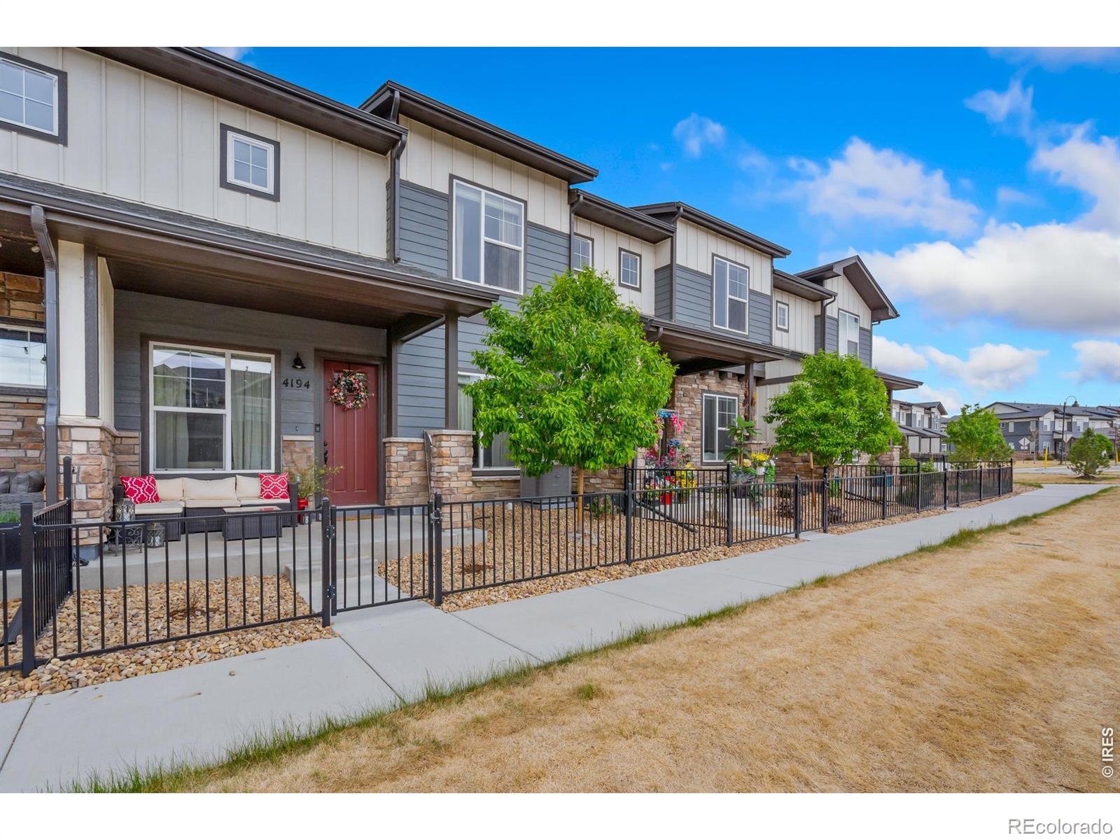
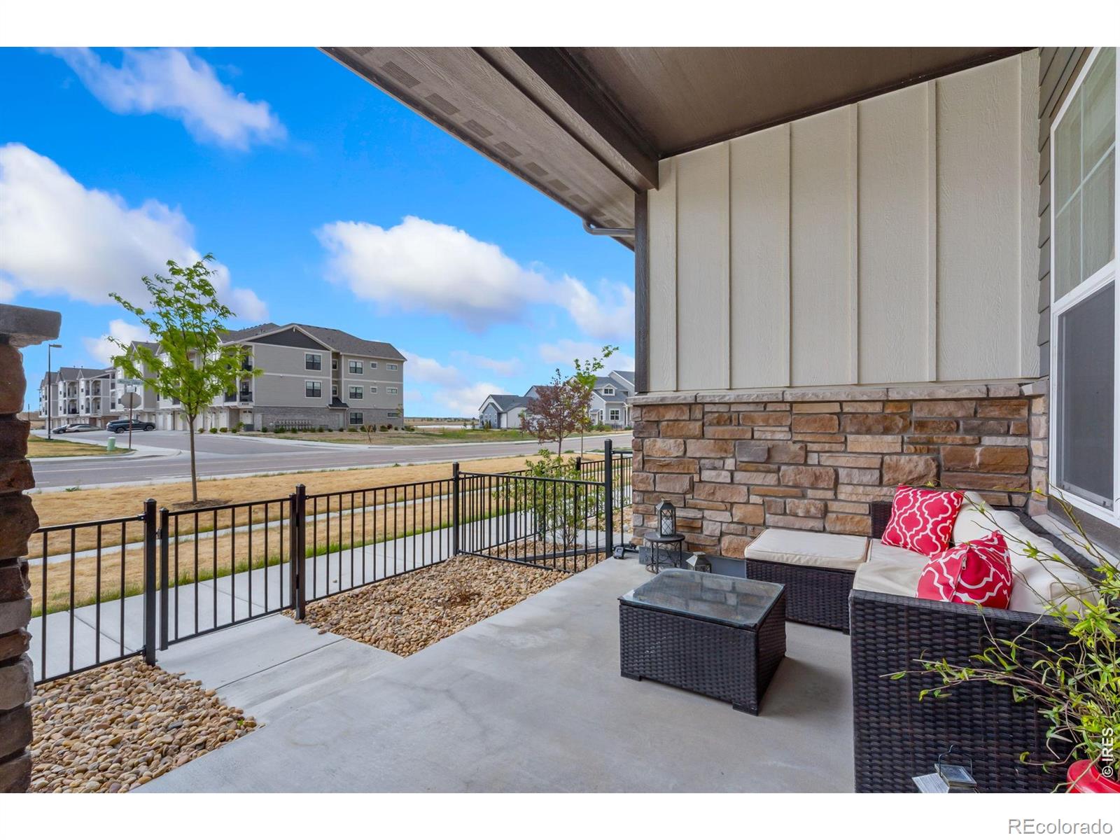
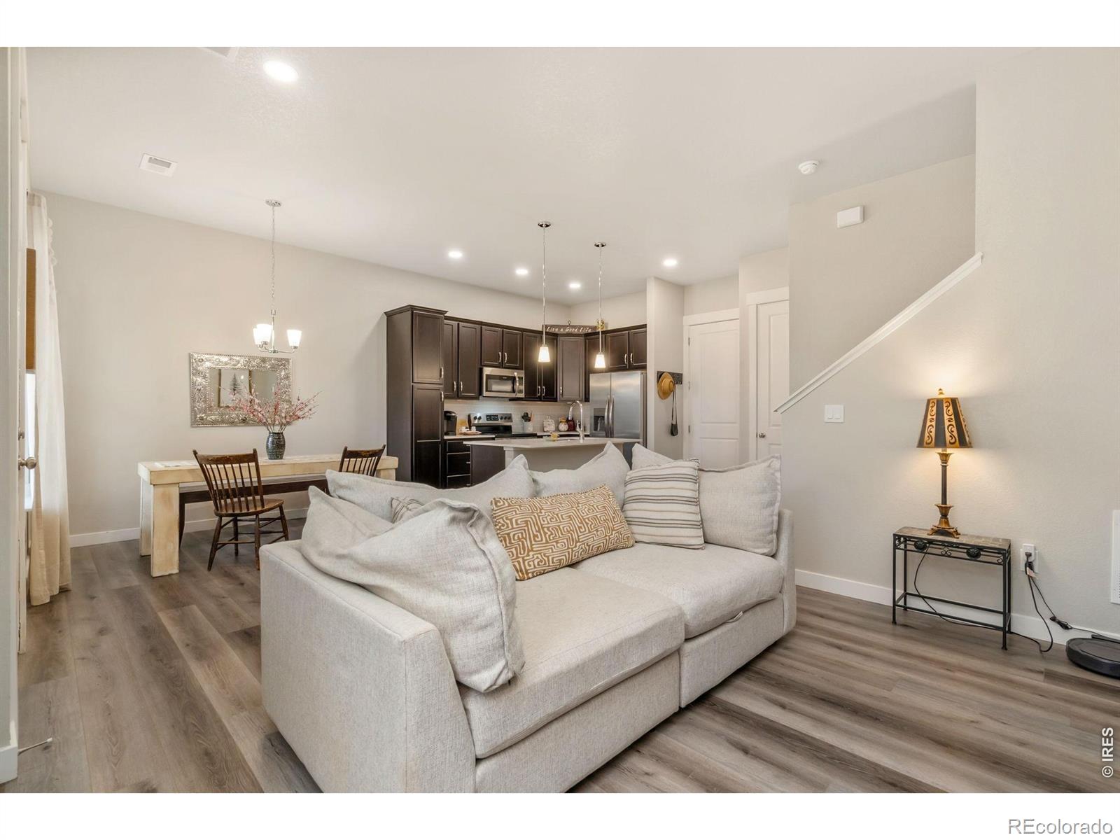
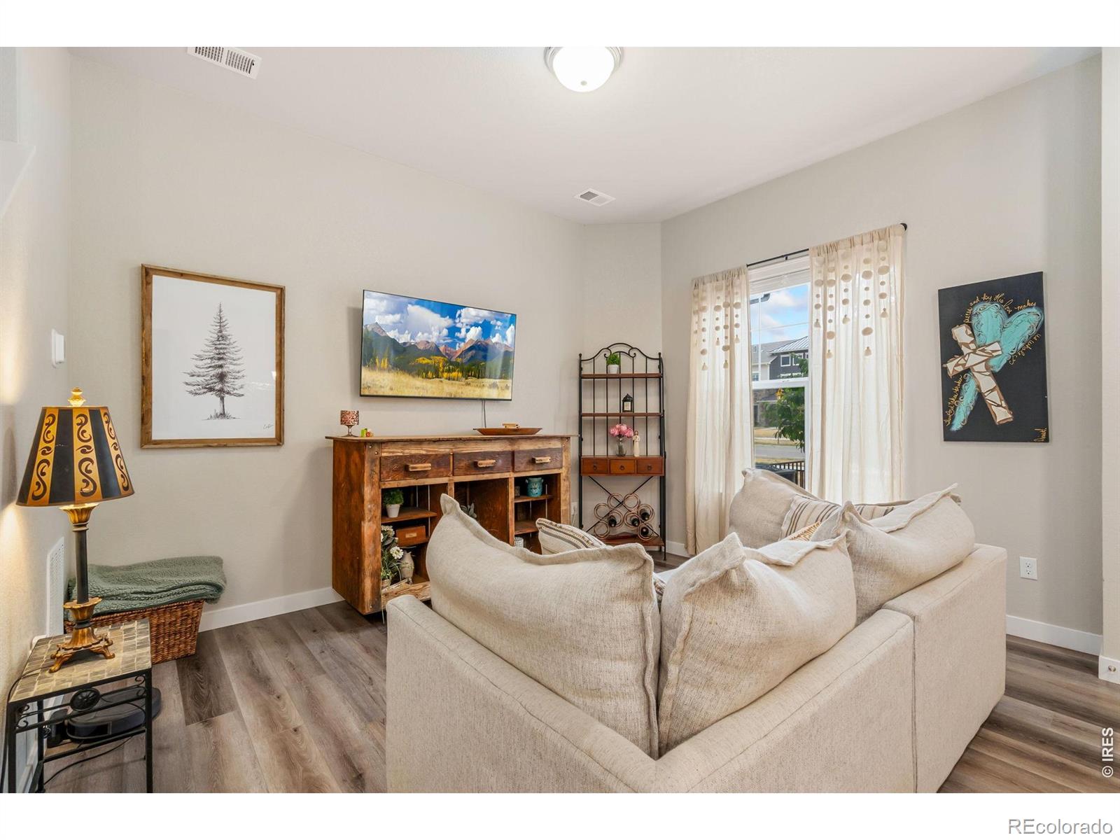
Enjoy low-maintenance living in this better than new 2 story home in Discovery at The Lakes at Centerra. Featuring an open concept layout filled with natural light, this home offers quartz countertops, stainless steel appliances, beautiful cabinetry, pantry storage and seamless flow between the kitchen, dining and living spaces, perfect for both everyday living and entertaining. Upstairs, you'll find 3 bedrooms, 2 bathrooms and a versatile loft/flex space ideal for a home office, media room or workout area. The spacious primary suite features a private ensuite bath with dual vanities and a walk-in shower.The fenced front patio provides functional outdoor living space, while the attached 2-car garage offers direct interior access and additional storage potential. Residents enjoy access to community green space, walking paths and a clubhouse, all within a convenient location near Equalizer Lake, Houts Reservoir, Centerra shopping/dining, medical facilities and I-25 for easy commuting. Don't miss the opportunity to own the perfect lock-and-leave home with incredible amenities and an unbeatable location!

Save
Ask
Tour
Hide
Share
Listing Snapshot
Price 
$410,000
Days On Site 
13 Days
Bedrooms 
3
Inside Area (SqFt) 
1,482 sqft
Total Baths 
3
Full Baths 
2
Partial Baths 
1
Lot Size 
0.02 Acres
Year Built 
2023
MLS® Number 
IR1058764
Status 
Active
Property Tax 
$4,483
HOA/Condo/Coop Fees 
$68.33 monthly
Sq Ft Source 
Other
Friends & Family
Recent Activity
2 weeks agoListing updated with changes from the MLS®
2 weeks agoListing first seen on site
General Features
Acres 
0.02
Attached Garage 
Yes
Garage 
Yes
Garage Spaces 
2
Levels 
Two
Parking 
Attached
Parking Spaces 
2
Pets 
Cats OKDogs OK
Property Sub Type 
Condominium
Sewer 
Public Sewer
SqFt Above 
1482
SqFt Total 
1583
Utilities 
Natural Gas AvailableCable AvailableElectricity AvailableElectricity ConnectedNatural Gas Connected
Water Source 
Public
Zoning 
Res
Interior Features
Appliances 
DishwasherDryerMicrowaveOvenRefrigeratorWasher
Basement 
None
Cooling 
Ceiling Fan(s)
Flooring 
Tile
Heating 
Forced Air
Interior 
Kitchen IslandOpen FloorplanPantrySmart Thermostat
Laundry Features 
In Unit
Window Features 
Double Pane WindowsWindow Coverings
Bathroom Full 
Level - Upper
Bathroom Half 
Level - Main
Bathroom Three Quarter 
Level - Upper
Bedroom 
Dimensions - 12 x 11Level - UpperDescription - Carpet
Dining Room 
Dimensions - 10 x 8Level - MainDescription - Luxury Vinyl
Game Room 
Dimensions - 15 x 6Level - UpperDescription - Carpet
Kitchen 
Dimensions - 11 x 10Level - MainDescription - Luxury Vinyl
Laundry 
Dimensions - 10 x 6Level - UpperDescription - Tile
Living Room 
Dimensions - 14 x 11Level - MainDescription - Luxury Vinyl
Save
Ask
Tour
Hide
Share
Exterior Features
Construction Details 
StoneFrame
Patio And Porch 
Patio
Roof 
Composition
Windows/Doors 
Double Pane WindowsWindow Coverings
Community Features
Association Amenities 
ClubhouseParkPlaygroundPoolTrail(s)
Association Dues 
205
Financing Terms Available 
CashConventionalFHAVA Loan
HOA Fee Frequency 
Quarterly
Roads 
Paved
School District 
Thompson R2-J
Schools
School District
Thompson R2-J
Elementary School
High Plains
Middle School
Conrad Ball
High School
Mountain View
Listing courtesy of C3 Real Estate Solutions, LLC CrownJuhlRealtor@gmail.com


The content relating to real estate for sale in this Web site comes in part from the Internet Data eXchange ("IDX") program of METROLIST, INC., DBA RECOLORADO real estate listings held by brokers other than C3 Real Estate Solutions, LLC are marked with the IDX Logo. This information is being provided for the consumers' personal, non-commercial use and may not be used for any other purpose. All information subject to change and should be independently verified.

Neighborhood & Commute
Source: Walkscore
Save
Ask
Tour
Hide
Share