Save
Ask
Tour
Hide
Share
$540,000
13 Days On Site

525 Casper Drive
Lafayette, CO 80026

For Sale|Townhouse|Active
2
Beds
3
Total Baths
1
Full Bath
2
Partial Baths
1,370
SqFt
$394
/SqFt
2011
Built
Subdivision:
Coal Creek Village PUD Flg 1
County:
Boulder
525 Casper Drive525 Casper Drive525 Casper Drive525 Casper Drive
Save
Ask
Tour
Hide
Share

Mortgage Calculator

Monthly Payment (Est.)

$2,464
Calculator powered by Showcase IDX, a Constellation1 Company. Copyright ©2026 Information is deemed reliable but not guaranteed.

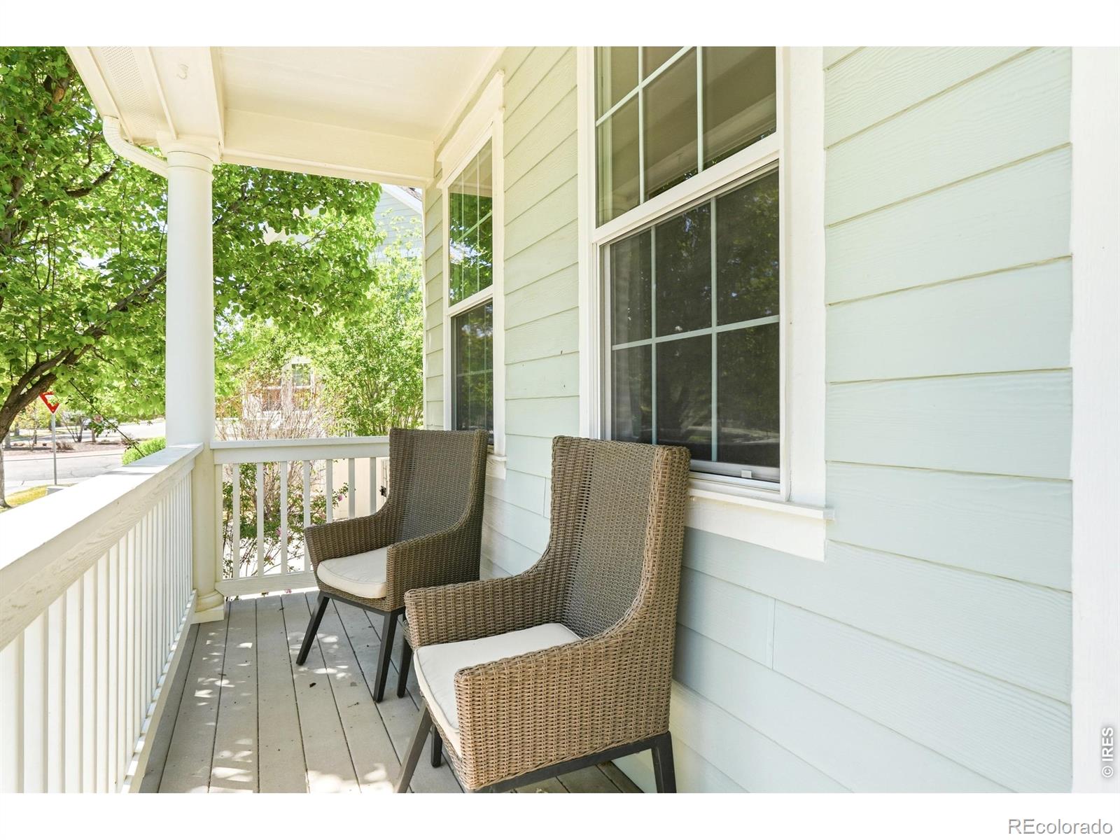
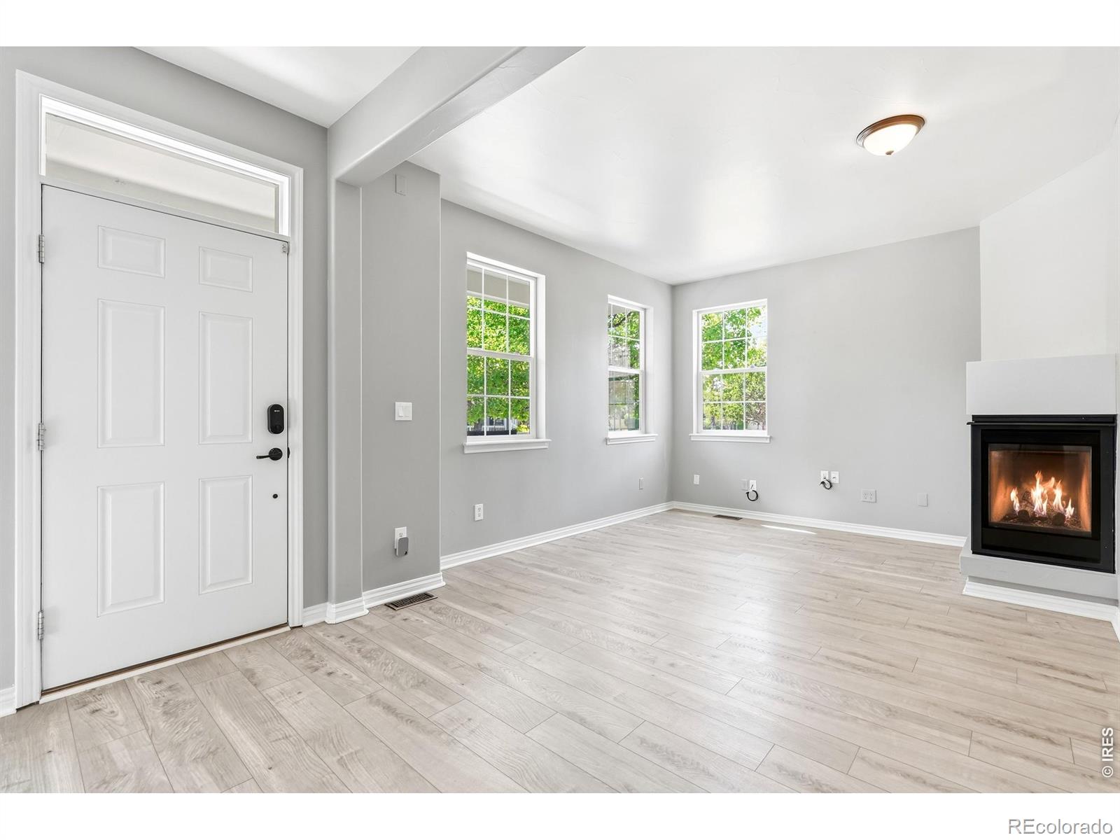
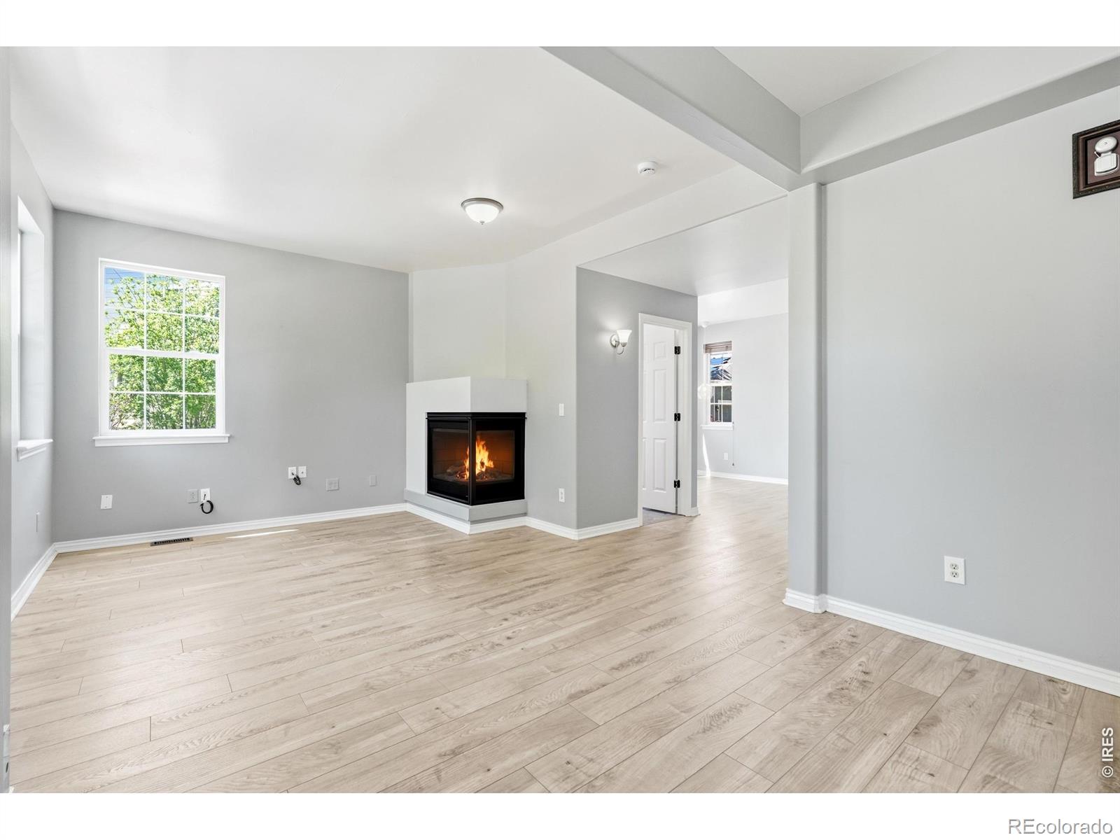
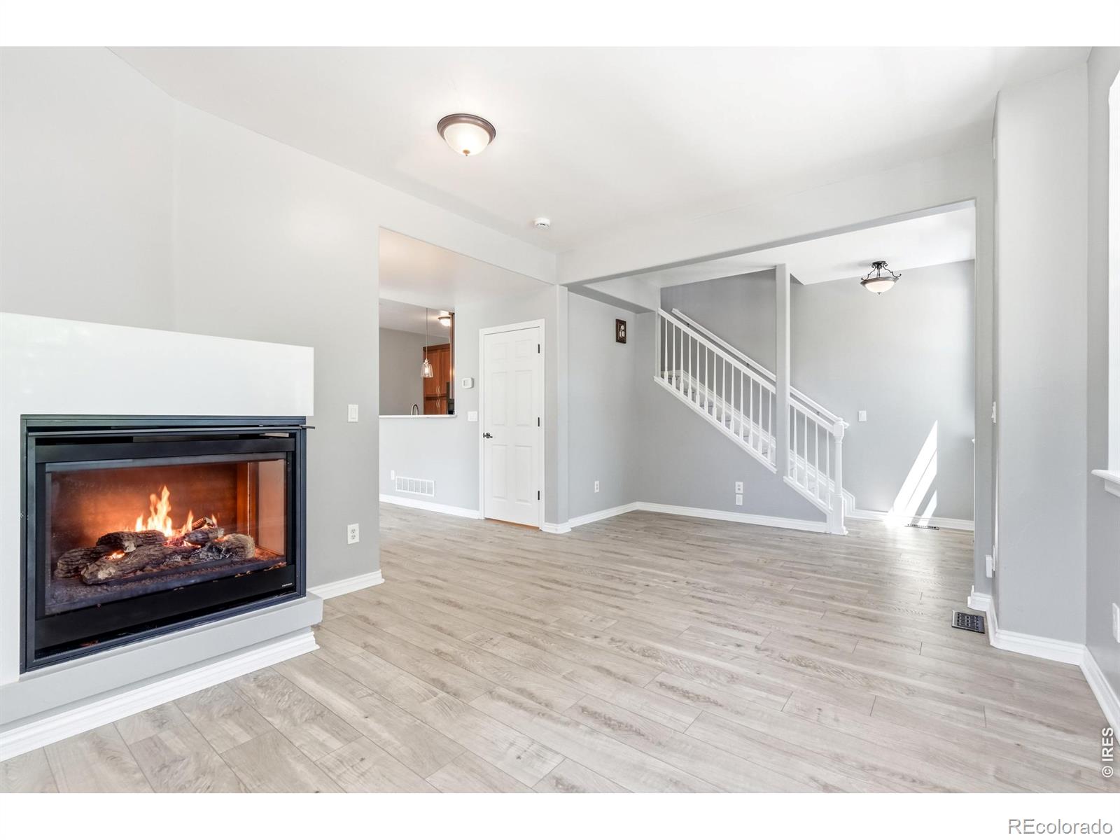
Welcome to 525 Casper Drive -- a bright and inviting 2-bedroom, 3-bath townhome ideally located near the heart of Lafayette. Sun-filled living spaces, an open and comfortable layout, and thoughtful design create a warm, welcoming feel throughout. Large windows bring in abundant natural light, enhancing the home's airy atmosphere and making each space feel both inviting and functional.The well-designed floor plan offers comfortable everyday living with room to relax, entertain, and work from home if desired. An updated kitchen rounds out the living space. Perfectly positioned close to downtown Lafayette, this home provides easy access to the area's popular restaurants, coffee shops, parks, and everyday conveniences. Enjoy walkable access to neighborhood amenities, nearby recreation, and the new waterpark, offering outdoor enjoyment just moments from your door. With its combination of natural light, low-maintenance living, and an exceptional location, 525 Casper Drive offers the ideal blend of comfort, convenience, and community.

Save
Ask
Tour
Hide
Share
Listing Snapshot
Price 
$540,000
Days On Site 
13 Days
Bedrooms 
2
Inside Area (SqFt) 
1,370 sqft
Total Baths 
3
Full Baths 
1
Partial Baths 
2
Lot Size 
0.05 Acres
Year Built 
2011
MLS® Number 
IR1058758
Status 
Active
Property Tax 
$3,607
HOA/Condo/Coop Fees 
$462.69 monthly
Sq Ft Source 
Other
Friends & Family
Recent Activity
21 hours agoListing updated with changes from the MLS®
2 weeks agoStatus changed to Active
2 weeks agoListing first seen on site
General Features
Acres 
0.05
Attached Garage 
Yes
Garage 
Yes
Garage Spaces 
2
Levels 
Two
Parking 
Attached
Parking Spaces 
2
Property Sub Type 
Townhouse
Sewer 
Public Sewer
SqFt Above 
1370
SqFt Total 
2055
Utilities 
Electricity AvailableNatural Gas Available
Water Source 
Public
Zoning 
SFR
Interior Features
Appliances 
DishwasherDryerOvenRefrigeratorWasher
Basement 
Partial
Cooling 
Ceiling Fan(s)Central Air
Fireplace Features 
Gas
Flooring 
Wood
Heating 
Forced Air
Interior 
Walk-In Closet(s)
Laundry Features 
In Unit
Window Features 
Double Pane Windows
Bathroom Full 
Level - Upper
Bathroom Half 
Level - Main
Bathroom Three Quarter 
Level - Upper
Bedroom 
Dimensions - 12 x 10Level - UpperDescription - Carpet
Dining Room 
Dimensions - 11 x 10Level - MainDescription - Carpet
Kitchen 
Dimensions - 12 x 11Level - MainDescription - Wood
Save
Ask
Tour
Hide
Share
Exterior Features
Construction Details 
FrameWood Siding
Fencing 
Fenced
Roof 
Composition
Windows/Doors 
Double Pane Windows
Community Features
Association Dues 
462.69
HOA Fee Frequency 
Monthly
Roads 
Paved
School District 
Boulder Valley RE 2
Schools
School District
Boulder Valley RE 2
Elementary School
Ryan
Middle School
Angevine
High School
Centaurus
Listing courtesy of Madison & Company Properties - Boulder scott@scottripmaster.com


The content relating to real estate for sale in this Web site comes in part from the Internet Data eXchange ("IDX") program of METROLIST, INC., DBA RECOLORADO real estate listings held by brokers other than Madison & Company Properties - Boulder are marked with the IDX Logo. This information is being provided for the consumers' personal, non-commercial use and may not be used for any other purpose. All information subject to change and should be independently verified.

Neighborhood & Commute
Source: Walkscore
Save
Ask
Tour
Hide
Share