Save
Ask
Tour
Hide
Share
$1,450,000
13 Days On Site

5222 W County Road 6
Berthoud, CO 80513

For Sale|Single Family Residence|Active
5
Beds
3
Total Baths
1
Full Bath
2
Partial Baths
1,830
SqFt
$792
/SqFt
1994
Built
Subdivision:
Dry Creek Reservoir
County:
Larimer
5222 W County Road 65222 W County Road 65222 W County Road 65222 W County Road 6
Save
Ask
Tour
Hide
Share

Mortgage Calculator

Monthly Payment (Est.)

$6,615
Calculator powered by Showcase IDX, a Constellation1 Company. Copyright ©2026 Information is deemed reliable but not guaranteed.

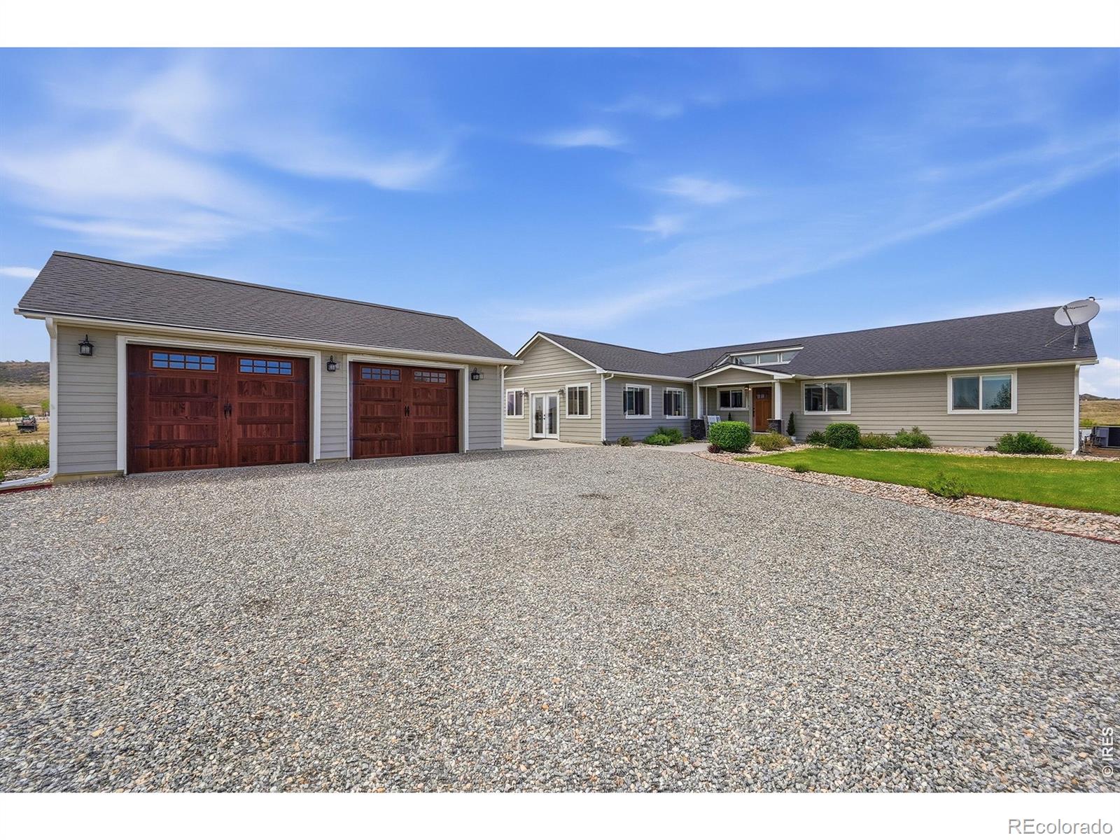
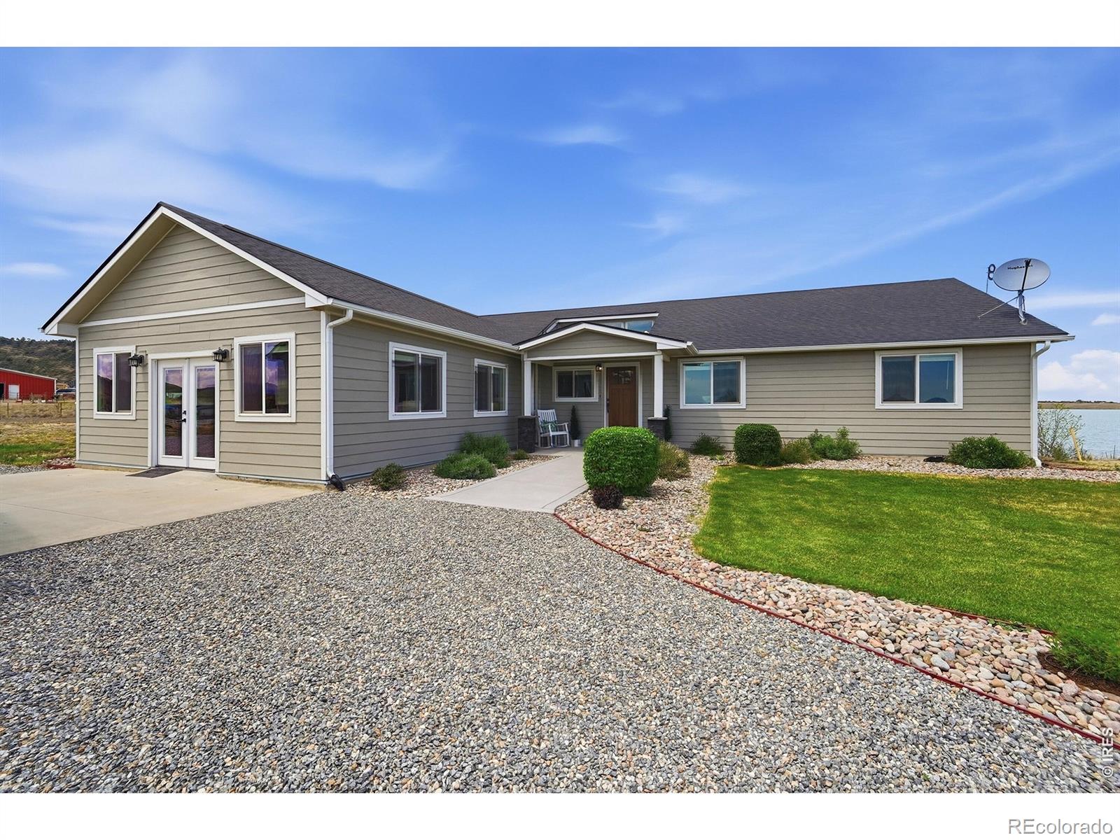
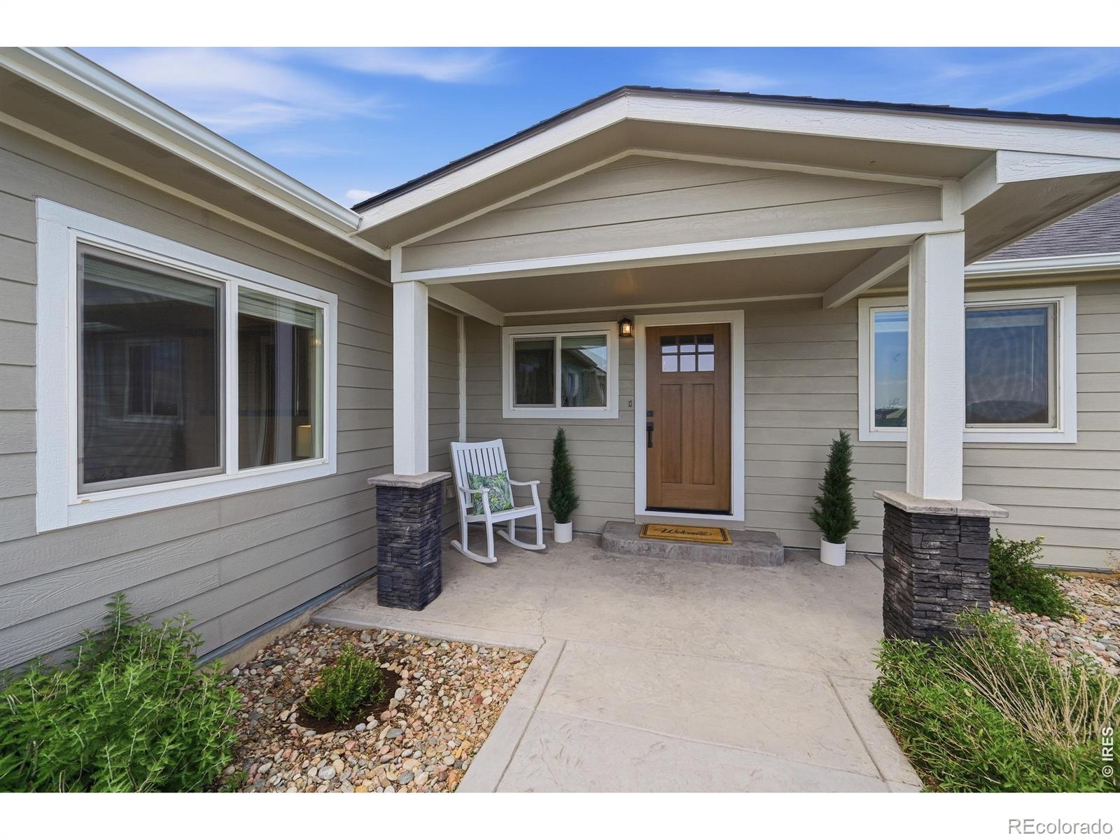
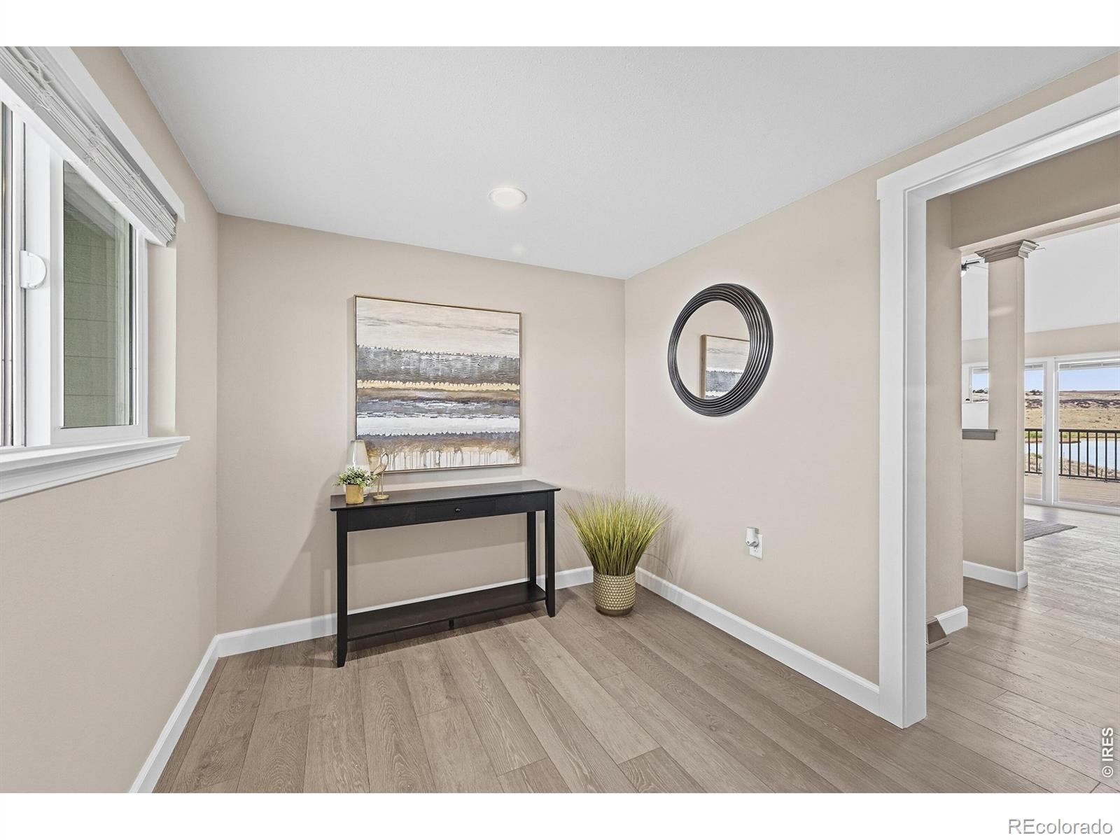
This remarkable country property offers a RARE opportunity for buyers seeking space, privacy, and the flexibility of rural living with nearly 8 usable acres. 10 MINUTES FROM CARTER LAKE! Spanning 4,000 square feet, this thoughtfully redesigned home features 5 beds and 3 baths, creating an ideal setting for families, hobby farmers, HORSE enthusiasts, or anyone looking to enjoy Colorado's wide-open lifestyle. Serene WATER views and fenced pasture space provide a peaceful backdrop and excellent potential for equestrian or recreational use. Completely remodeled throughout, the home showcases an expansive open-concept design highlighted by vaulted ceilings, abundant natural light, and elegant LV flooring. The stunning kitchen features high-end stainless steel appliances, stone countertops, and a large center island perfect for entertaining and everyday living. The spacious primary suite offers a relaxing retreat with a walk-in closet and luxurious ensuite bath complete with double vanities and a glass-enclosed shower. The fully finished WALKOUT basement adds exceptional versatility and living space, featuring a stylish wet bar ideal for entertaining, multi-generational living, game nights, or hosting guests. Whether used as a rec space, media room, or private retreat, the lower level adds both functionality and value to the home. Outdoor living is equally impressive with an expansive deck designed for entertaining, relaxing, and taking in the surrounding views and sunsets. The nearly 8-ACRE property includes fenced pasture areas ideal for horses, livestock, 4-H projects, or simply enjoying additional open space. With ample room for trailers, equipment, future outbuildings, or a custom barn/shop, the property offers exceptional versatility for those seeking a rural lifestyle without sacrificing comfort. Located in a peaceful setting, this property combines country charm with accessibility to everyday amenities and recreation.

Save
Ask
Tour
Hide
Share
Listing Snapshot
Price 
$1,450,000
Days On Site 
13 Days
Bedrooms 
5
Inside Area (SqFt) 
1,830 sqft
Total Baths 
3
Full Baths 
1
Partial Baths 
2
Lot Size 
7.89 Acres
Year Built 
1994
MLS® Number 
IR1058755
Status 
Active
Property Tax 
$6,173
HOA/Condo/Coop Fees 
N/A
Sq Ft Source 
Other
Friends & Family
Recent Activity
15 hours agoListing updated with changes from the MLS®
2 weeks agoListing first seen on site
General Features
Acres 
7.89
Additional Property Use 
Residential
Direction Faces 
South
Garage 
Yes
Garage Spaces 
2
Levels 
One
Parking 
OversizedRV Access/Parking
Parking Spaces 
2
Property Sub Type 
Single Family Residence
Sewer 
Septic Tank
SqFt Above 
1830
SqFt Total 
4067
Style 
Contemporary
Water Source 
Public
Zoning 
FA1
Interior Features
Appliances 
Bar FridgeDishwasherMicrowaveOvenRefrigerator
Basement 
Walk-Out Access
Cooling 
Ceiling Fan(s)Central Air
Heating 
Forced AirPropane
Interior 
Eat-in KitchenOpen FloorplanPantryVaulted Ceiling(s)Walk-In Closet(s)Wet Bar
Laundry Features 
In Unit
Main Level Bedrooms 
3
Window Features 
Skylight(s)Window Coverings
Bathroom Full 
Level - Main
Bathroom Three Quarter 
Level - Main
Bedroom 
Dimensions - 12 x 11Level - MainDescription - Luxury Vinyl
Dining Room 
Dimensions - 14 x 14Level - MainDescription - Luxury Vinyl
Family Room 
Dimensions - 25 x 20Level - MainDescription - Carpet
Great Room 
Dimensions - 14 x 12Level - BasementDescription - Carpet
Kitchen 
Dimensions - 14 x 12Level - MainDescription - Luxury Vinyl
Laundry 
Dimensions - 6 x 3Level - MainDescription - Luxury Vinyl
Living Room 
Dimensions - 19 x 14Level - MainDescription - Luxury Vinyl
Save
Ask
Tour
Hide
Share
Exterior Features
Construction Details 
Other
Fencing 
Partial
Lot Features 
SlopedWoodedRolling SlopeSprinklers In Front
Patio And Porch 
DeckPatio
Road Frontage 
Private Road
Roof 
Composition
View 
CityMountain(s)Water
Waterfront Features 
Pond
Waterview 
CityMountain(s)Water
Windows/Doors 
Skylight(s)Window Coverings
Community Features
Financing Terms Available 
CashConventionalVA Loan
Horse Allowed 
Yes
Horse Property 
Pasture
School District 
Thompson R2-J
Schools
School District
Thompson R2-J
Elementary School
Berthoud
Middle School
Turner
High School
Berthoud
Listing courtesy of Resident Realty dinasellsnoco@gmail.com


The content relating to real estate for sale in this Web site comes in part from the Internet Data eXchange ("IDX") program of METROLIST, INC., DBA RECOLORADO real estate listings held by brokers other than Resident Realty are marked with the IDX Logo. This information is being provided for the consumers' personal, non-commercial use and may not be used for any other purpose. All information subject to change and should be independently verified.

Neighborhood & Commute
Source: Walkscore
Save
Ask
Tour
Hide
Share