Save
Ask
Tour
Hide
Share
$525,000
13 Days On Site

4065 Buffalo Mountain Drive
Loveland, CO 80538

For Sale|Single Family Residence|Active
4
Beds
3
Total Baths
2
Full Baths
1
Partial Bath
1,662
SqFt
$316
/SqFt
2003
Built
Subdivision:
Rocky Mountain Village 2nd Sub
County:
Larimer
4065 Buffalo Mountain Drive4065 Buffalo Mountain Drive4065 Buffalo Mountain Drive4065 Buffalo Mountain Drive
Save
Ask
Tour
Hide
Share

Mortgage Calculator

Monthly Payment (Est.)

$2,395
Calculator powered by Showcase IDX, a Constellation1 Company. Copyright ©2026 Information is deemed reliable but not guaranteed.

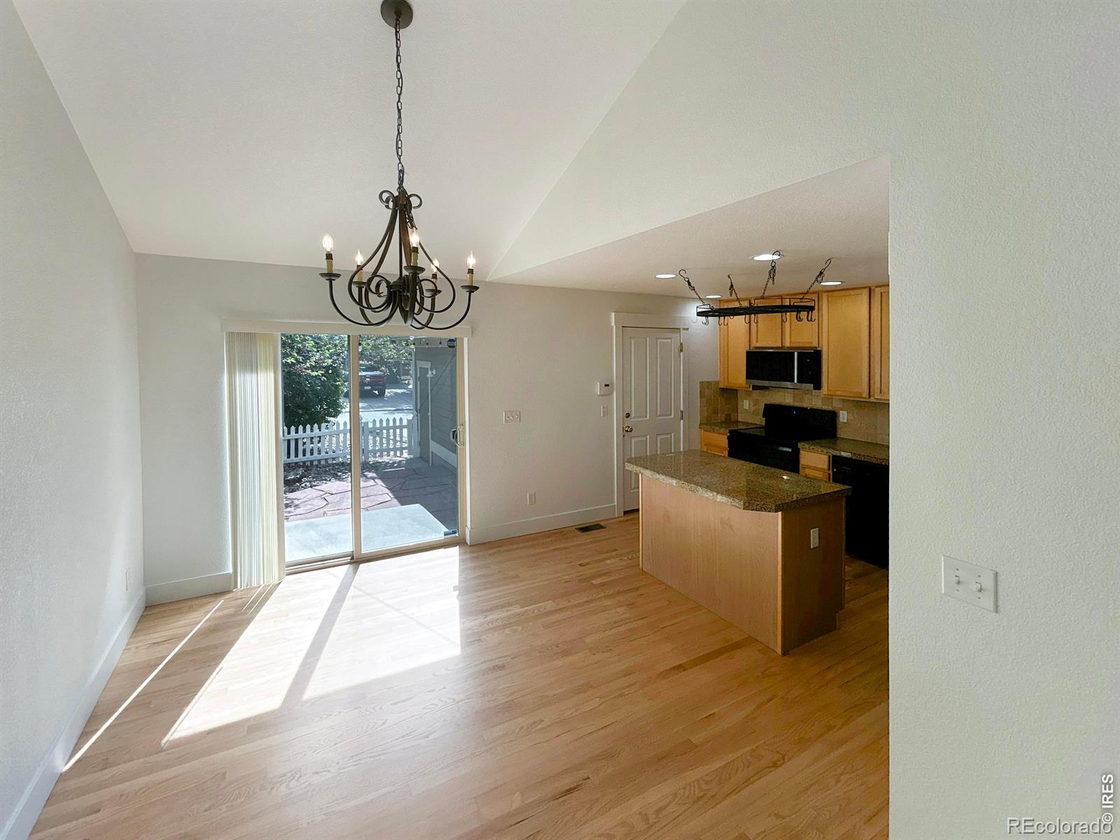
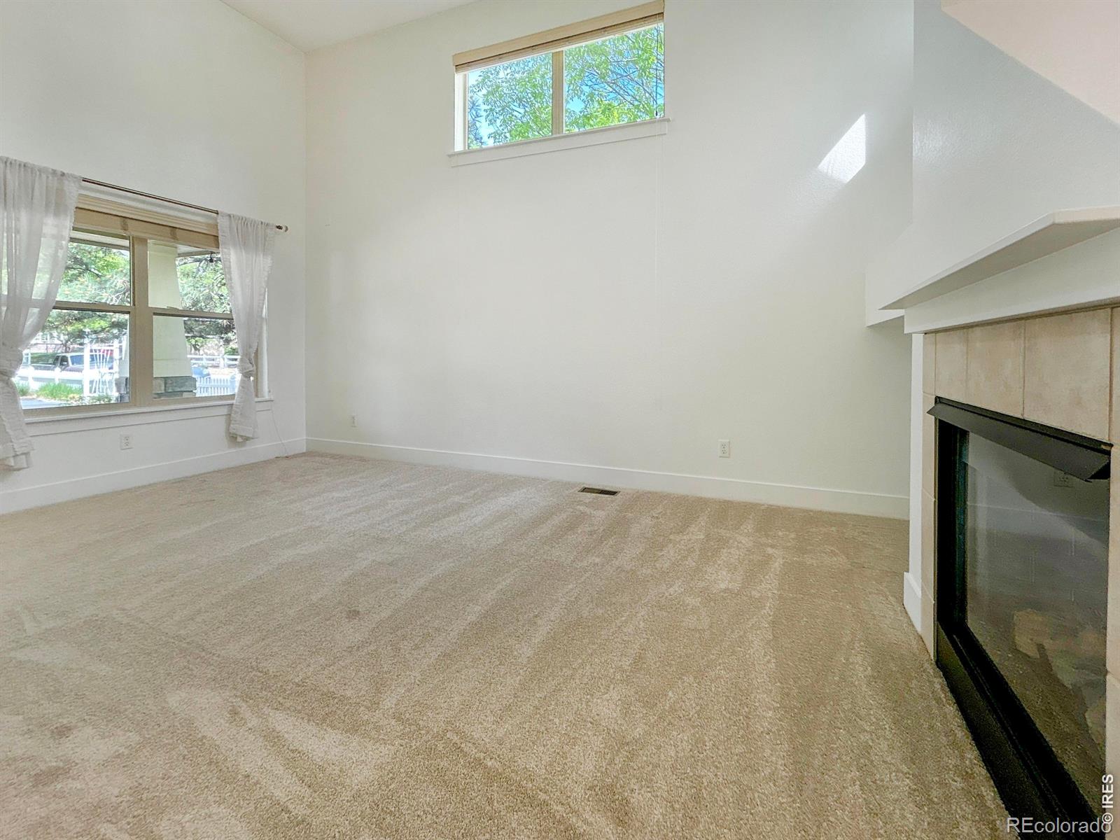
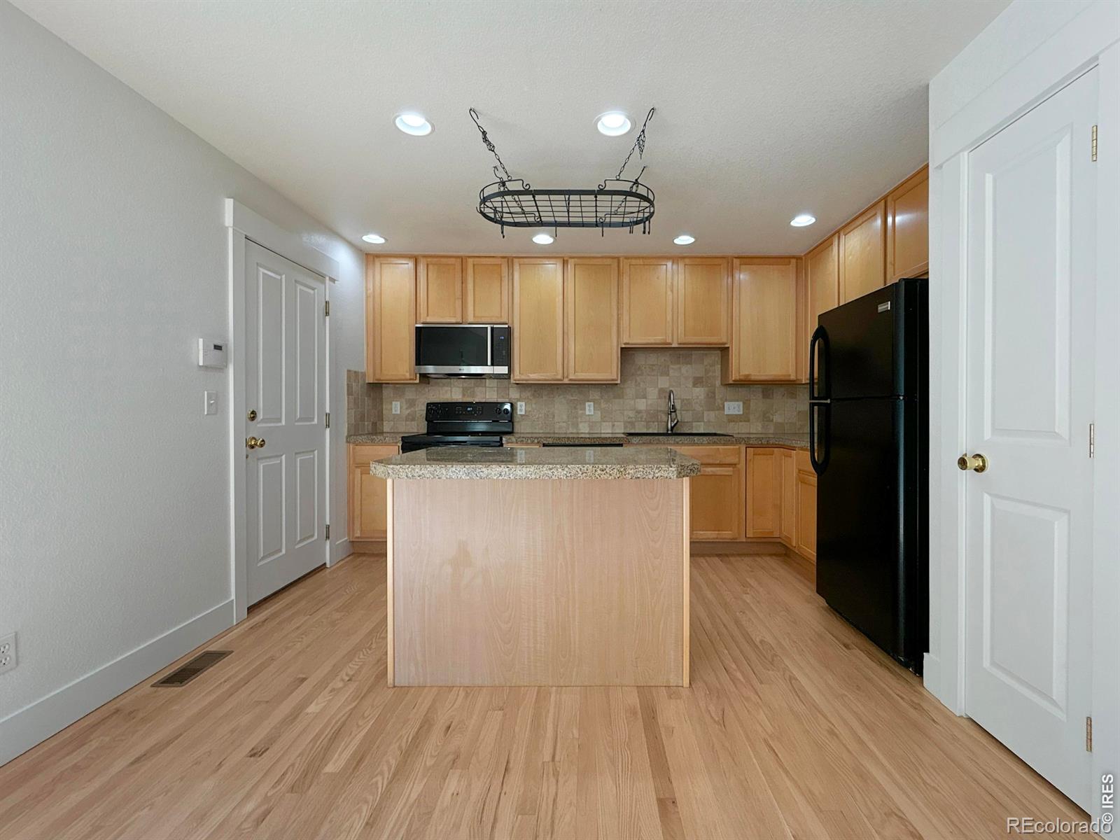
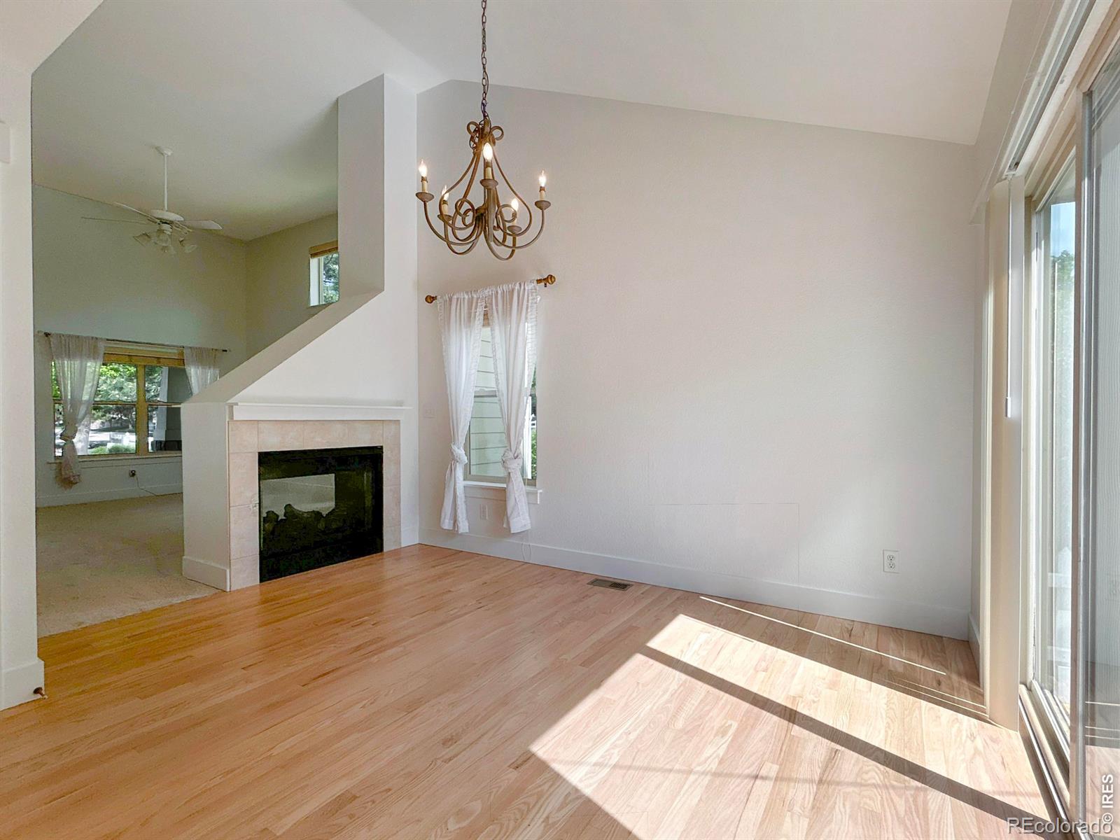
Well-maintained two-story home in Loveland's Carefree Cottages community, offering a practical layout with main-floor primary bedroom, full bath, and laundry. A second main-floor bedroom serves equally well as a home office and the upper floor features 2 bedrooms (new window in the SW facing bedroom) and a full bath. Full, unfinished basement sports wall-to-wall carpet. The kitchen, dining area, and entry feature refinished hardwood floors; new carpet and fresh paint have been completed throughout the main and upper levels.The Carefree Cottages program covers trash removal, snow removal, and grounds maintenance-the owner is responsible only for exterior building upkeep and the back yard. Alley-accessed garage means no front driveway, with neighboring properties only to the northwest. Residents share a maintained green space in front, with a pocket park directly across the street. Conveniently located near Centerra shopping, I-25, Medical Center of the Rockies, Blue FCU Arena, Embassy Suites, the Fort Collins/Loveland Municipal Airport, Boyd Lake State Park, and Loveland Sports Park. High Plains Elementary and Middle School are within walking distance; Mountain View High School is nearby. The exterior was repainted several years ago and the roof has been recently replaced, providing solid fundamentals going forward. Features high efficiency water heater and furnace installed also a few years ago.

Save
Ask
Tour
Hide
Share
Listing Snapshot
Price 
$525,000
Days On Site 
13 Days
Bedrooms 
4
Inside Area (SqFt) 
1,662 sqft
Total Baths 
3
Full Baths 
2
Partial Baths 
1
Lot Size 
0.16 Acres
Year Built 
2003
MLS® Number 
IR1058754
Status 
Active
Property Tax 
$2,910
HOA/Condo/Coop Fees 
$215 monthly
Sq Ft Source 
Assessor
Friends & Family
Recent Activity
2 weeks agoListing updated with changes from the MLS®
2 weeks agoListing first seen on site
General Features
Acres 
0.16
Additional Property Use 
Residential
Attached Garage 
Yes
Direction Faces 
Northeast
Garage 
Yes
Garage Spaces 
2
Levels 
One
Parking 
Attached
Parking Spaces 
2
Property Sub Type 
Single Family Residence
Security 
Smoke Detector(s)
Sewer 
Public Sewer
SqFt Above 
1662
SqFt Total 
2886
Style 
Contemporary
Utilities 
Cable AvailableElectricity AvailableNatural Gas Available
Water Source 
Public
Zoning 
P-45
Interior Features
Appliances 
OvenDishwasherDisposalDryerMicrowaveRefrigeratorSelf Cleaning OvenWasher
Basement 
Bath/StubbedFullUnfinished
Cooling 
Ceiling Fan(s)Central Air
Fireplace Features 
Dining RoomGasGas LogLiving RoomOther
Flooring 
Vinyl
Heating 
Forced Air
Interior 
Eat-in KitchenKitchen IslandOpen FloorplanPantryVaulted Ceiling(s)Walk-In Closet(s)
Laundry Features 
In Unit
Main Level Bedrooms 
2
Window Features 
Double Pane WindowsWindow Coverings
Bathroom Full 
Level - Main
Bathroom Three Quarter 
Level - Main
Bedroom 
Dimensions - 11 x 12Level - UpperDescription - Carpet
Dining Room 
Dimensions - 8 x 13Level - MainDescription - Wood
Kitchen 
Dimensions - 10 x 13Level - MainDescription - Wood
Laundry 
Dimensions - 9 x 10Level - MainDescription - Vinyl
Living Room 
Dimensions - 15 x 17Level - MainDescription - Carpet
Save
Ask
Tour
Hide
Share
Exterior Features
Construction Details 
Frame
Fencing 
Fenced
Patio And Porch 
Patio
Roof 
Composition
Windows/Doors 
Double Pane WindowsWindow Coverings
Community Features
Association Amenities 
Park
Association Dues 
215
Financing Terms Available 
CashConventionalFHAVA Loan
HOA Fee Frequency 
Monthly
Roads 
Alley PavedPaved
School District 
Thompson R2-J
Schools
School District
Thompson R2-J
Elementary School
High Plains
Middle School
High Plains
High School
Mountain View
Listing courtesy of August Realty & Investments luke@augustinvest.com


The content relating to real estate for sale in this Web site comes in part from the Internet Data eXchange ("IDX") program of METROLIST, INC., DBA RECOLORADO real estate listings held by brokers other than August Realty & Investments are marked with the IDX Logo. This information is being provided for the consumers' personal, non-commercial use and may not be used for any other purpose. All information subject to change and should be independently verified.

Neighborhood & Commute
Source: Walkscore
Save
Ask
Tour
Hide
Share