Save
Ask
Tour
Hide
Share
$975,000
13 Days On Site

6301 Buckhorn Drive
Loveland, CO 80538

For Sale|Single Family Residence|Active
3
Beds
3
Total Baths
2
Full Baths
1
Partial Bath
2,886
SqFt
$338
/SqFt
1995
Built
Subdivision:
Cottonwood Terrace
County:
Larimer
6301 Buckhorn Drive6301 Buckhorn Drive6301 Buckhorn Drive6301 Buckhorn Drive
Save
Ask
Tour
Hide
Share

Mortgage Calculator

Monthly Payment (Est.)

$4,448
Calculator powered by Showcase IDX, a Constellation1 Company. Copyright ©2026 Information is deemed reliable but not guaranteed.

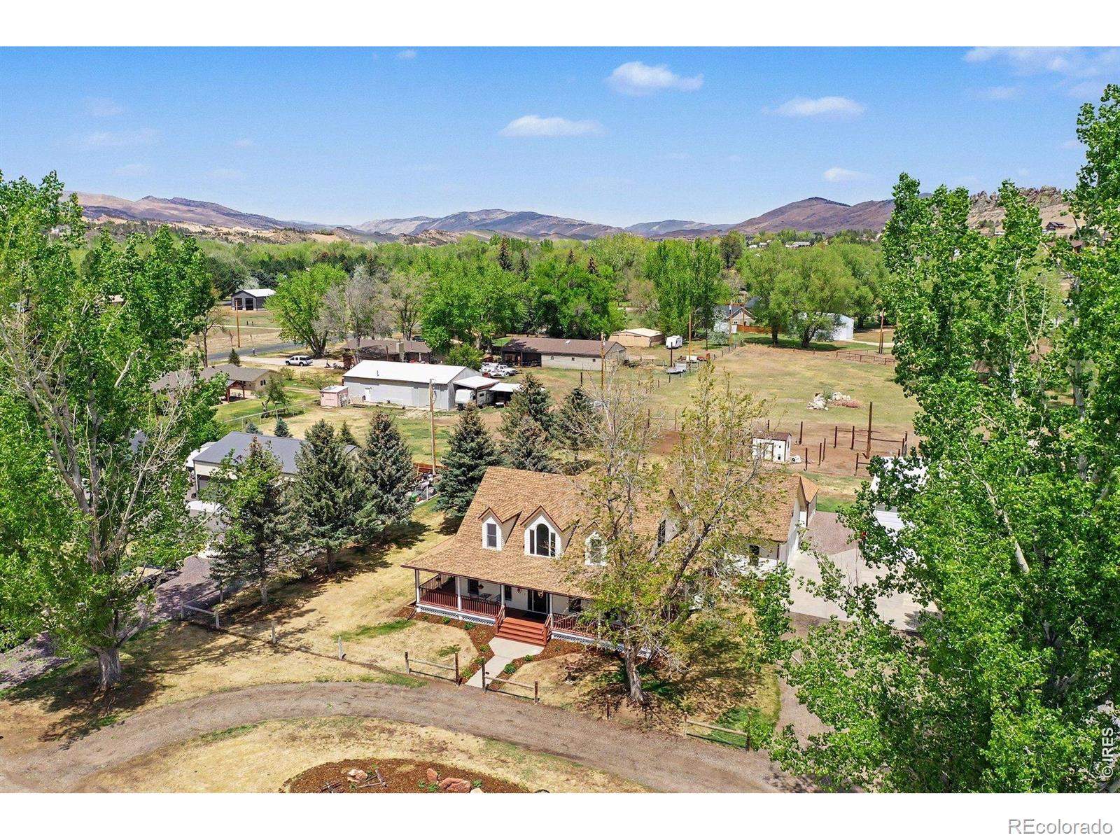
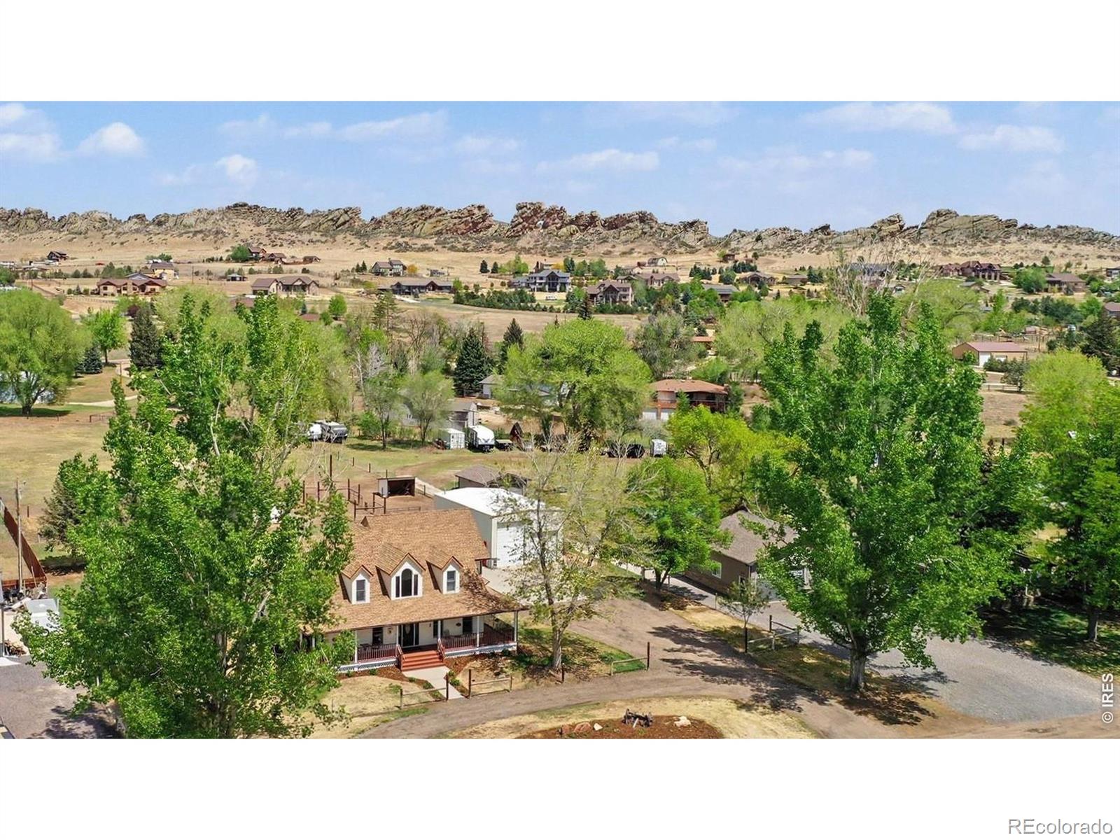
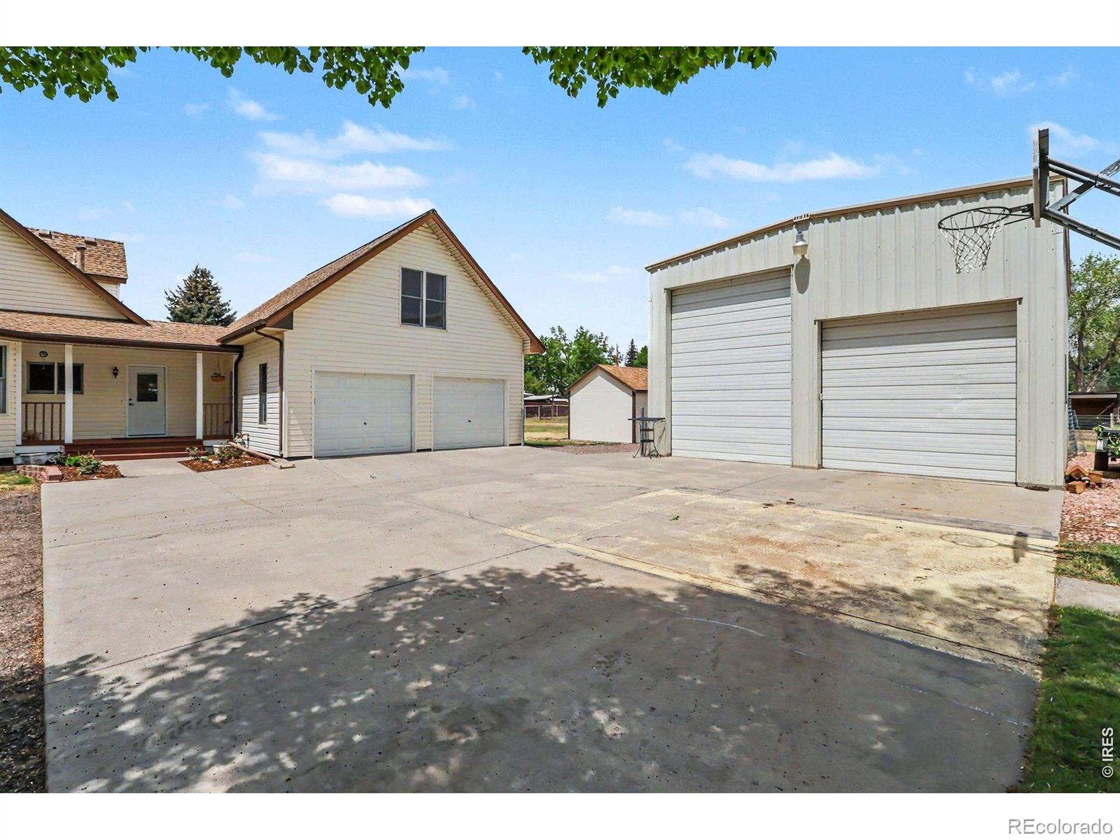
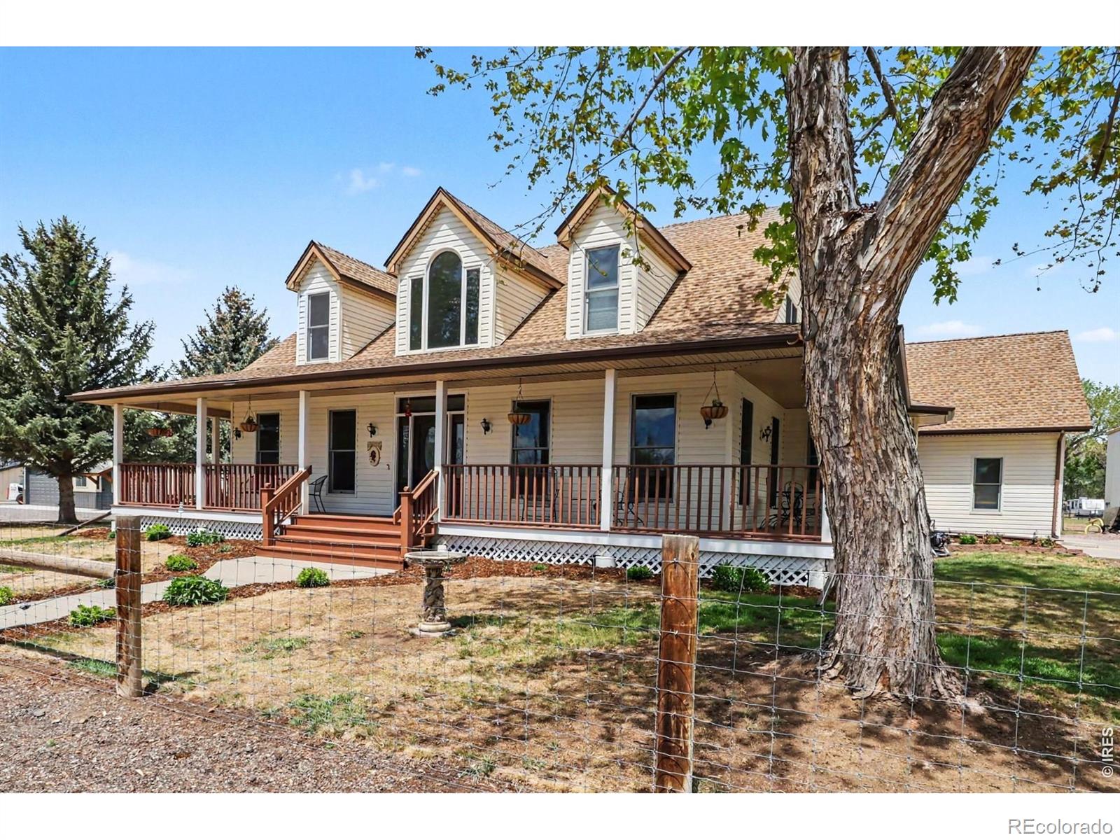
Need some space? Check out this awesome 1.95 acre property that's close to town w/ a 975 sf shop & views of Devil's Backbone! This property has it all! The wrap-around front porch greets you as you enter. The light & bright living rooms expands into the dining room & kitchen. The kitchen is a dream boasting granite counters, tons of cabinet & counter space, pantry, breakfast nook, & stainless steel appliances. All appliances included. The large main floor primary bedroom offers a beautifully remodeled 5-piece bath & spacious walk-in closet. Upstairs you'll find 2 more bedrooms, each having a reading/ office "nook." Don't miss the awesome 364 sf bonus room above the garage! Plenty of storage in the clean & roomy crawl space. Enjoy summer nights on the back deck w/ views of Devil's Backbone, overlooking your 1.95 acre property that's fully fenced w/ 192 sq ft storage shed, 2 loafing sheds, chicken coop, & automatic livestock waters. Bring your horses! The 975 sf detached shop is amazing & includes a 10 ft door, a 14 ft door, RV dump, 220 electric, mechanic pit, & is heated & insulated. Plenty of room for all of your toys & projects! There is a well for outdoor irrigating. The property has city utilities & Xcel! No hassling w/ propane tanks! Not in a Metro District & no HOA! Imagine the possibilities on this one of a kind property situated so close to town! Colorado living at it's BEST! Make this wonderful home yours TODAY!

Save
Ask
Tour
Hide
Share
Listing Snapshot
Price 
$975,000
Days On Site 
13 Days
Bedrooms 
3
Inside Area (SqFt) 
2,886 sqft
Total Baths 
3
Full Baths 
2
Partial Baths 
1
Lot Size 
1.95 Acres
Year Built 
1995
MLS® Number 
IR1058753
Status 
Active
Property Tax 
$5,683
HOA/Condo/Coop Fees 
N/A
Sq Ft Source 
Assessor
Friends & Family
Recent Activity
a week agoListing updated with changes from the MLS®
2 weeks agoListing first seen on site
General Features
Acres 
1.95
Additional Property Use 
Residential
Direction Faces 
South
Garage 
Yes
Garage Spaces 
6
Levels 
Two
Parking 
Heated GarageOversizedRV Access/Parking
Parking Spaces 
6
Property Sub Type 
Single Family Residence
Security 
Smoke Detector(s)Fire Alarm
Sewer 
Septic Tank
SqFt Above 
2886
SqFt Total 
2886
Utilities 
Electricity AvailableNatural Gas Available
Water Source 
Public
Zoning 
FA1
Interior Features
Appliances 
DishwasherDisposalDryerMicrowaveOvenRefrigeratorWasher
Basement 
Crawl SpaceNone
Cooling 
Ceiling Fan(s)
Flooring 
TileWood
Heating 
Hot Water
Interior 
Eat-in KitchenKitchen IslandOpen FloorplanPantryWalk-In Closet(s)
Laundry Features 
In Unit
Main Level Bedrooms 
1
Window Features 
Double Pane WindowsWindow Coverings
Bathroom Full 
Level - Main
Bathroom Half 
Level - Main
Bedroom 
Dimensions - 21 x 16Level - UpperDescription - Carpet
Dining Room 
Dimensions - 14 x 13Level - MainDescription - Wood
Game Room 
Dimensions - 28 x 13Level - UpperDescription - Carpet
Kitchen 
Dimensions - 18 x 13Level - MainDescription - Wood
Laundry 
Dimensions - 11 x 7Level - MainDescription - Tile
Living Room 
Dimensions - 19 x 16Level - MainDescription - Carpet
Save
Ask
Tour
Hide
Share
Exterior Features
Construction Details 
Vinyl Siding
Fencing 
Fenced
Lot Features 
WoodedLevelSprinklers In Front
Patio And Porch 
Deck
Roof 
Composition
View 
Mountain(s)
Waterview 
Mountain(s)
Windows/Doors 
Double Pane WindowsWindow Coverings
Community Features
Financing Terms Available 
CashConventionalVA Loan
Horse Allowed 
Yes
Horse Property 
Pasture
Roads 
Gravel
School District 
Thompson R2-J
Schools
School District
Thompson R2-J
Elementary School
Big Thompson
Middle School
Walt Clark
High School
Thompson Valley
Listing courtesy of RE/MAX Alliance-Loveland swarnock@remax.net


The content relating to real estate for sale in this Web site comes in part from the Internet Data eXchange ("IDX") program of METROLIST, INC., DBA RECOLORADO real estate listings held by brokers other than RE/MAX Alliance-Loveland are marked with the IDX Logo. This information is being provided for the consumers' personal, non-commercial use and may not be used for any other purpose. All information subject to change and should be independently verified.

Neighborhood & Commute
Source: Walkscore
Save
Ask
Tour
Hide
Share