
Save
Ask
Tour
Hide
$330,000
24 Days On Site
1202 Moore DriveGilcrest, CO 80623
For Sale|Single Family Residence|Active
4
Beds
1
Total Bath
1
Full Bath
994
SqFt
$332
/SqFt
1981
Built
Subdivision:
Watson Sub 1st Fg
County:
Weld
Save
Ask
Tour
Hide
Mortgage Calculator
Monthly Payment (Est.)
$1,506Calculator powered by Showcase IDX, a Constellation1 Company. Copyright ©2026 Information is deemed reliable but not guaranteed.
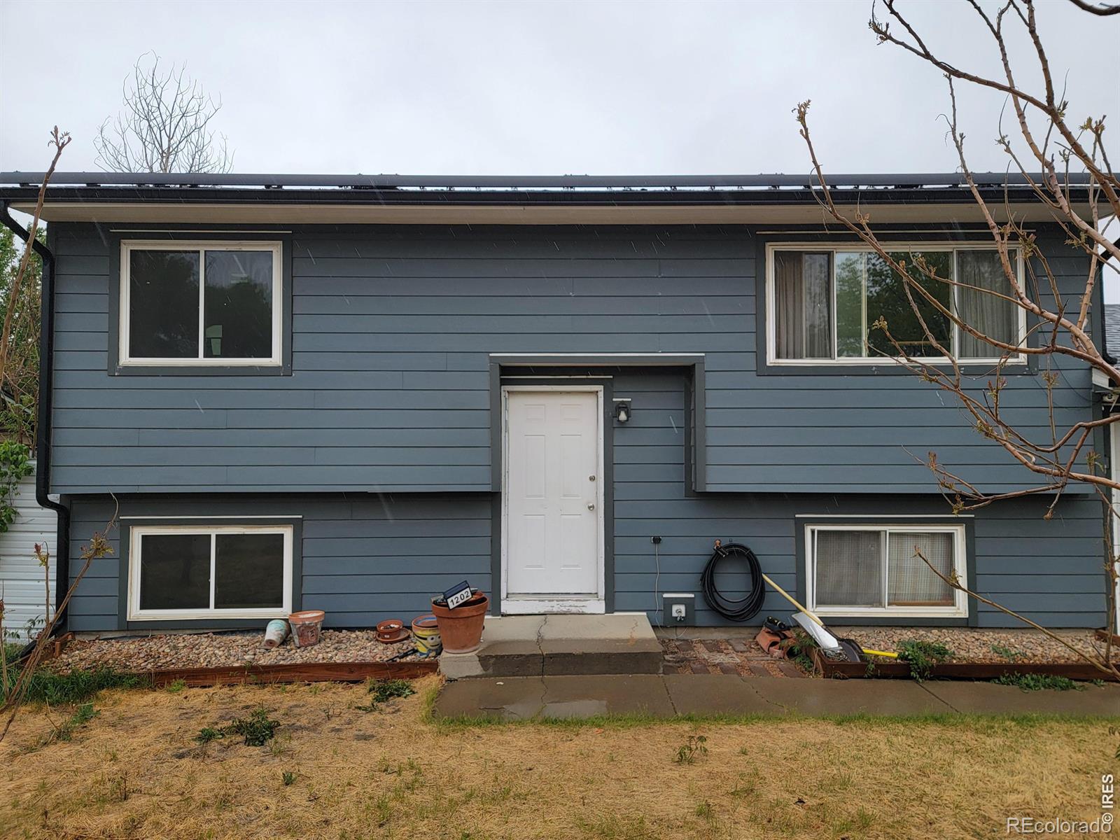
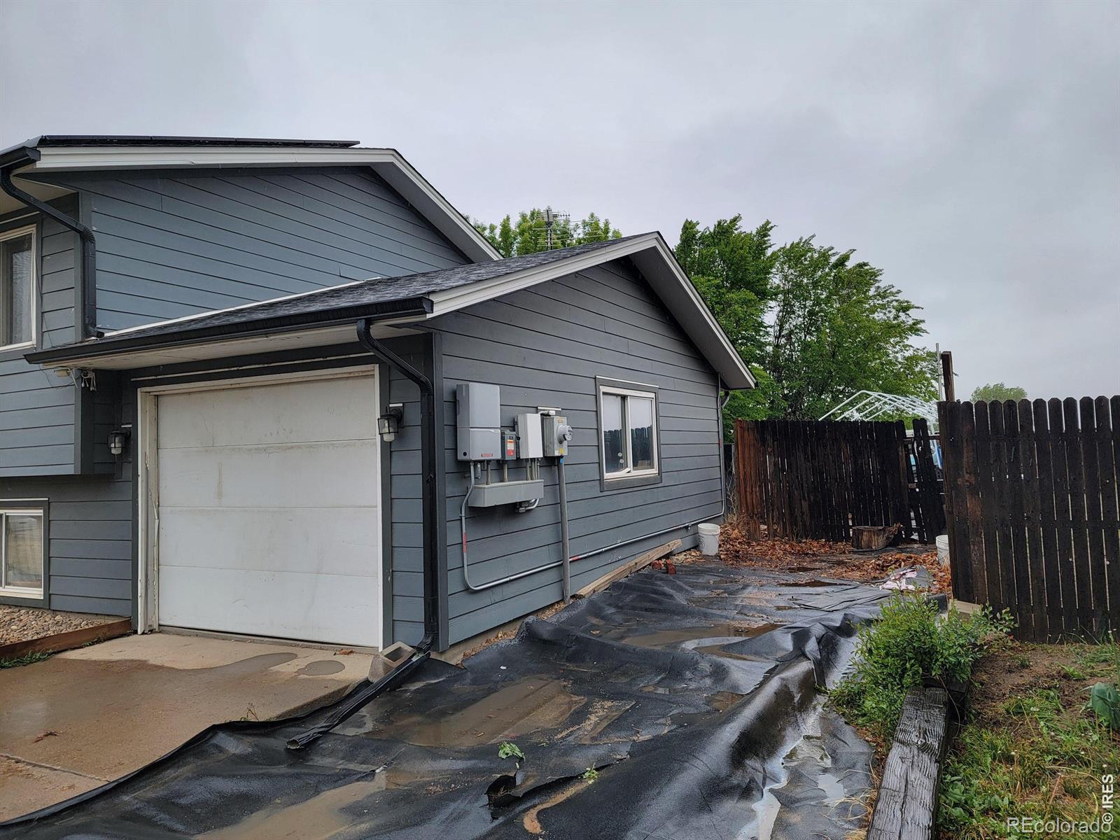
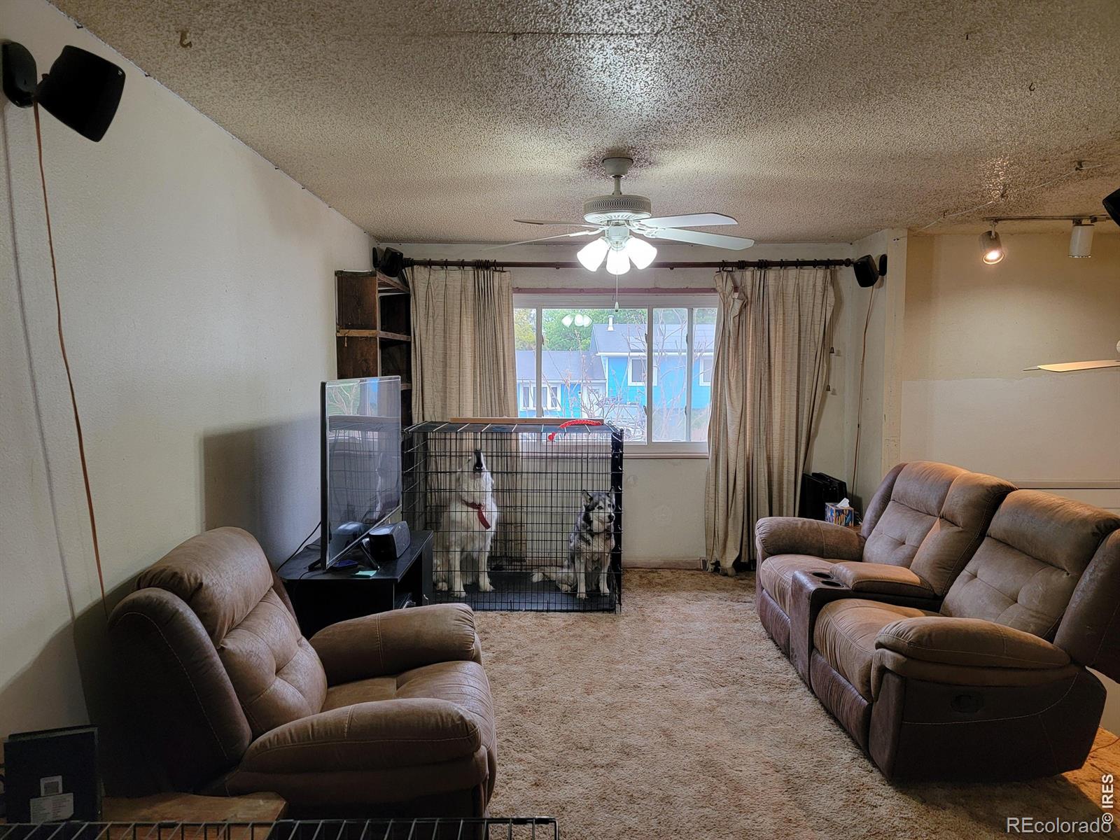
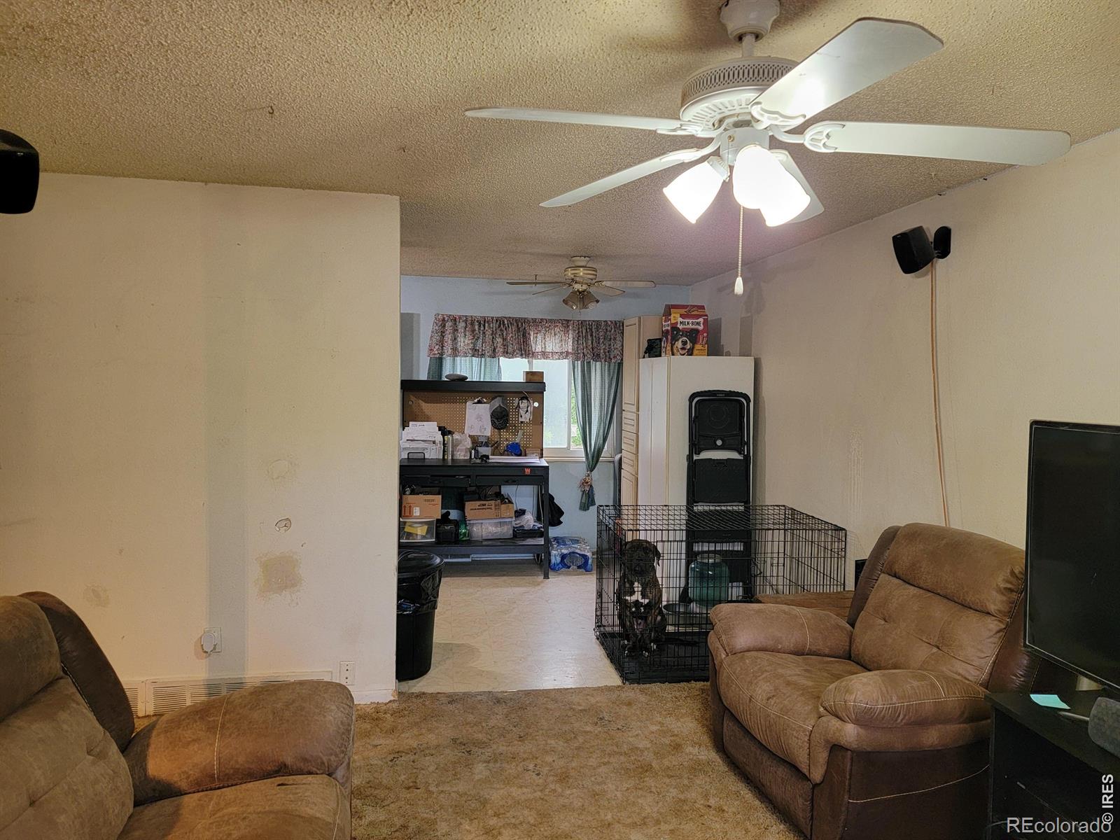
This 4-bedroom, 1-bath bi-level home with a 1-car garage, backing to open space, offers a fantastic opportunity to build equity and create a space that truly reflects your vision. Ideal for a first-time home buyer, investor, flipper, landlord, or anyone ready to take on a rewarding project, this property is full of potential. Conveniently located in a prime commuter friendly area with easy access to Highway 85, it combines affordability with accessibility. With solid fundamentals already in place, it's ready for your personal touch and updates to bring it to life. Whether you're looking to design your dream home or expand your investment portfolio, this property presents an exceptional opportunity you won't want to miss.
Save
Ask
Tour
Hide
Listing Snapshot
Price
$330,000
Days On Site
24 Days
Bedrooms
4
Inside Area (SqFt)
994 sqft
Total Baths
1
Full Baths
1
Partial Baths
N/A
Lot Size
0.14 Acres
Year Built
1981
MLS® Number
IR1058286
Status
Active
Property Tax
$2,309
HOA/Condo/Coop Fees
N/A
Sq Ft Source
Assessor
Friends & Family
Recent Activity
| yesterday | Listing updated with changes from the MLS® | |
| 4 weeks ago | Listing first seen on site |
General Features
Acres
0.14
Additional Property Use
Residential
Attached Garage
Yes
Garage
Yes
Garage Spaces
1
Parking
Attached
Parking Spaces
1
Property Sub Type
Single Family Residence
Security
Smoke Detector(s)
Sewer
Public Sewer
SqFt Above
794
SqFt Below
200
SqFt Total
1588
Utilities
Electricity AvailableNatural Gas Available
Water Source
Public
Zoning
RL
Interior Features
Appliances
DishwasherDryerOvenRefrigeratorWasher
Basement
Bath/Stubbed
Cooling
Evaporative Cooling
Heating
Forced Air
Interior
Eat-in Kitchen
Main Level Bedrooms
1
Window Features
Window Coverings
Bathroom Full
Level - Main
Bedroom
Dimensions - 13 x 10Level - MainDescription - Carpet
Kitchen
Dimensions - 10 x 16Level - MainDescription - Vinyl
Save
Ask
Tour
Hide
Exterior Features
Construction Details
Frame
Roof
Composition
View
City
Waterview
City
Windows/Doors
Window Coverings
Community Features
Financing Terms Available
CashConventionalFHAVA Loan
Roads
Paved
School District
Weld County RE-1
Schools
School District
Weld County RE-1
Elementary School
Gilcrest
Middle School
Other
High School
Valley
Listing courtesy of Pro Realty Inc Lukeloefflerpro@gmail.com

The content relating to real estate for sale in this Web site comes in part from the Internet Data eXchange ("IDX") program of METROLIST, INC., DBA RECOLORADO real estate listings held by brokers other than Pro Realty Inc are marked with the IDX Logo. This information is being provided for the consumers' personal, non-commercial use and may not be used for any other purpose. All information subject to change and should be independently verified.
The content relating to real estate for sale in this Web site comes in part from the Internet Data eXchange ("IDX") program of METROLIST, INC., DBA RECOLORADO real estate listings held by brokers other than Pro Realty Inc are marked with the IDX Logo. This information is being provided for the consumers' personal, non-commercial use and may not be used for any other purpose. All information subject to change and should be independently verified.
Neighborhood & Commute
Source: Walkscore
Save
Ask
Tour
Hide
Did you know? You can invite friends and family to your search. They can join your search, rate and discuss listings with you.