
2484 N Boise AvenueLoveland, CO 80538
Mortgage Calculator
Monthly Payment (Est.)
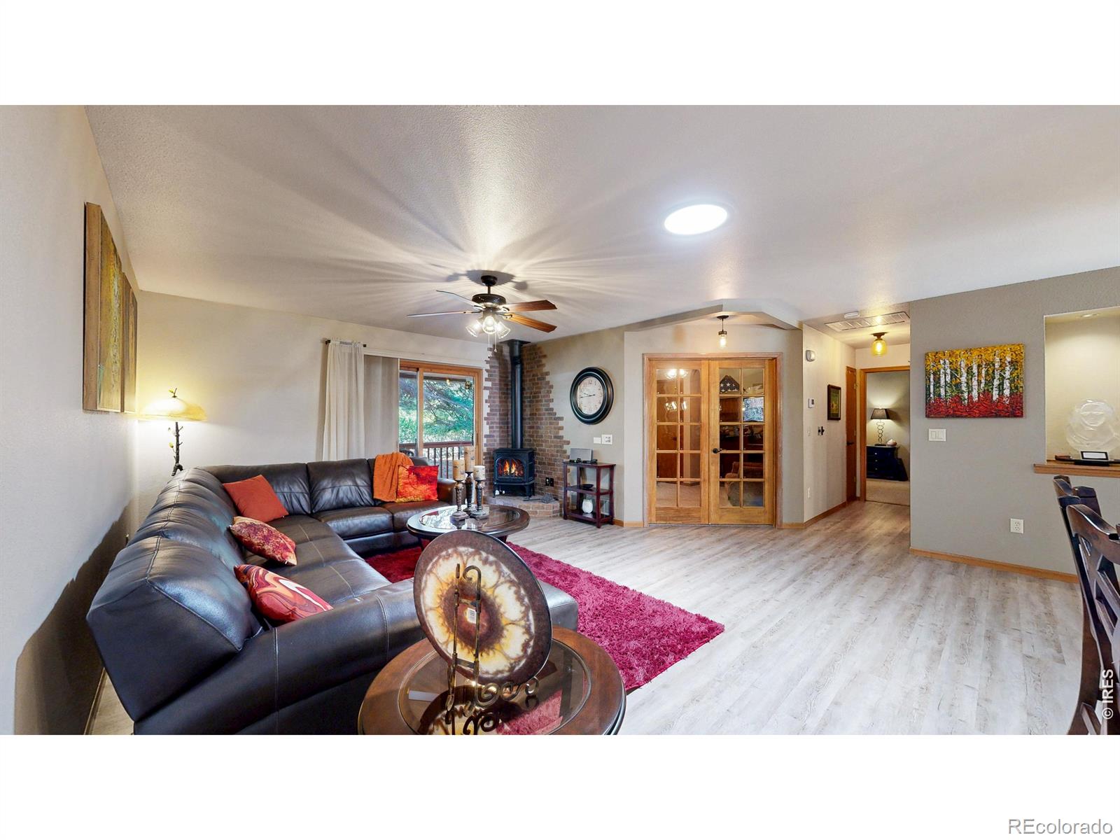
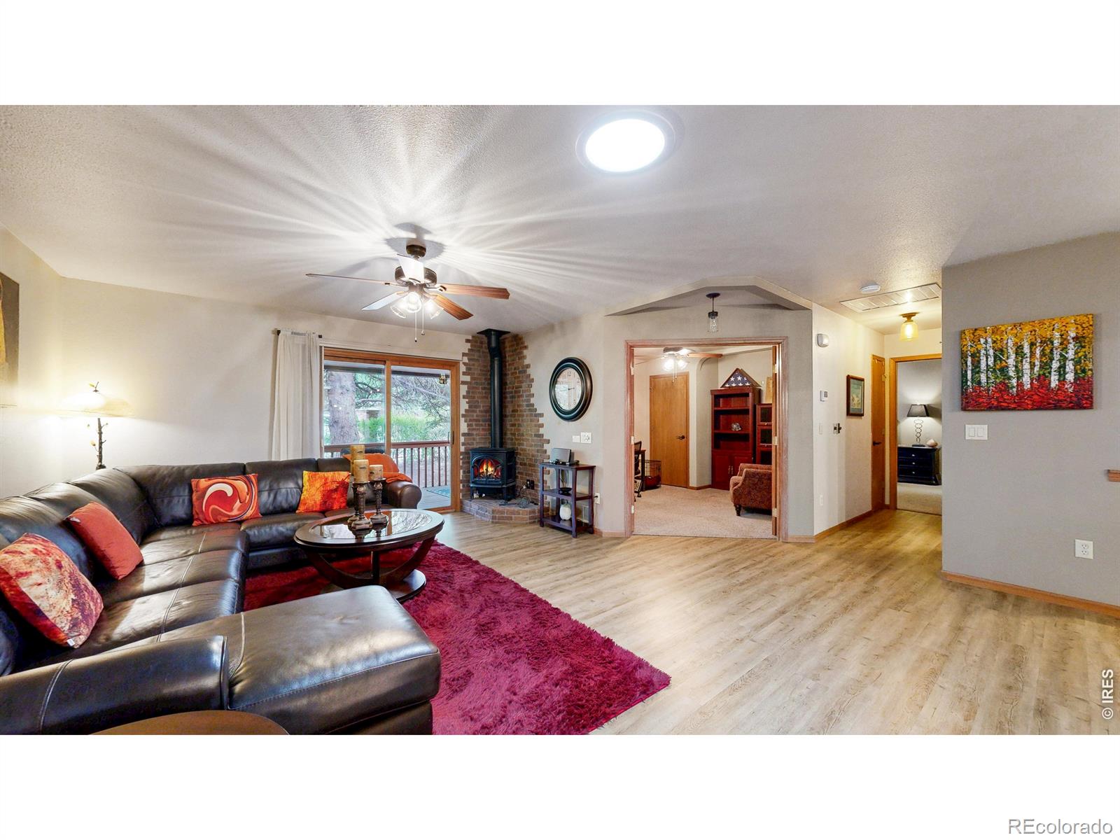
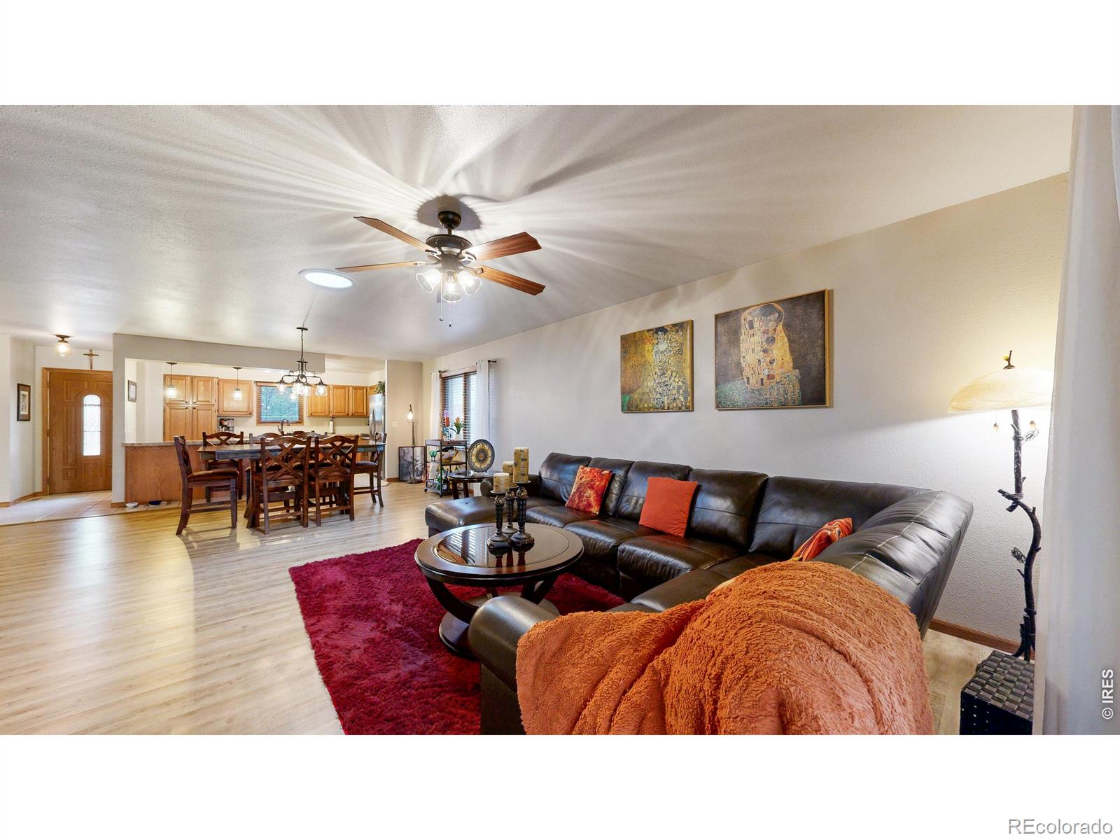
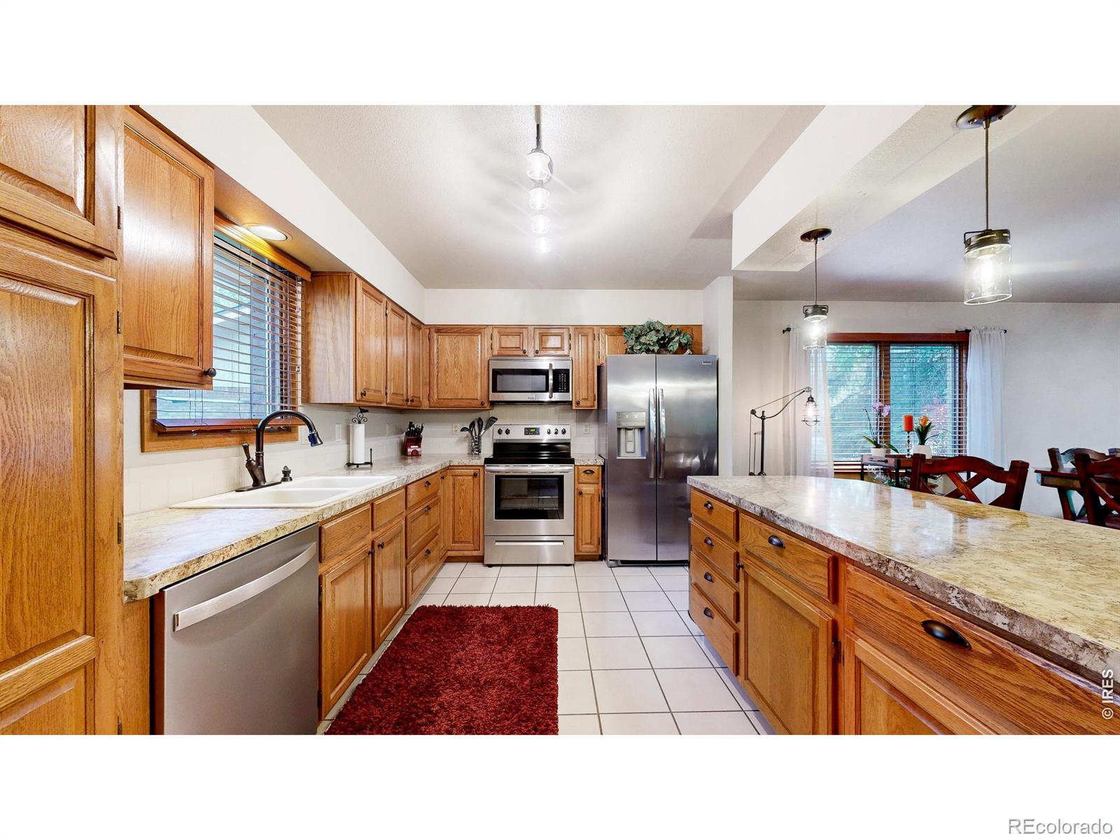
$2,322Welcome to 2484 Boise Avenue - a beautifully updated, move-in-ready patio home in the highly sought-after Country Lake Villa 55+ community in central Loveland. Perfectly positioned directly across the street from scenic Upper Hoffman Lake, this home offers peaceful lakeside surroundings, nearby walking paths, and a truly serene setting just outside your front door. Designed for effortless main-floor living, the warm and inviting interior features an open-concept layout ideal for both everyday comfort and entertaining. The spacious living area is anchored by a charming gas stove fireplace, creating a cozy atmosphere year-round, while the adjoining dining area flows seamlessly into the thoughtfully updated kitchen with newer appliances and abundant cabinetry. The flexible floor plan offers privacy for the bedrooms along with versatile living space to fit your lifestyle. The fully finished basement provides exceptional bonus space ideal for guests, a private home office, hobbies, or even caregiver's quarters with separation and comfort for extended living needs. Major recent upgrades provide outstanding peace of mind, including a brand-new Class 4 impact-resistant roof (2026), new air conditioning system, and newer appliances. Seller is offering a credit toward the recent roof replacement at closing. Residents of Country Lake Villa enjoy truly low-maintenance living, with the HOA covering groundskeeping, snow removal, gutter cleaning, and more - allowing you to spend less time on upkeep and more time enjoying Colorado living. Conveniently located near McKee Medical Center, shopping, dining, parks, and with easy access to Fort Collins and I-25, this exceptional home offers the perfect balance of comfort, convenience, community, and tranquility.
| yesterday | Listing updated with changes from the MLS® | |
| 3 days ago | Price changed to $509,000 | |
| 3 weeks ago | Status changed to Active | |
| 3 weeks ago | Listing first seen on site |

The content relating to real estate for sale in this Web site comes in part from the Internet Data eXchange ("IDX") program of METROLIST, INC., DBA RECOLORADO real estate listings held by brokers other than Haug & Co Real Estate Agency LLC are marked with the IDX Logo. This information is being provided for the consumers' personal, non-commercial use and may not be used for any other purpose. All information subject to change and should be independently verified.
Did you know? You can invite friends and family to your search. They can join your search, rate and discuss listings with you.