Save
Ask
Tour
Hide
Share
$724,900
1 Day On Site

67 Starlight Circle
Erie, CO 80516

For Sale|Single Family Residence|Active
5
Beds
0
Total Baths
3,204
SqFt
$226
/SqFt
2016
Built
Subdivision:
Colliers Hill, Daybreak
County:
Weld
Upcoming Open Houses
Sun, Oct 25, 11:00 AM - 1:00 PM
67 Starlight Circle67 Starlight Circle67 Starlight Circle67 Starlight Circle
Save
Ask
Tour
Hide
Share

Mortgage Calculator

Monthly Payment (Est.)

Enter an interest rate to see your estimated monthly payment.
Calculator powered by Showcase IDX, a Constellation1 Company. Copyright ©2026 Information is deemed reliable but not guaranteed.

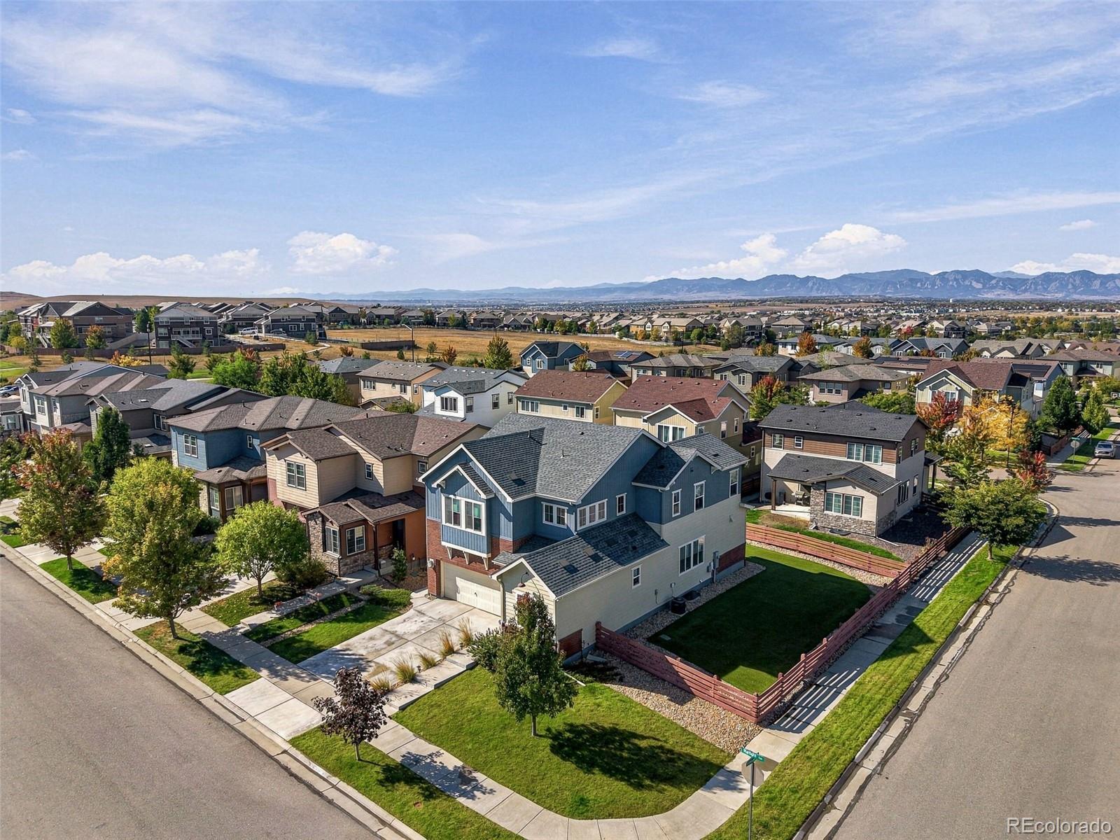
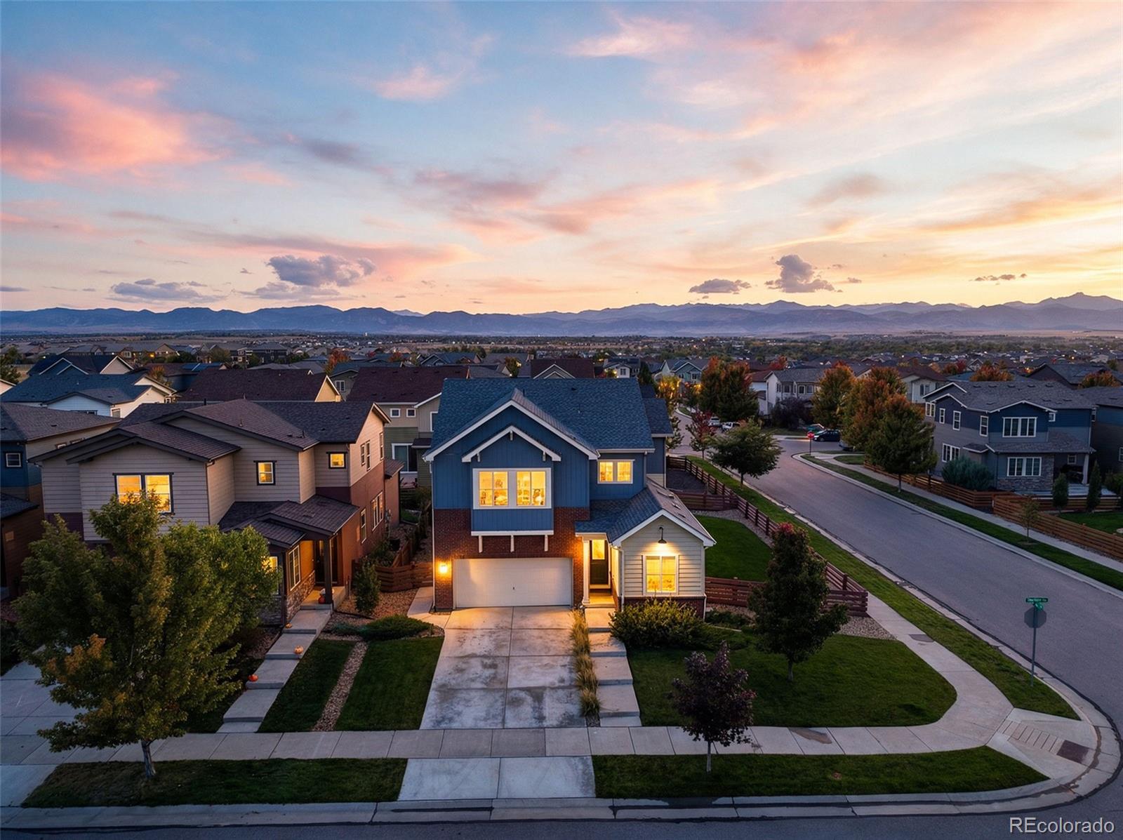
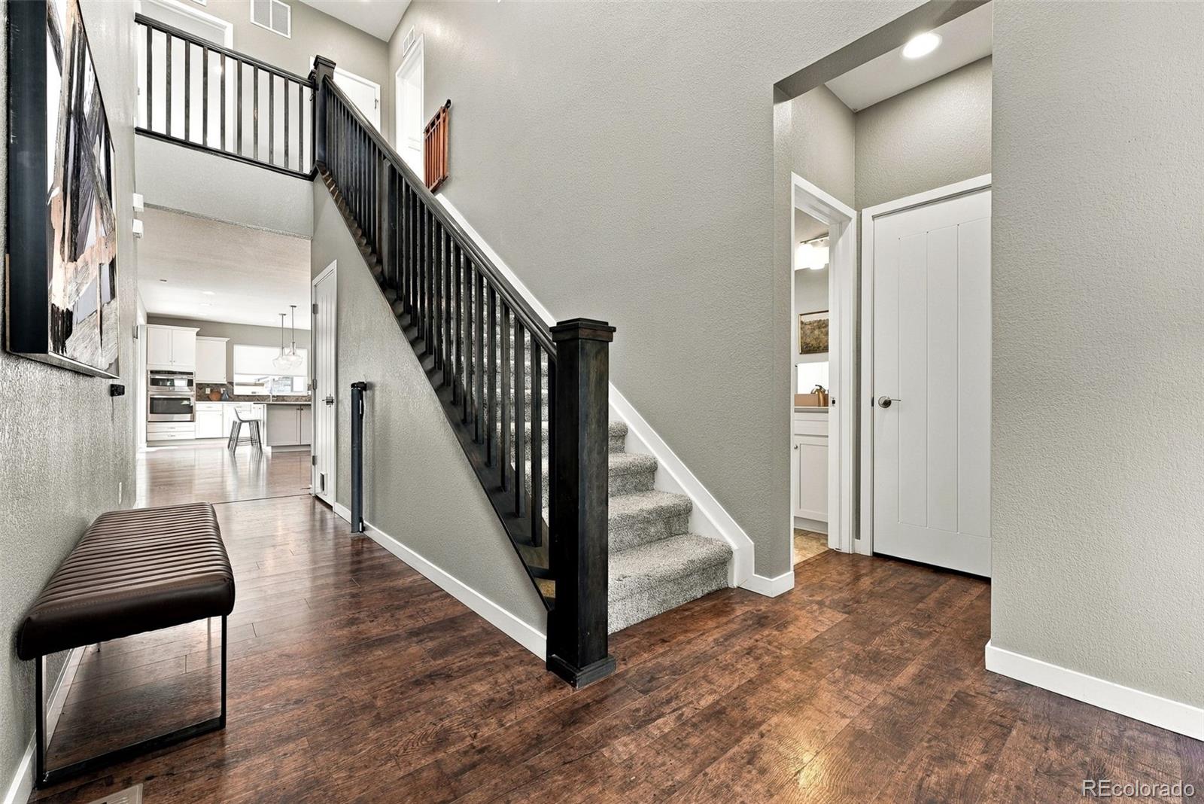
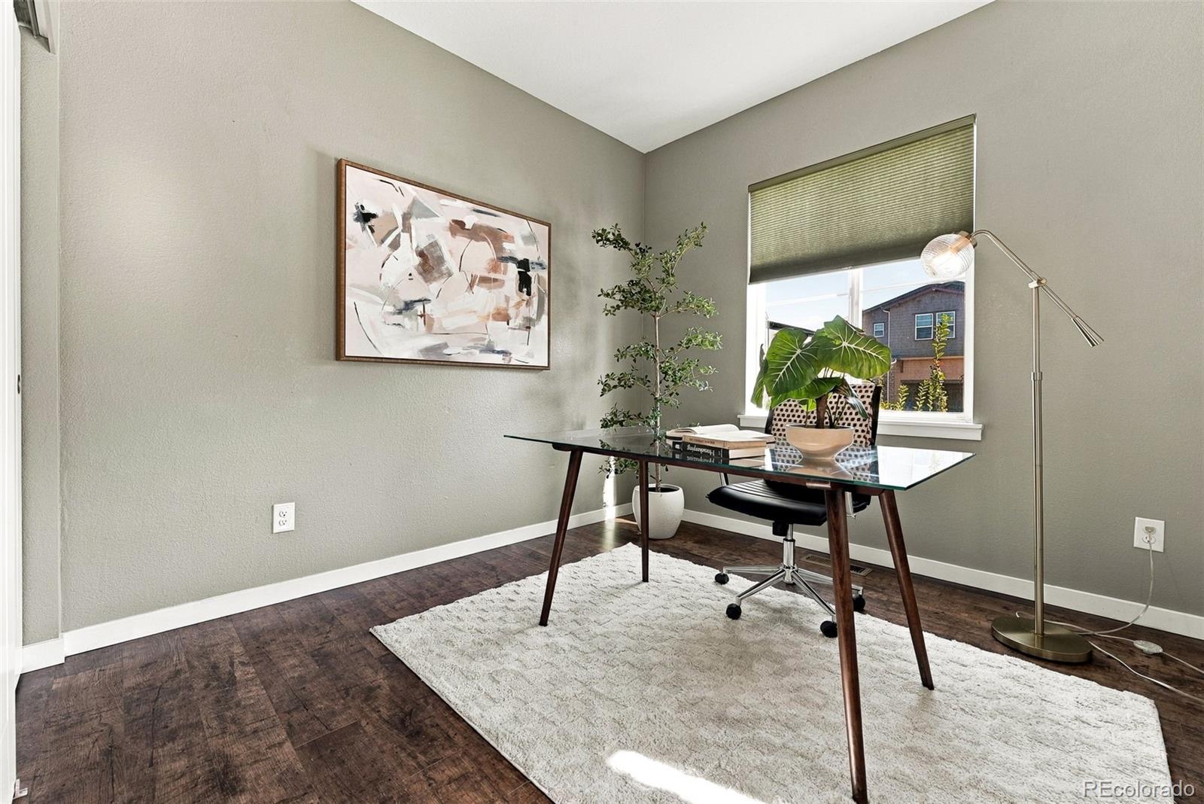
Style, function, & flexibility come together in this well-maintained Colliers Hill home, with room for everything from daily routines to entertaining a crowd. Come in through the inviting foyer or kick off your shoes in the mudroom off the garage. The main level opens to a bright, open kitchen/dining/living area that makes gathering easy. The kitchen is ready for everything from weeknight dinners to holiday spreads, with quartz countertops, gas cooktop, double ovens, large island, & a generous pantry just off the dining area. The living room's cozy fireplace invites you to settle in, while the large, stamped concrete patio off the kitchen offers plenty of space to gather, relax, & enjoy the outdoors. The corner lot adds even more outdoor space, with artificial turf for easy upkeep & a roomy side yard ready for a game of catch, soccer, or simply burning off some energy. A main-floor bedroom or office + 3/4 bath round out this level. Upstairs, the primary suite offers a lovely retreat, complete with an en suite bath featuring a large shower, double sinks, plenty of counter space & storage + a walk-in closet. Two additional bedrooms, a full bath, a generous loft, & upstairs laundry room keep daily life running smoothly. Need more room? The full, finished basement delivers. There's a tinkering room for projects, a media or rec area for movie nights & game days + an additional space that could be enclosed as a 5th bedroom or put to work as a playroom, gym or whatever else life calls for. New class 4 roof installed in 2025. Set in Colliers Hill, the home offers convenient access to community pools, parks, & miles of trails. Old Town Erie is just minutes away, with great restaurants, a farmers market, shopping & more. Boulder, Denver, Fort Collins & Denver International Airport are also within easy reach. With flexible spaces, quality finishes, a low-maintenance yard + room to spread out, come together, this home makes a pretty compelling case for staying awhile.

Save
Ask
Tour
Hide
Share
Listing Snapshot
Price 
$724,900
Days On Site 
1 Day
Bedrooms 
5
Inside Area (SqFt) 
3,204 sqft
Total Baths 
N/A
Full Baths 
N/A
Partial Baths 
N/A
Lot Size 
0.16 Acres
Year Built 
2016
MLS Number 
9969317
Status 
Active
Property Tax 
$8,186
HOA/Condo/Coop Fees 
$96 monthly
Sq Ft Source 
Public Records
Friends & Family
Recent Activity
15 hours agoListing updated with changes from the MLS
yesterdayListing first seen on site
General Features
Acres 
0.16
Attached Garage 
Yes
Direction Faces 
East
Foundation 
Slab
Garage 
Yes
Garage Spaces 
2
Levels 
Two
Parking 
Attached
Parking Spaces 
2
Property Condition 
Updated/Remodeled
Property Sub Type 
Single Family Residence
Security 
Carbon Monoxide Detector(s)Security SystemSmoke Detector(s)
Sewer 
Public Sewer
SqFt Above 
2537
SqFt Below 
667
SqFt Total 
3715
Style 
Contemporary
Utilities 
Cable AvailableElectricity AvailableNatural Gas Available
Water Source 
Public
Zoning 
Res
Interior Features
Appliances 
OvenConvection OvenCooktopDishwasherDisposalDouble OvenRange HoodRefrigeratorSelf Cleaning Oven
Basement 
Sump PumpBath/StubbedFinishedFull
Cooling 
Ceiling Fan(s)Central Air
Fireplace 
Yes
Fireplace Features 
Gas LogLiving Room
Fireplaces 
1
Flooring 
CarpetTileVinylWood
Heating 
Forced Air
Interior 
Ceiling Fan(s)High CeilingsKitchen IslandOpen FloorplanPantryVaulted Ceiling(s)Walk-In Closet(s)
Main Level Bedrooms 
1
Window Features 
Double Pane WindowsWindow CoveringsWindow Treatments
Bedroom 
Dimensions - 20 x 15Level - Upper
Dining Room 
Dimensions - 14 x 14Level - Main
Family Room 
Dimensions - 18 x 12Level - Basement
Kitchen 
Dimensions - 14 x 13Level - Main
Laundry 
Dimensions - 5 x 8Level - Upper
Living Room 
Dimensions - 14 x 11Level - Main
Loft 
Dimensions - 19 x 14Level - Upper
Save
Ask
Tour
Hide
Share
Exterior Features
Construction Details 
BrickWood Siding
Exterior 
GardenLightingPrivate Yard
Fencing 
FencedFull
Lot Features 
LandscapedSprinklers In Front
Patio And Porch 
Patio
Roof 
Composition
View 
Mountain(s)
Waterview 
Mountain(s)
Windows/Doors 
Double Pane WindowsWindow CoveringsWindow Treatments
Community Features
Accessibility Features 
Accessible BedroomAccessible Central Living AreaAccessible Kitchen
Association Amenities 
ClubhousePlaygroundPoolTrail(s)
Association Fee 
$96.0
Association Fee Frequency 
Monthly
School District 
St. Vrain Valley RE-1J
Financing Terms Available 
CashConventionalFHAVA Loan
Roads 
Paved
Schools
School District
St. Vrain Valley RE-1J
Elementary School
Soaring Heights
Middle School
Soaring Heights
High School
Erie
Listing courtesy of The Agency - Boulder katie.patterson@theagencyre.com


The content relating to real estate for sale in this Web site comes in part from the Internet Data eXchange ("IDX") program of METROLIST, INC., DBA RECOLORADO real estate listings held by brokers other than The Agency - Boulder are marked with the IDX Logo. This information is being provided for the consumers' personal, non-commercial use and may not be used for any other purpose. All information subject to change and should be independently verified.

Neighborhood & Commute
Source: Walkscore
Save
Ask
Tour
Hide
Share