Save
Ask
Tour
Hide
Share
$1,275,000
New Listing

4436 Utica Street
Denver, CO 80212

Single Family Residence|Coming Soon
3
Beds
4
Total Baths
2
Full Baths
2
Partial Baths
2,439
SqFt
$523
/SqFt
2016
Built
Subdivision:
Berkeley Park
County:
Denver
4436 Utica Street4436 Utica Street4436 Utica Street4436 Utica Street
Save
Ask
Tour
Hide
Share

Mortgage Calculator

Monthly Payment (Est.)

$5,817
Calculator powered by Showcase IDX, a Constellation1 Company. Copyright ©2026 Information is deemed reliable but not guaranteed.

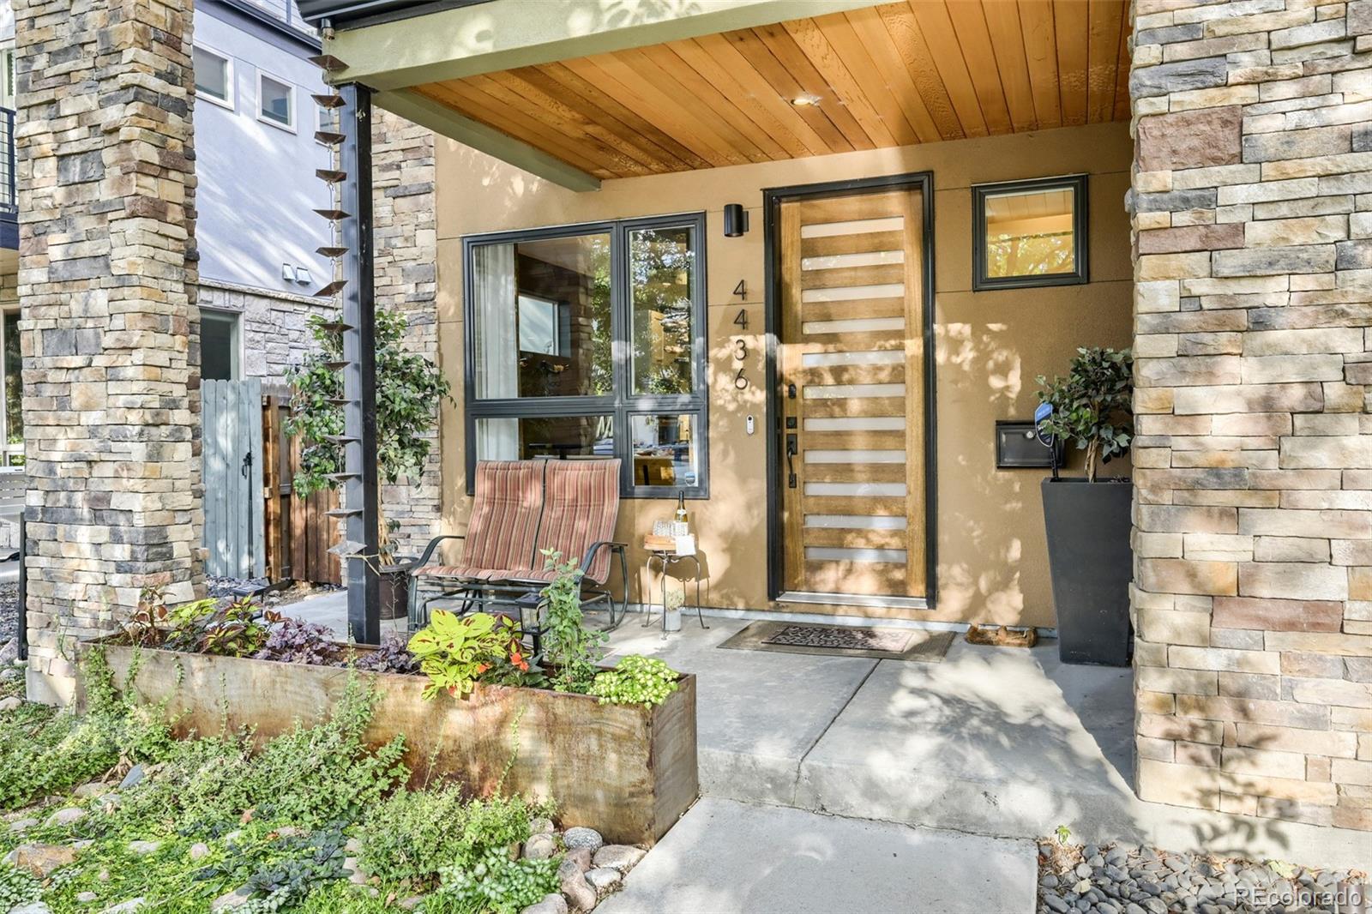
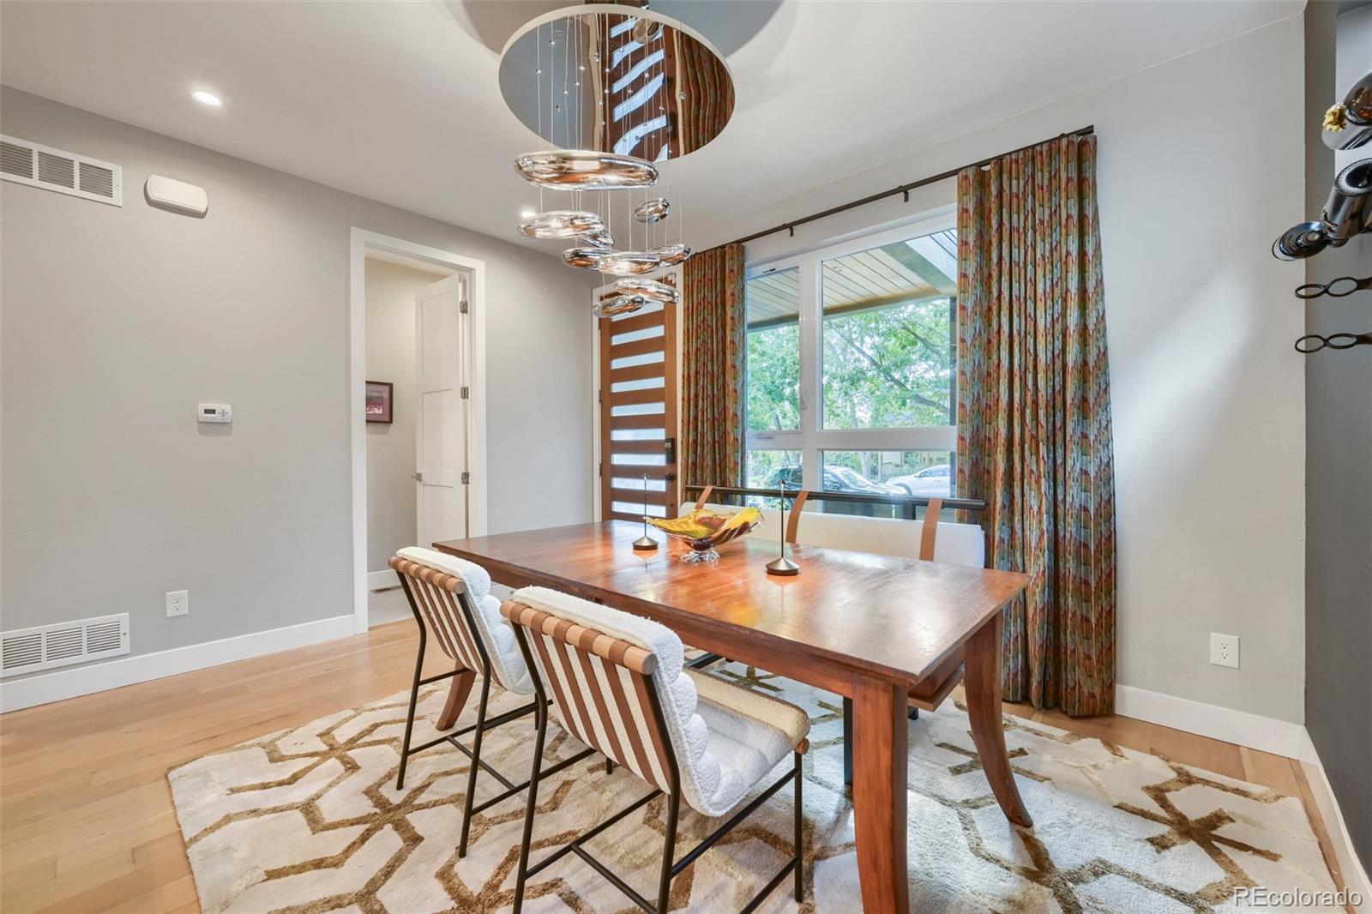
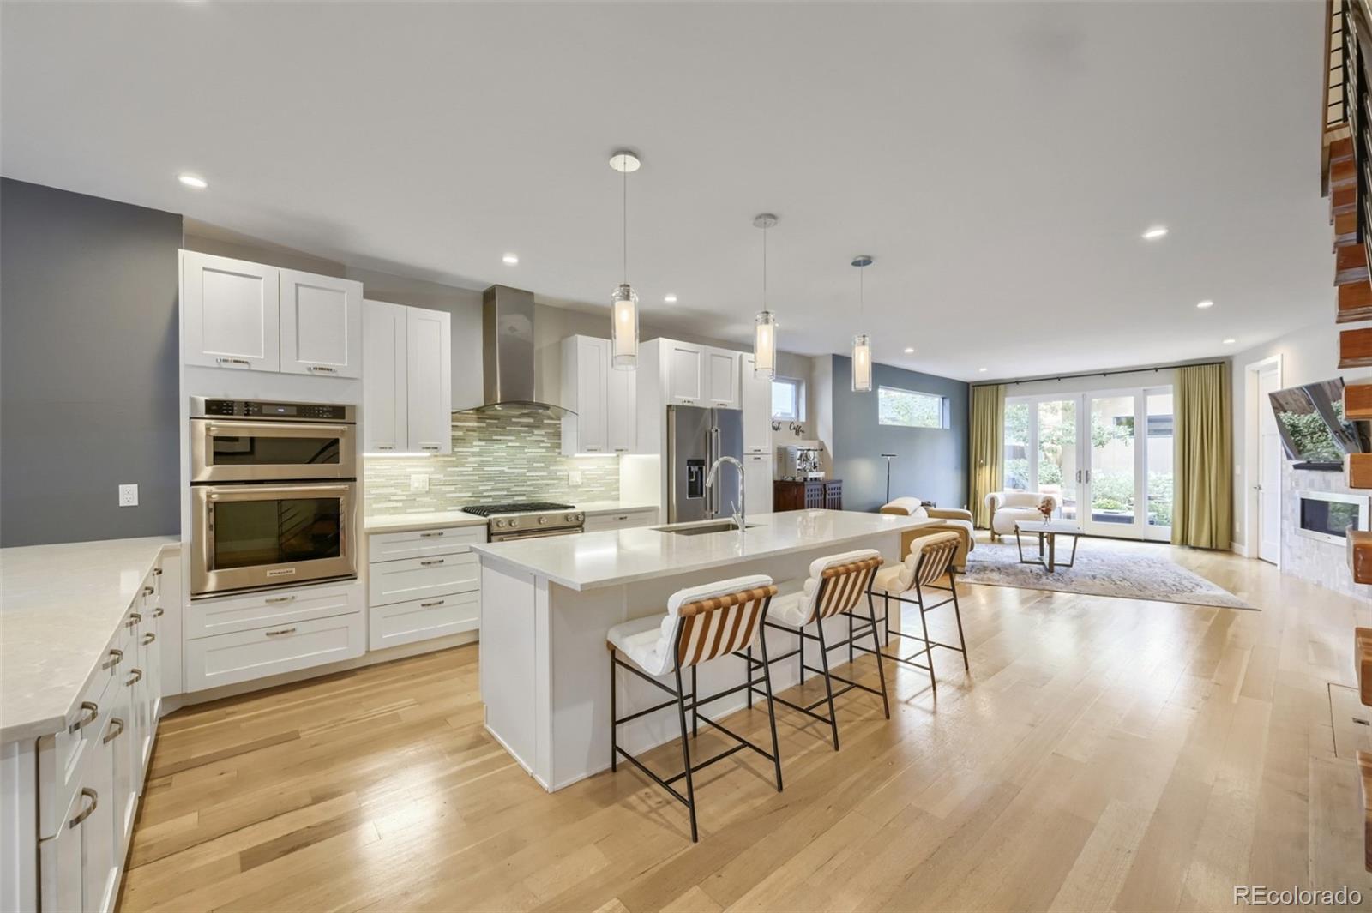
Stunning Home | Updated with Tasteful Modern Finishes | Perfect Location (One Block to Berkeley Park + One Block to Tennyson Street). STUNNING SPACE & FLOW. Skip-Trawl Wall Texture, White Oak Plank Flooring, Upgraded Lighting Package, Stainless Steel Appliances, Double Oven, Gas Fireplace, Low Maintenance Patios & Outdoor Space. The high ceilings and punctuated finish make for great living and entertaining along the first floor. The 2nd floor includes the primary suite (custom closet space, private covered patio and 5 Piece En-Suite). Two additional bedrooms, another full bath and a large laundry space finish off the 2nd floor. The 3rd floor (Bonus Space) allows for the ultimate flexibility (exercise room, media room, office) with two large decks to enjoy sunrise/sunset - mountain views. This well maintained and low maintenance home offers 5 outdoor living spaces (perfect for the Colorado lifestyle and bar-b-que). The main floor patio offers attractive seating space surrounded by lush gardens and a relaxing water feature. Don't hesitate on this beauty - What a great place to call home!

Save
Ask
Tour
Hide
Share
Listing Snapshot
Price 
$1,275,000
Days On Site 
0 Days
Bedrooms 
3
Inside Area (SqFt) 
2,439 sqft
Total Baths 
4
Full Baths 
2
Partial Baths 
2
Lot Size 
0.07 Acres
Year Built 
2016
MLS® Number 
9904381
Status 
Coming Soon
Property Tax 
$6,899
HOA/Condo/Coop Fees 
N/A
Sq Ft Source 
Public Records
Friends & Family
Recent Activity
an hour agoListing updated with changes from the MLS®
4 hours agoListing first seen on site
General Features
Acres 
0.07
Direction Faces 
West
Garage 
Yes
Garage Spaces 
2
Green Energy Efficient 
AppliancesConstructionDoorsExposure/ShadeHVACInsulationLightingThermostatWindows
Levels 
Three Or More
Parking Spaces 
2
Property Sub Type 
Single Family Residence
Security 
Carbon Monoxide Detector(s)Security SystemSmoke Detector(s)
Sewer 
Public Sewer
SqFt Above 
2439
SqFt Total 
2439
Style 
ContemporaryUrban Contemporary
Water Source 
Public
Zoning 
U-TU-C
Interior Features
Appliances 
OvenConvection OvenCooktopDishwasherDisposalDouble OvenDryerGas Water HeaterHumidifierMicrowaveRangeRange HoodRefrigeratorSelf Cleaning OvenTankless Water HeaterWasher
Cooling 
Ceiling Fan(s)Central Air
Fireplace 
Yes
Fireplace Features 
GasLiving Room
Fireplaces 
1
Flooring 
TileWood
Furnished 
Unfurnished
Heating 
Forced AirNatural Gas
Interior 
Breakfast BarCeiling Fan(s)Eat-in KitchenHigh CeilingsKitchen IslandOpen FloorplanPantry
Laundry Features 
Laundry Closet
Window Features 
Double Pane WindowsWindow CoveringsWindow Treatments
Bathroom Full 
Dimensions - 12 x 12Level - UpperDescription - Large Soaking Tub & Oversized Shower
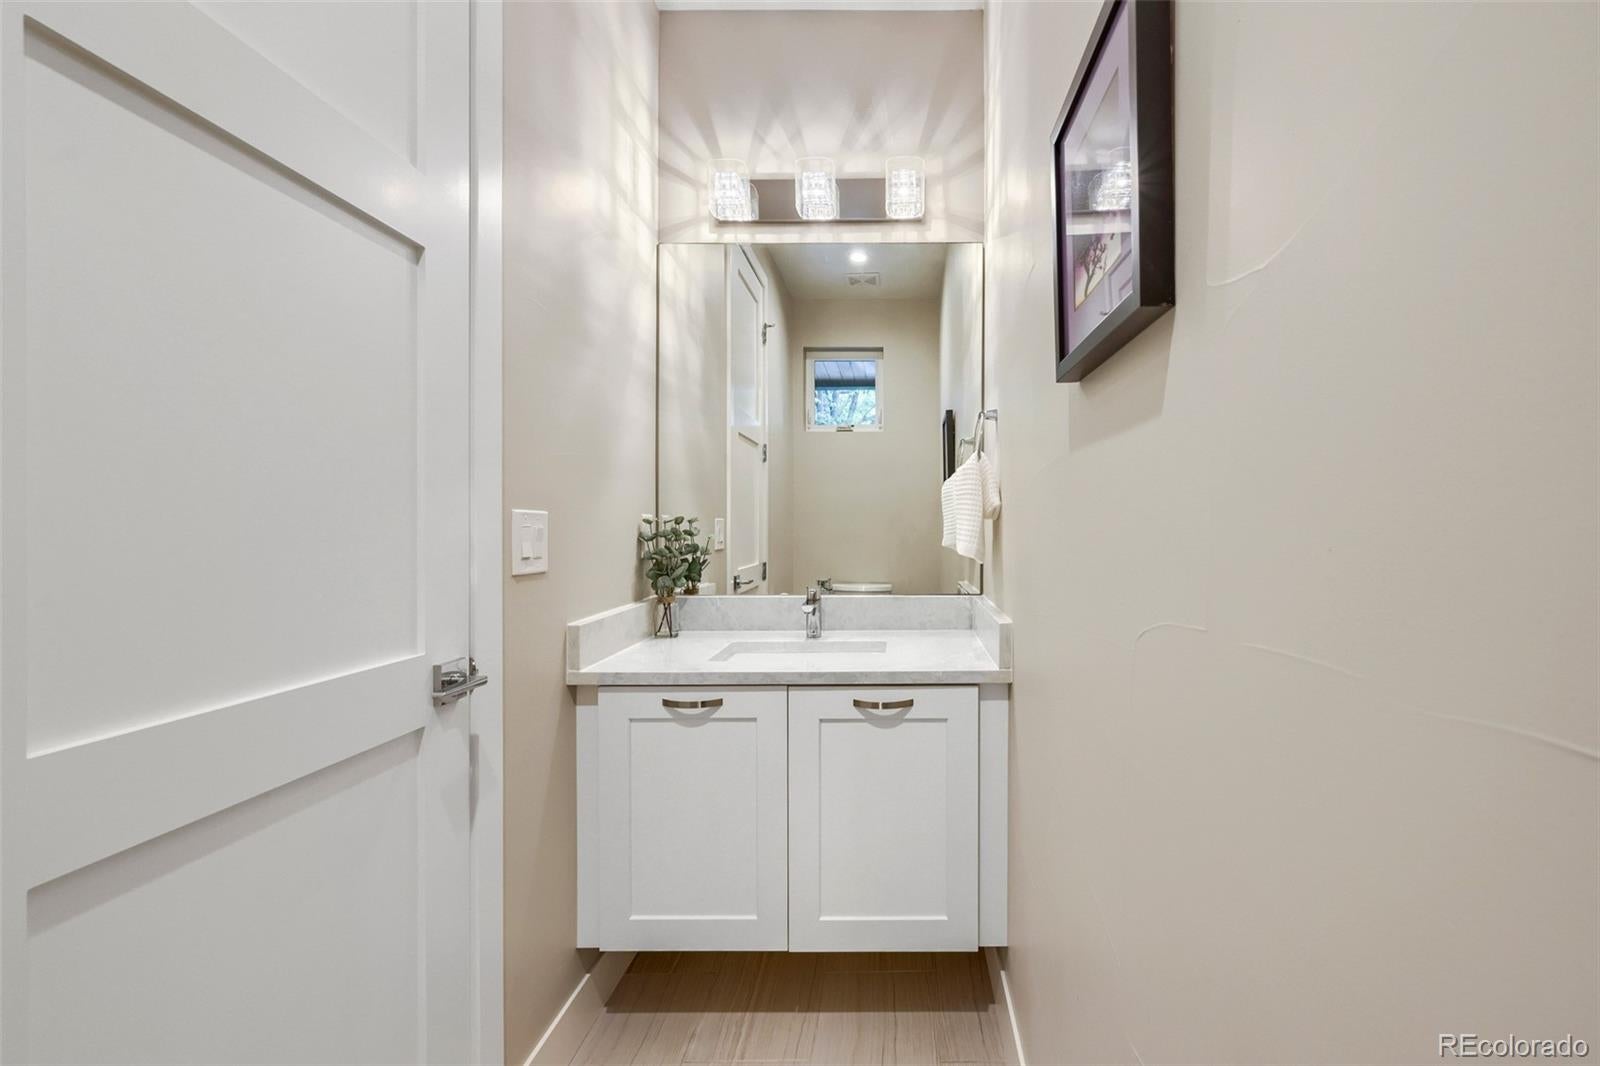
Bathroom Half 
Dimensions - 3 x 13Level - UpperDescription - 1/2 Bath on 3rd Floor
Bedroom 
Dimensions - 18 x 13Level - UpperDescription - Large Primary w/ 3/4 Bath & Walk-In Closet
Dining Room 
Dimensions - 15 x 12Level - MainDescription - Open Floor Plan - Custom Light Fixture
Exercise Room 
Dimensions - 14 x 36Level - UpperDescription - Exercise Space | Media Room | 2 Lg Patios
Kitchen 
Dimensions - 19 x 15Level - MainDescription - Chef's Kitchen & Stainless Steel
Laundry 
Dimensions - 5 x 6Level - UpperDescription - Full Size / SS Washer & Dryer
Living Room 
Dimensions - 19 x 23Level - MainDescription - High Ceilings | Glass Doors to Patio | Fireplace
Mud Room 
Dimensions - 6 x 7Level - MainDescription - Mud Room @ Back Door
Save
Ask
Tour
Hide
Share
Exterior Features
Construction Details 
StoneStucco
Exterior 
BalconyBarbecueDog RunLightingPrivate Yard
Fencing 
Partial
Lot Features 
LandscapedLevelMany TreesNear Public TransitSprinklers In FrontSprinklers In Rear
Patio And Porch 
CoveredDeckFront PorchPatio
Roof 
CompositionMembrane
View 
Mountain(s)
Waterview 
Mountain(s)
Windows/Doors 
Double Pane WindowsWindow CoveringsWindow Treatments
Community Features
School District 
Denver 1
Financing Terms Available 
CashConventionalFHA
Building Access 
Ground
Roads 
Paved
Schools
School District
Denver 1
Elementary School
Centennial
Middle School
Skinner
High School
North
Listing courtesy of Red Chair Realty Advisors LLC rick@iredchair.com


The content relating to real estate for sale in this Web site comes in part from the Internet Data eXchange ("IDX") program of METROLIST, INC., DBA RECOLORADO real estate listings held by brokers other than Red Chair Realty Advisors LLC are marked with the IDX Logo. This information is being provided for the consumers' personal, non-commercial use and may not be used for any other purpose. All information subject to change and should be independently verified.

Neighborhood & Commute
Source: Walkscore
Save
Ask
Tour
Hide
Share