
Save
Ask
Tour
Hide
$1,200,000
2 Days On Site
33459 Inverness DriveEvergreen, CO 80439
For Sale|Single Family Residence|Active Under Contract
5
Beds
4
Total Baths
2
Full Baths
2
Partial Baths
2,821
SqFt
$425
/SqFt
1971
Built
Subdivision:
Hiwan Second Filing
County:
Jefferson
Upcoming Open Houses
Sat, Nov 14, 10:00 AM - 12:00 PM
Save
Ask
Tour
Hide
Mortgage Calculator
Monthly Payment (Est.)
Enter an interest rate to see your estimated monthly payment.Calculator powered by Showcase IDX, a Constellation1 Company. Copyright ©2026 Information is deemed reliable but not guaranteed.
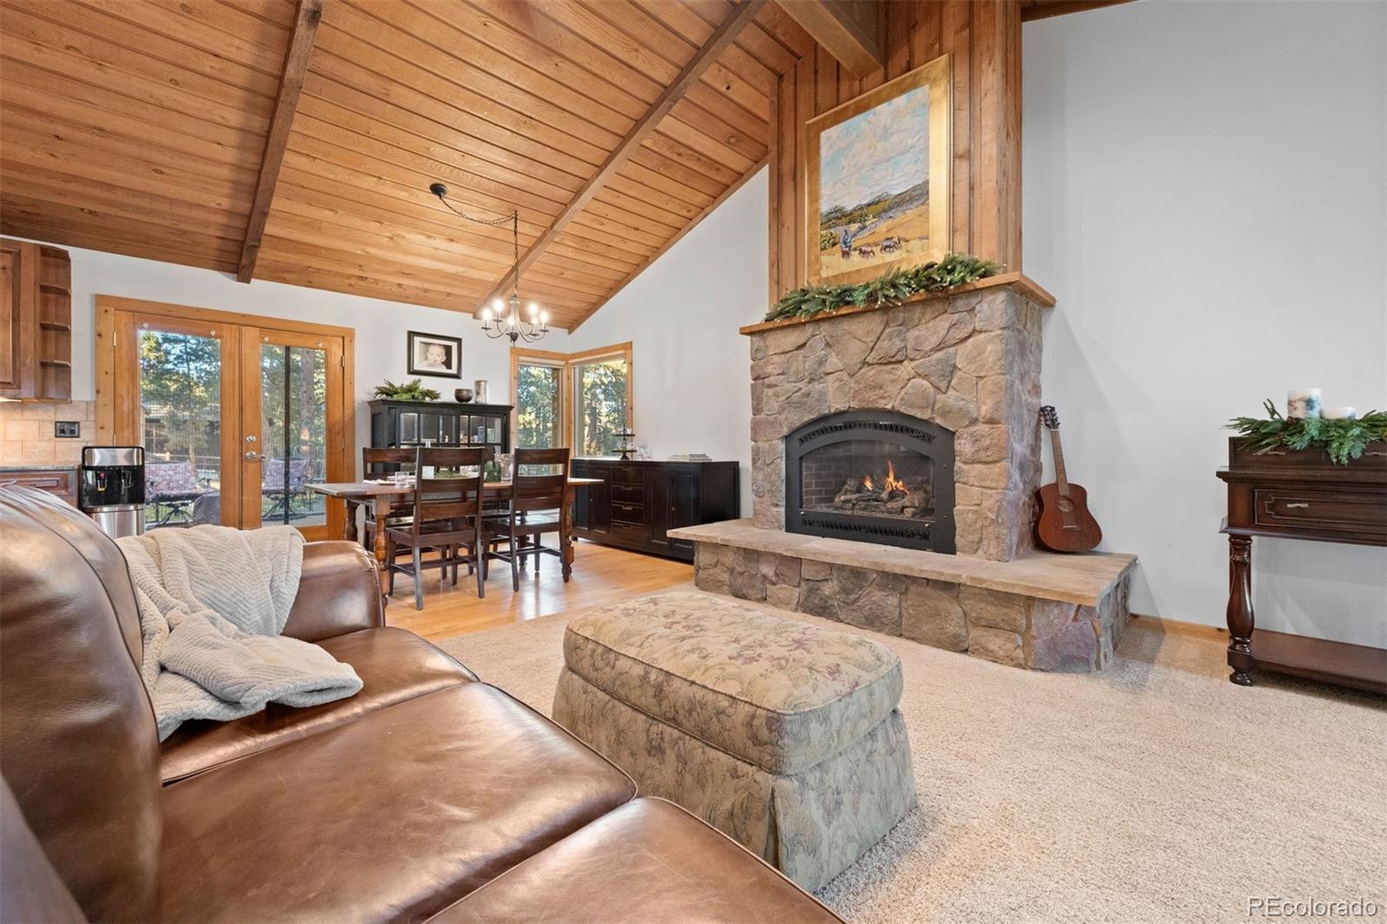
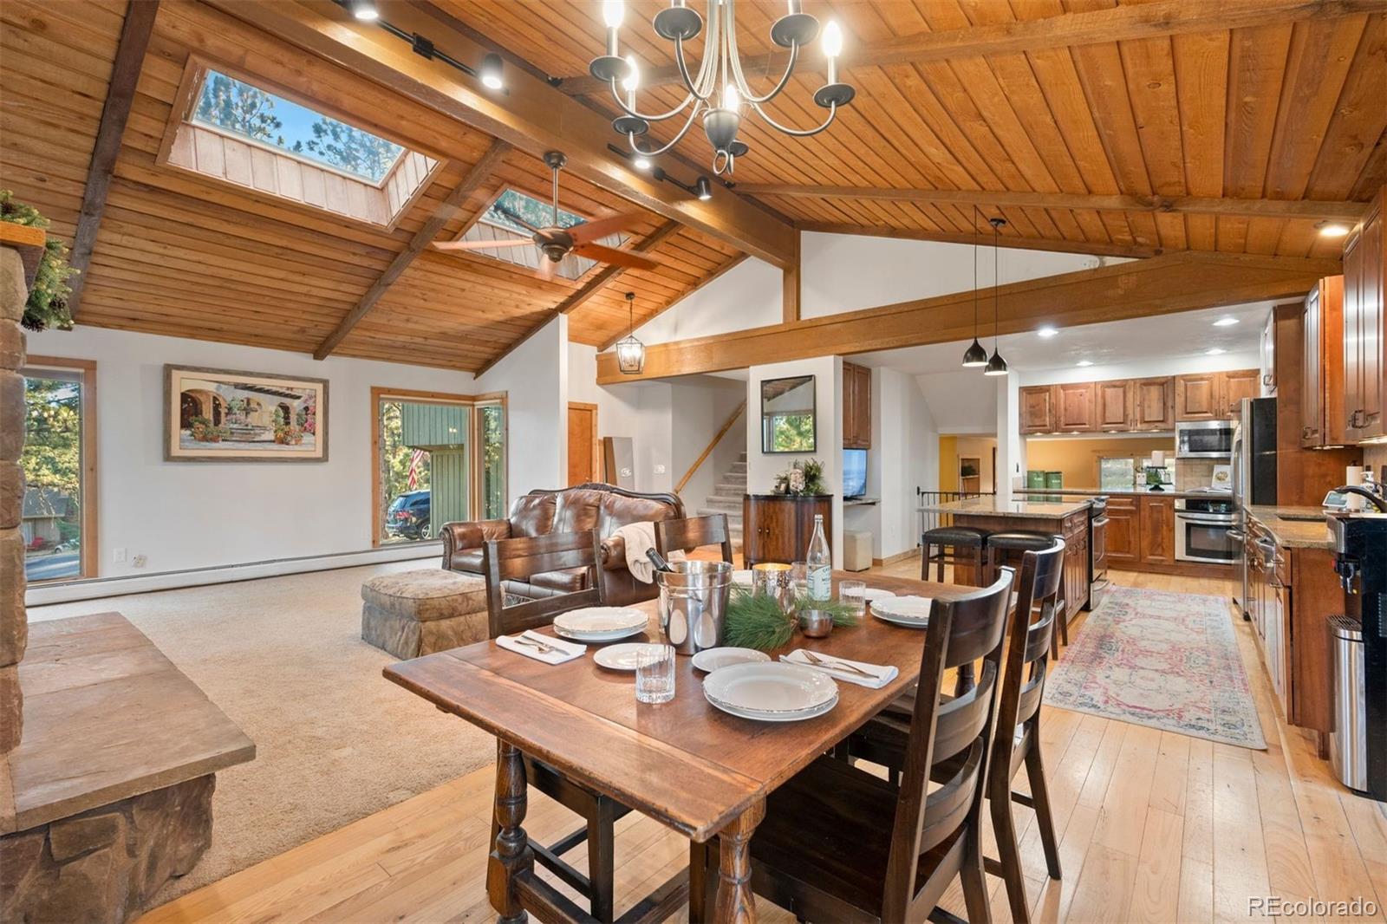
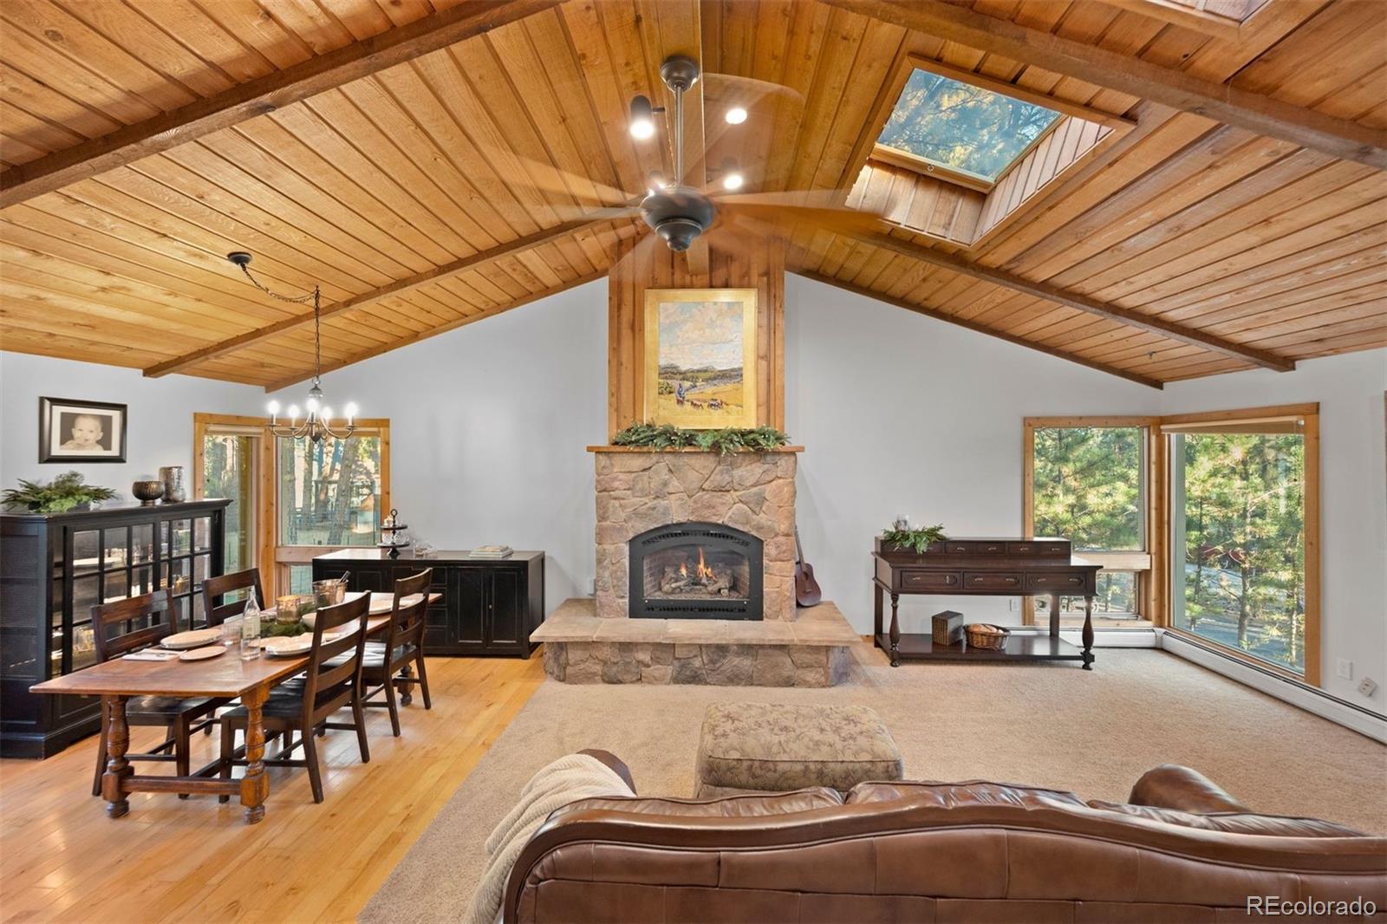
Hiwan has always been a favorite neighborhood to call home.. The first few filings of Hiwan have wonderfully large lots and ease of location. The updates in this home augment the open Great Room Design with vaulted ceilings, skylights, wood floors and integration between the Dining, Living room and Kitchen. This property reflects the perfect balance of privacy, convenience and Colorado lifestyle since it's only minutes from world class hiking and bikes trails at Elk Meadow and near Evergreen Lake which offers paddle boarding,boating, fishing during the Summer and hockey and skating in the Winter. Easy access to Denver or the premier ski resorts. This 5 Bedroom, 4 bath home provides lots of space for everyday living and entertaining.
Save
Ask
Tour
Hide
Listing Snapshot
Price
$1,200,000
Days On Site
2 Days
Bedrooms
5
Inside Area (SqFt)
2,821 sqft
Total Baths
4
Full Baths
2
Partial Baths
2
Lot Size
0.7 Acres
Year Built
1971
MLS Number
9801396
Status
Active Under Contract
Property Tax
$7,010
HOA/Condo/Coop Fees
$7.5 monthly
Sq Ft Source
Public Records
Friends & Family
Recent Activity
| 19 hours ago | Listing updated with changes from the MLS | |
| 19 hours ago | Status changed to Active Under Contract | |
| 3 days ago | Listing first seen on site |
General Features
Acres
0.7
Attached Garage
Yes
Direction Faces
South
Foundation
Slab
Garage
Yes
Garage Spaces
2
Levels
Two
Parking
AsphaltCircular DrivewayLightedAttached
Parking Spaces
2
Pets
Yes
Property Condition
Updated/Remodeled
Property Sub Type
Single Family Residence
Security
Carbon Monoxide Detector(s)Smoke Detector(s)
Sewer
Public Sewer
SqFt Above
2821
SqFt Total
3497
Style
Mountain Contemporary
Utilities
Natural Gas AvailableElectricity ConnectedNatural Gas Connected
Water Source
Public
Zoning
MR-1
Interior Features
Appliances
DishwasherDisposalDouble OvenDryerMicrowaveOvenRefrigeratorWasher
Basement
Finished
Cooling
Ceiling Fan(s)None
Fireplace
Yes
Fireplace Features
Master BedroomFamily RoomGasGas LogLiving Room
Fireplaces
3
Flooring
CarpetTileWood
Furnished
Unfurnished
Heating
BaseboardHot WaterNatural Gas
Interior
Ceiling Fan(s)Eat-in KitchenEntrance FoyerGranite CountersKitchen IslandOpen FloorplanPantryVaulted Ceiling(s)Walk-In Closet(s)
Window Features
Double Pane WindowsSkylight(s)
Bathroom Full
Level - Upper
Bathroom Half
Level - Main
Bathroom Three Quarter
Level - Basement
Bedroom
Dimensions - 17 x 13Level - UpperDescription - Primary with ensuite bath , fireplace and access to deck.
Den
Dimensions - 13 x 10Level - Upper
Dining Room
Dimensions - 14 x 10Level - MainDescription - Wood floors
Family Room
Dimensions - 16 x 14Level - Main
Kitchen
Dimensions - 18 x 8Level - Main
Living Room
Dimensions - 19 x 17Level - MainDescription - Vaulted ceilings, lots of light, access to deck, integrated with the kitchen/dining
Save
Ask
Tour
Hide
Exterior Features
Construction Details
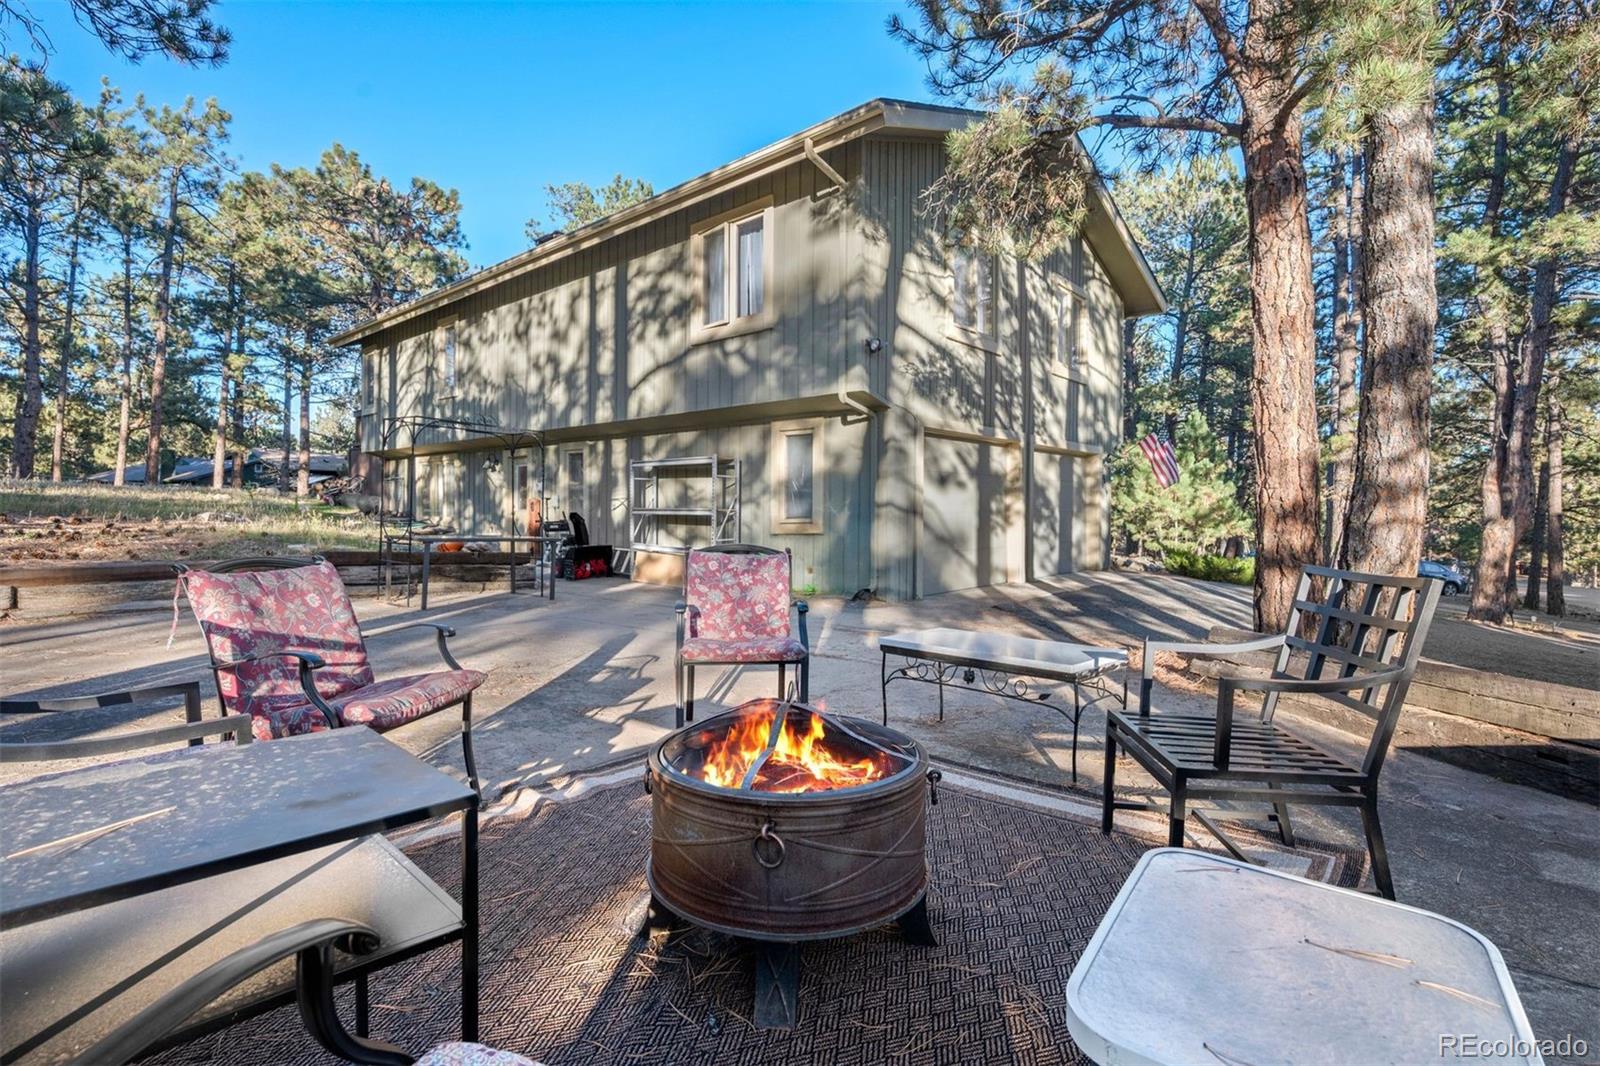
FrameWood Siding
Exterior
Dog RunFire Pit
Lot Features
Level
Patio And Porch
DeckFront Porch
Roof
Composition
Windows/Doors
Double Pane WindowsSkylight(s)
Community Features
Association Fee
$90.0
Association Fee Frequency
Annually
School District
Jefferson County R-1
Financing Terms Available
1031 ExchangeCashConventionalFHAVA Loan
Roads
Paved
Schools
School District
Jefferson County R-1
Elementary School
Bergen
Middle School
Evergreen
High School
Evergreen
Listing courtesy of LIV Sotheby's International Realty yputt@LivSothebysRealty.com

The content relating to real estate for sale in this Web site comes in part from the Internet Data eXchange ("IDX") program of METROLIST, INC., DBA RECOLORADO real estate listings held by brokers other than LIV Sotheby's International Realty are marked with the IDX Logo. This information is being provided for the consumers' personal, non-commercial use and may not be used for any other purpose. All information subject to change and should be independently verified.
The content relating to real estate for sale in this Web site comes in part from the Internet Data eXchange ("IDX") program of METROLIST, INC., DBA RECOLORADO real estate listings held by brokers other than LIV Sotheby's International Realty are marked with the IDX Logo. This information is being provided for the consumers' personal, non-commercial use and may not be used for any other purpose. All information subject to change and should be independently verified.
Neighborhood & Commute
Source: Walkscore
Save
Ask
Tour
Hide