Save
Ask
Tour
Hide
Share
$750,000
5 Days On Site

5411 Long Drive
Timnath, CO 80547

For Sale|Single Family Residence|Active
5
Beds
5
Total Baths
4
Full Baths
1
Partial Bath
3,879
SqFt
$193
/SqFt
2017
Built
Subdivision:
Timnath Ranch Sub 3rd Fil Tim
County:
Larimer
5411 Long Drive5411 Long Drive5411 Long Drive5411 Long Drive
Save
Ask
Tour
Hide
Share

Mortgage Calculator

Monthly Payment (Est.)

$3,422
Calculator powered by Showcase IDX, a Constellation1 Company. Copyright ©2026 Information is deemed reliable but not guaranteed.

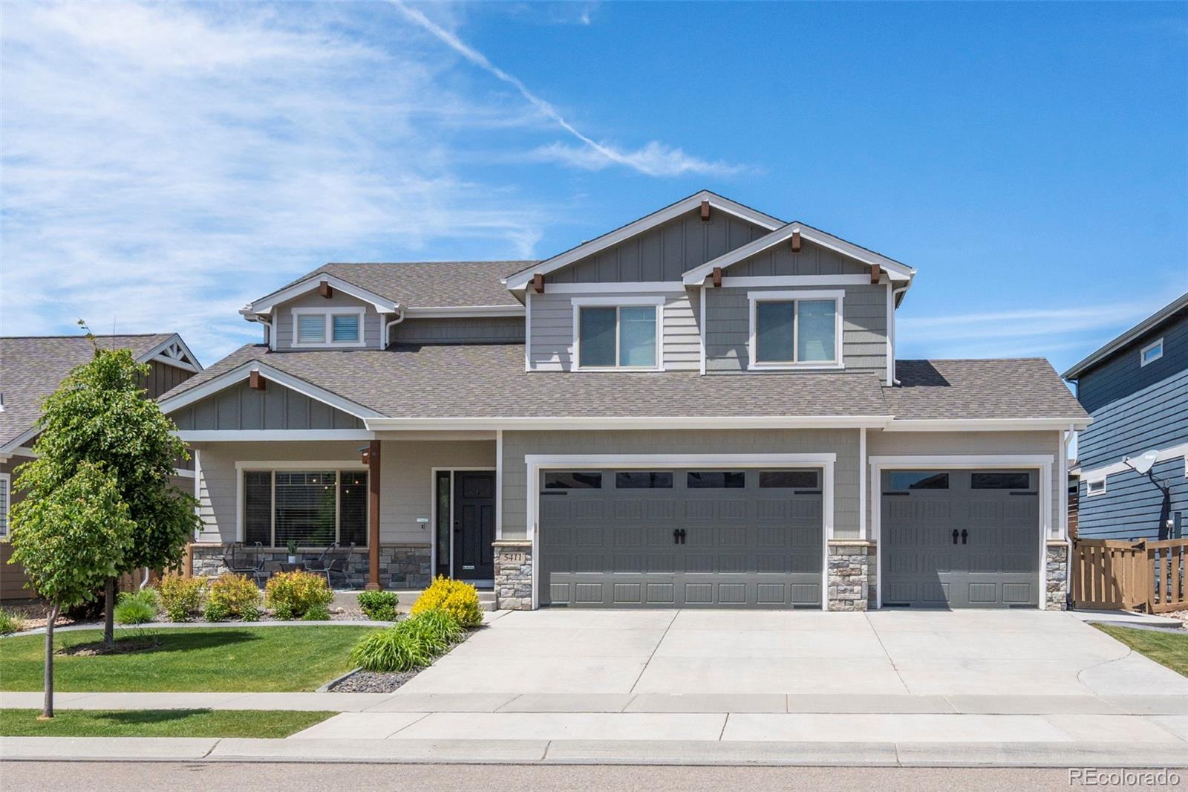
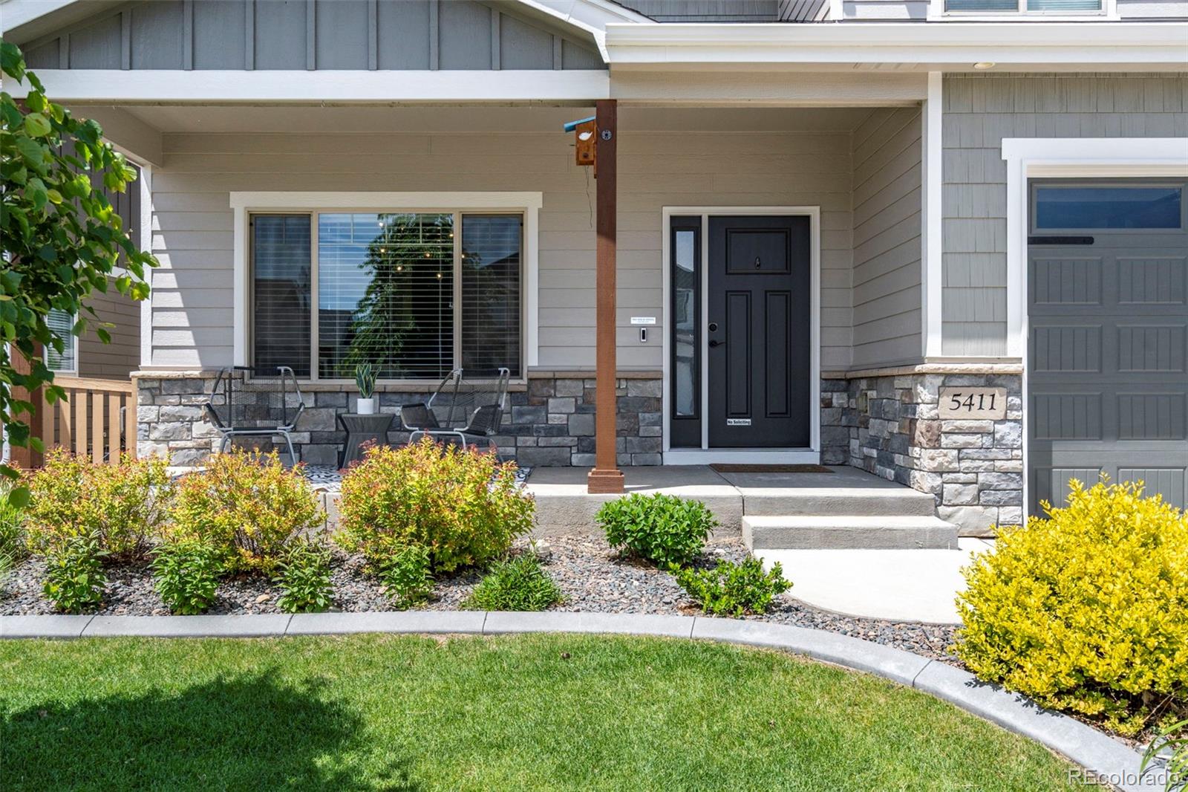
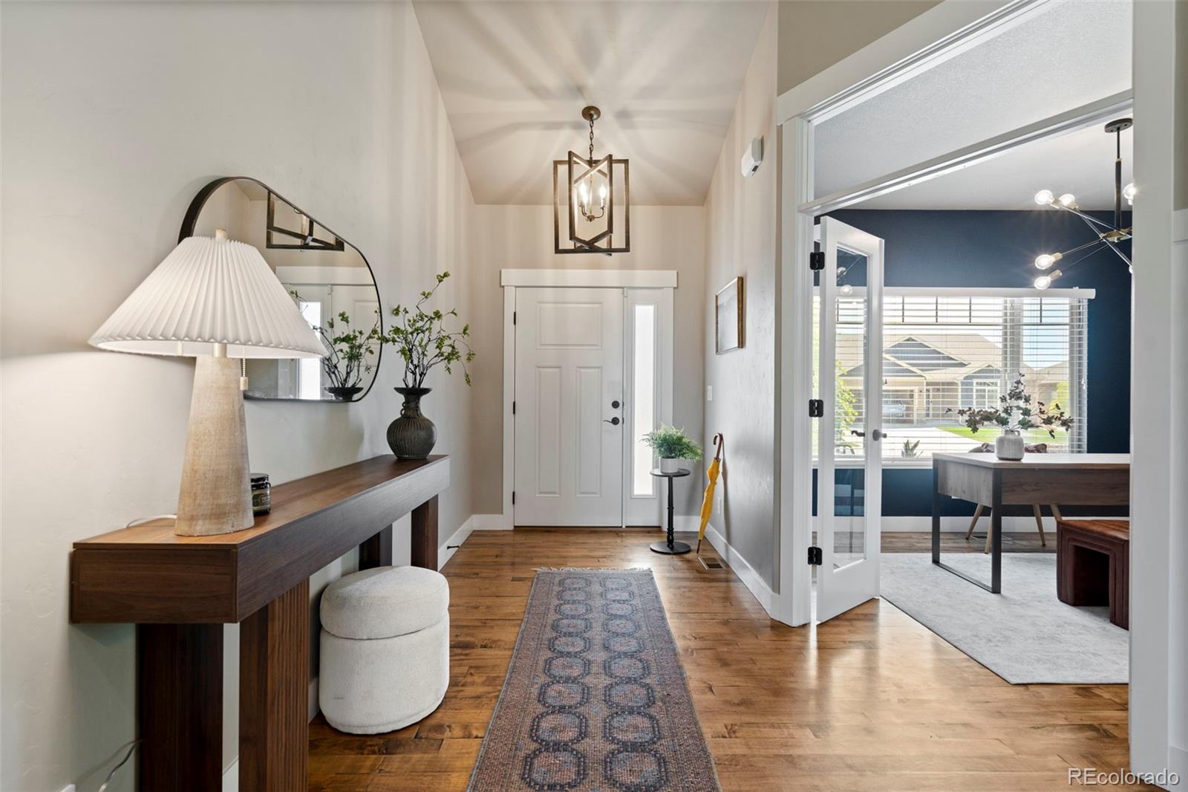
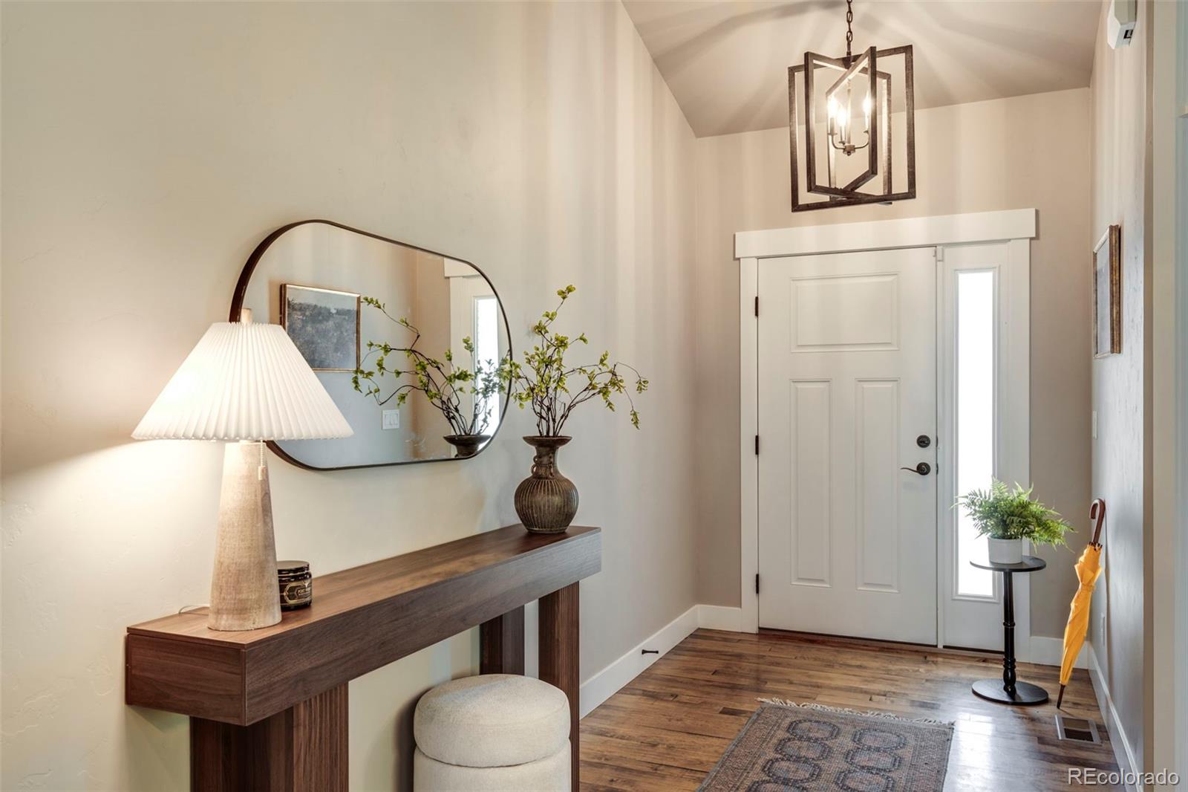
Summer just got that much sweeter! Welcome to this like-new, meticulously maintained home, conveniently located in the heart of Timnath Ranch and backing up to a beautiful greenbelt. Inside you'll find real wood floors throughout the main floor and in all the formals, offering an extra layer of warmth and charm as you step foot inside. Tall ceilings, ample windows for extra natural light, and designer finishes plus built-ins make this home a true stand out amongst the rest. At the heart of the home is your chef-inspired kitchen with built-in stainless steel appliances and a spacious kitchen island for additional seating and storage. On the second floor you'll find all four bedrooms, generous in size, including the primary suite of your dreams where you can enjoy snow-capped mountain views from your bedroom or en-suite bathroom. A relaxing soak while taking in those views, anyone? Storage space is anything but a problem with the massive walk-in primary closet, plus a fabulous mudroom for added convenience. The newly finished basement adds even more flexibility and space with a bonus family room plus additional bedroom and full bath. And after a day out on the many nearby trails or at Timnath Community Park, sit back and unwind on your covered back patio complete with rolling shades for added comfort and privacy and beautiful, mature landscaping and trees. This home is the complete package and takes refined living to the next level! Welcome home.

Save
Ask
Tour
Hide
Share
Listing Snapshot
Price 
$750,000
Days On Site 
5 Days
Bedrooms 
5
Inside Area (SqFt) 
3,879 sqft
Total Baths 
5
Full Baths 
4
Partial Baths 
1
Lot Size 
0.16 Acres
Year Built 
2017
MLS® Number 
9798761
Status 
Active
Property Tax 
$7,069
HOA/Condo/Coop Fees 
$58.33 monthly
Sq Ft Source 
Appraiser
Friends & Family
Recent Activity
4 minutes agoListing updated with changes from the MLS®
5 days agoListing first seen on site
General Features
Acres 
0.16
Attached Garage 
Yes
Direction Faces 
East
Foundation 
Slab
Garage 
Yes
Garage Spaces 
3
Green Energy Efficient 
ConstructionInsulationWindows
Levels 
Two
Parking 
LightedOversizedStorageAttached
Parking Spaces 
3
Property Condition 
Updated/Remodeled
Property Sub Type 
Single Family Residence
Security 
Carbon Monoxide Detector(s)Smoke Detector(s)
Sewer 
Public Sewer
Special Circumstances 
Third Party Approval
SqFt Above 
2797
SqFt Below 
1082
SqFt Total 
4072
Style 
Traditional
Utilities 
Cable AvailableElectricity AvailableElectricity Connected
Water Source 
Public
Interior Features
Appliances 
DishwasherDisposalMicrowaveRangeRange HoodRefrigerator
Basement 
Sump PumpBath/StubbedDaylightFinishedInterior EntryPartial
Cooling 
Ceiling Fan(s)Central Air
Fireplace 
Yes
Fireplace Features 
GasGas LogLiving Room
Fireplaces 
1
Flooring 
CarpetTileWood
Furnished 
Unfurnished
Heating 
Forced Air
Interior 
Built-in FeaturesCeiling Fan(s)Eat-in KitchenEntrance FoyerHigh CeilingsHigh Speed InternetKitchen IslandOpen FloorplanPantryWalk-In Closet(s)Wired for Data
Laundry Features 
Sink
Window Features 
Double Pane Windows
Bathroom Full 
Dimensions - 8 x 6Level - UpperDescription - tile
Bathroom One Quarter 
Level - Main
Bedroom 
Dimensions - 14 x 11Level - UpperDescription - carpet
Save
Ask
Tour
Hide
Share
Exterior Features
Construction Details 
FrameWood Siding
Exterior 
LightingPrivate YardRain Gutters
Fencing 
Partial
Lot Features 
GreenbeltLandscapedSprinklers In FrontSprinklers In Rear
Patio And Porch 
CoveredFront Porch
Roof 
Composition
View 
Mountain(s)
Waterview 
Mountain(s)
Windows/Doors 
Double Pane Windows
Community Features
Association Amenities 
ParkPlaygroundPoolTennis Court(s)Trail(s)
Association Dues 
175
Building Access 
Ground
Financing Terms Available 
CashConventionalFHAVA Loan
HOA Fee Frequency 
Quarterly
Roads 
Paved
School District 
Poudre R-1
Schools
School District
Poudre R-1
Elementary School
Bethke
Middle School
Timnath
High School
Timnath
Listing courtesy of Compass - Denver ann.c.andrews07@gmail.com


The content relating to real estate for sale in this Web site comes in part from the Internet Data eXchange ("IDX") program of METROLIST, INC., DBA RECOLORADO real estate listings held by brokers other than Compass - Denver are marked with the IDX Logo. This information is being provided for the consumers' personal, non-commercial use and may not be used for any other purpose. All information subject to change and should be independently verified.

Neighborhood & Commute
Source: Walkscore
Save
Ask
Tour
Hide
Share