Save
Ask
Tour
Hide
Share
$540,000
New Listing

1 Placer Avenue
Longmont, CO 80504

For Sale|Single Family Residence|Active
4
Beds
2
Total Baths
1
Full Bath
1
Partial Bath
1,680
SqFt
$321
/SqFt
1974
Built
Subdivision:
Park Ridge
County:
Boulder
1 Placer Avenue1 Placer Avenue1 Placer Avenue1 Placer Avenue
Save
Ask
Tour
Hide
Share

Mortgage Calculator

Monthly Payment (Est.)

Enter an interest rate to see your estimated monthly payment.
Calculator powered by Showcase IDX, a Constellation1 Company. Copyright ©2026 Information is deemed reliable but not guaranteed.

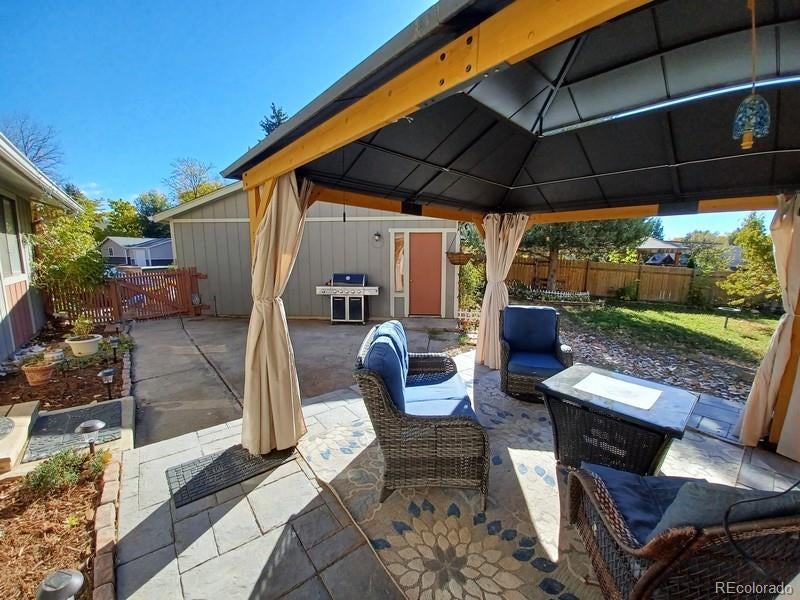
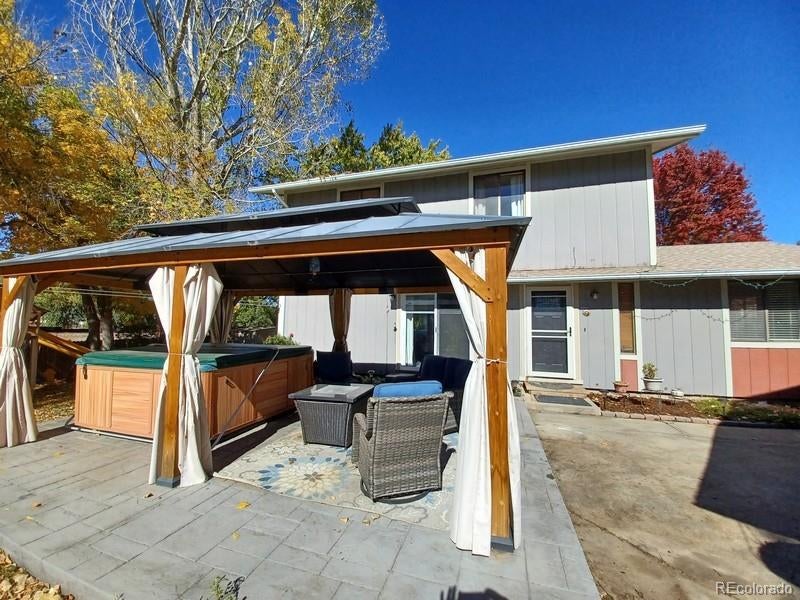
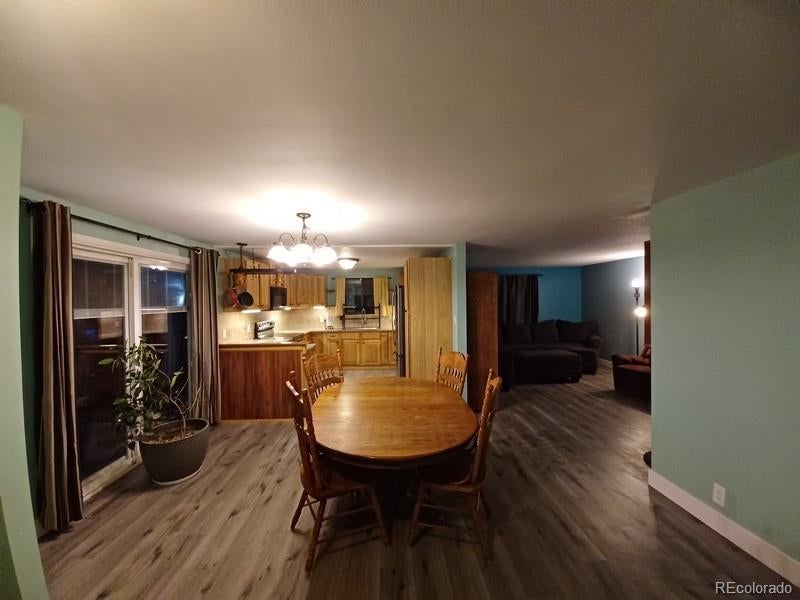
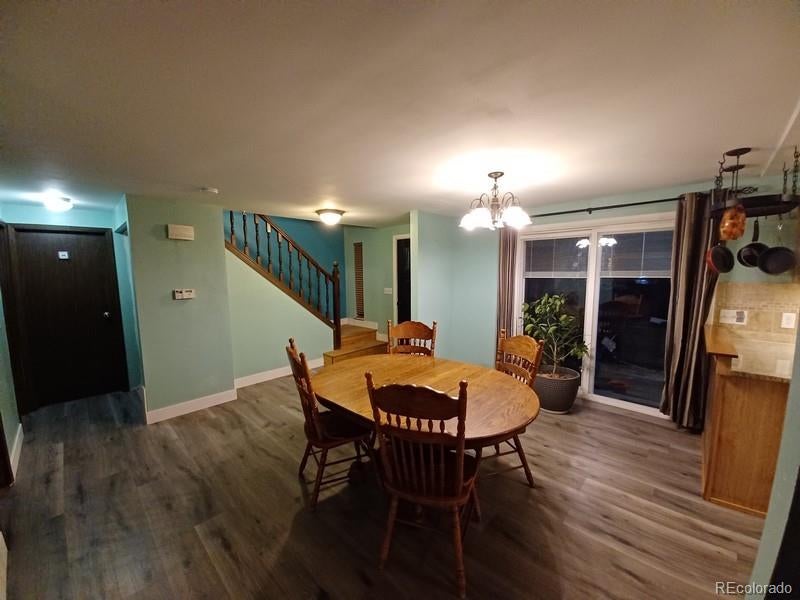
This move-in ready home is great for families with kids. There is a large fenced yard with a playscape and there is a ½ mile safe pathway to the schools. The house is on the end of a Cul de Sac in a fenced neighborhood making it safe for kids and pets. The large patio is a great space for cookouts by the Hot Tub under the Gazebo. If you like gardening there’s a fenced in 16x22 foot garden area. Front yard is maintenance free with separate driveway for the carport where you could park a camper. The backyard is private and quiet but still near schools and stores. Inside has many features including an open floor plan, new stairs, a new bathroom with luxury shower, and new floors through-out. Kitchen has new granite countertops, stainless steel appliances, and new tile floor. Three bedrooms are upstairs with the large master bedroom on the first floor. Master has En-Suite bathroom, walk-in closet and office area. Upstairs rooms have closets and one has a walk-in closet.

Save
Ask
Tour
Hide
Share
Listing Snapshot
Price 
$540,000
Days On Site 
0 Days
Bedrooms 
4
Inside Area (SqFt) 
1,680 sqft
Total Baths 
2
Full Baths 
1
Partial Baths 
1
Lot Size 
0.28 Acres
Year Built 
1974
MLS Number 
9716554
Status 
Active
Property Tax 
$3,214
HOA/Condo/Coop Fees 
N/A
Sq Ft Source 
Public Records
Friends & Family
Recent Activity
3 hours agoListing updated with changes from the MLS
11 hours agoListing first seen on site
General Features
Acres 
0.28
Carport 
1
Direction Faces 
South
Foundation 
Concrete Perimeter
Garage 
Yes
Garage Spaces 
2
Levels 
Two
Parking 
ConcreteGravel
Parking Spaces 
4
Property Sub Type 
Single Family Residence
Security 
Carbon Monoxide Detector(s)Smoke Detector(s)
Sewer 
Public Sewer
SqFt Above 
1680
SqFt Total 
1680
Style 
Traditional
Utilities 
Natural Gas AvailableCable AvailableElectricity ConnectedNatural Gas ConnectedPhone Available
Water Source 
Public
Interior Features
Appliances 
OvenCooktopDishwasherDisposalDryerGas Water HeaterMicrowaveRefrigeratorSelf Cleaning OvenWasher
Basement 
Crawl Space
Cooling 
Central Air
Electric 
220 Volts
Flooring 
LaminateTileWood
Furnished 
Unfurnished
Heating 
Floor FurnaceForced AirHot WaterNatural Gas
Interior 
Entrance FoyerGranite CountersOpen FloorplanWalk-In Closet(s)
Laundry Features 
In Unit
Main Level Bedrooms 
1
Spa 
Yes
Bathroom Full 
Level - Main
Bathroom Three Quarter 
Level - UpperDescription - New Bathroom and shower
Bedroom 
Dimensions - 11.5 x 23.5Level - MainDescription - with walk in closet and office area
Dining Room 
Level - Main
Kitchen 
Level - Main
Laundry 
Dimensions - 8.3 x 6.5Level - Main
Living Room 
Level - Main
Save
Ask
Tour
Hide
Share
Exterior Features
Construction Details 
FrameWood Siding
Exterior 
BarbecueDog RunFire PitGardenPlaygroundPrivate YardRain Gutters
Fencing 
FencedFull
Lot Features 
Cul-De-Sac
Patio And Porch 
CoveredPatio
Roof 
Shingle
Spa 
Yes
View 
Mountain(s)
Waterview 
Mountain(s)
Community Features
School District 
St. Vrain Valley RE-1J
Financing Terms Available 
CashConventional
Roads 
Paved
Schools
School District
St. Vrain Valley RE-1J
Elementary School
Timberline
Middle School
Heritage
High School
Skyline
Listing courtesy of The Resource Group LLC alese@wordley.com


The content relating to real estate for sale in this Web site comes in part from the Internet Data eXchange ("IDX") program of METROLIST, INC., DBA RECOLORADO real estate listings held by brokers other than The Resource Group LLC are marked with the IDX Logo. This information is being provided for the consumers' personal, non-commercial use and may not be used for any other purpose. All information subject to change and should be independently verified.

Neighborhood & Commute
Source: Walkscore
Save
Ask
Tour
Hide
Share