Save
Ask
Tour
Hide
Share
$1,349,000
New Listing

7540 S Homesteader Drive
Morrison, CO 80465

Single Family Residence|Coming Soon
5
Beds
5
Total Baths
4
Full Baths
1
Partial Bath
4,622
SqFt
$292
/SqFt
2000
Built
Subdivision:
Homestead
County:
Jefferson
Upcoming Open Houses
Sat, Sep 19, 11:00 AM - 2:00 PM
Sun, Sep 20, 11:00 AM - 2:00 PM
7540 S Homesteader Drive7540 S Homesteader Drive7540 S Homesteader Drive7540 S Homesteader Drive
Save
Ask
Tour
Hide
Share

Mortgage Calculator

Monthly Payment (Est.)

$6,155
Calculator powered by Showcase IDX, a Constellation1 Company. Copyright ©2026 Information is deemed reliable but not guaranteed.

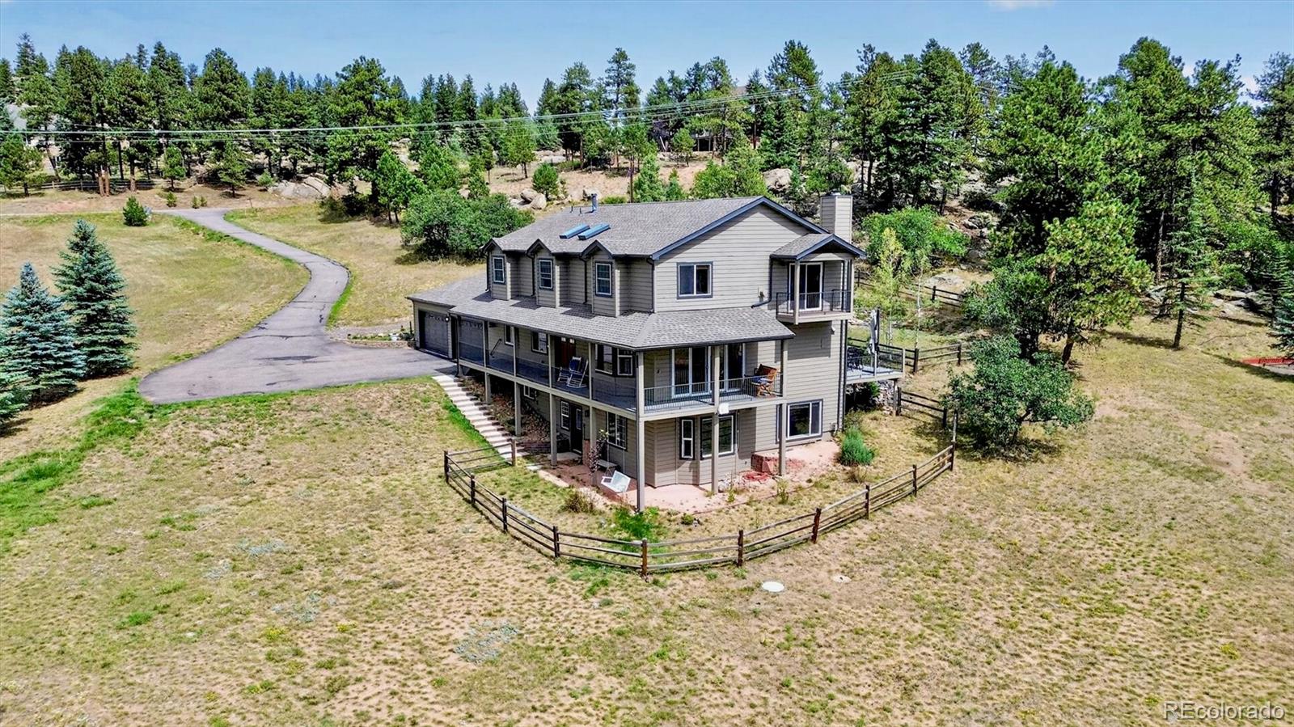
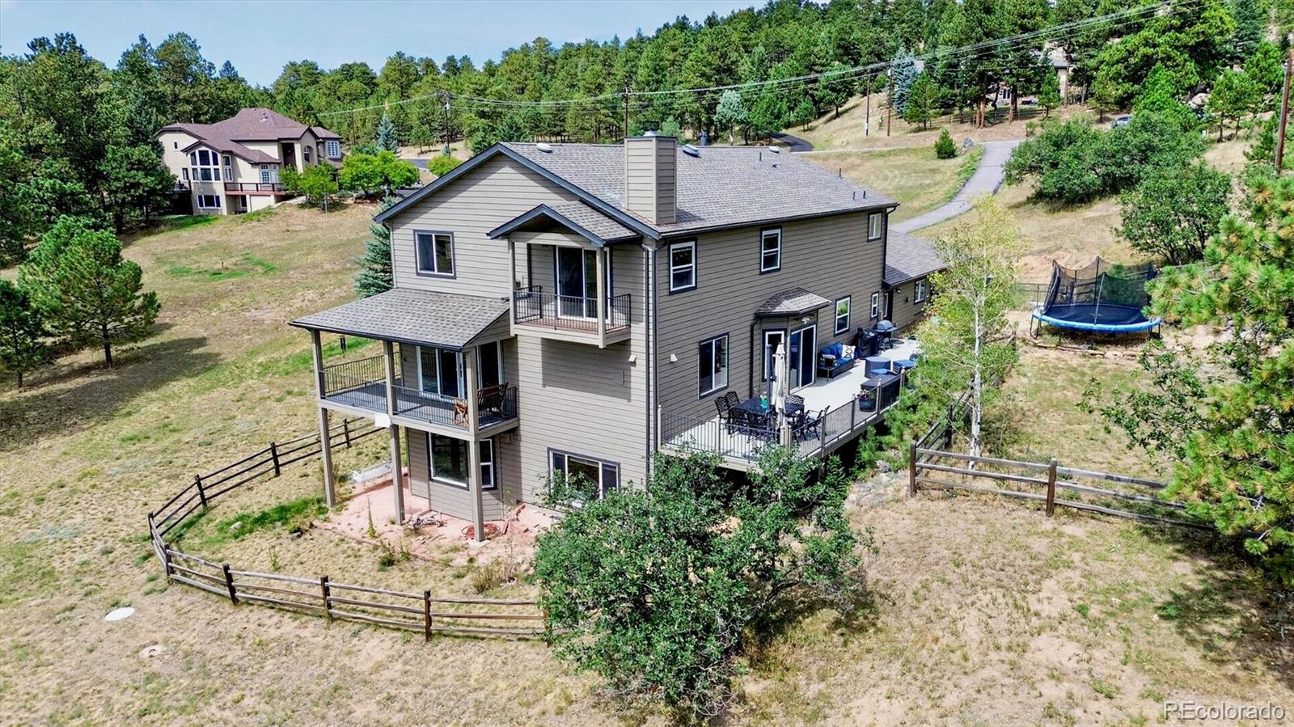
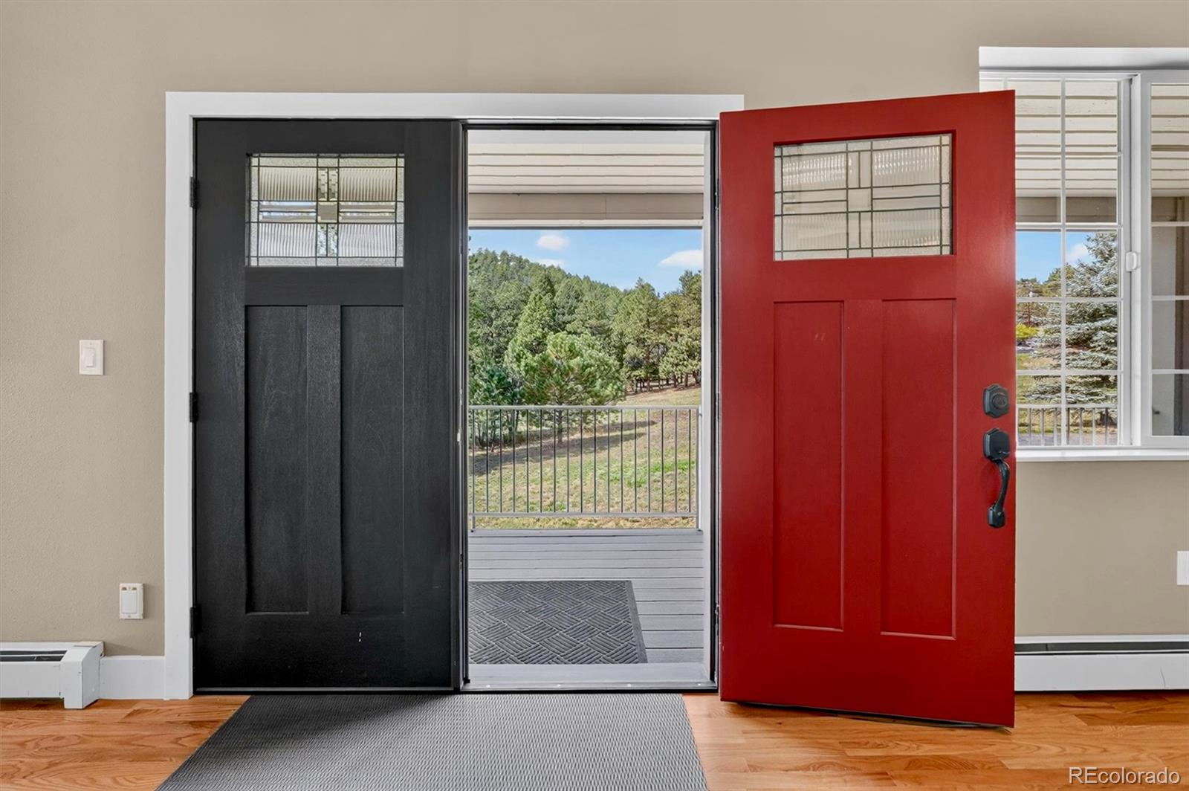
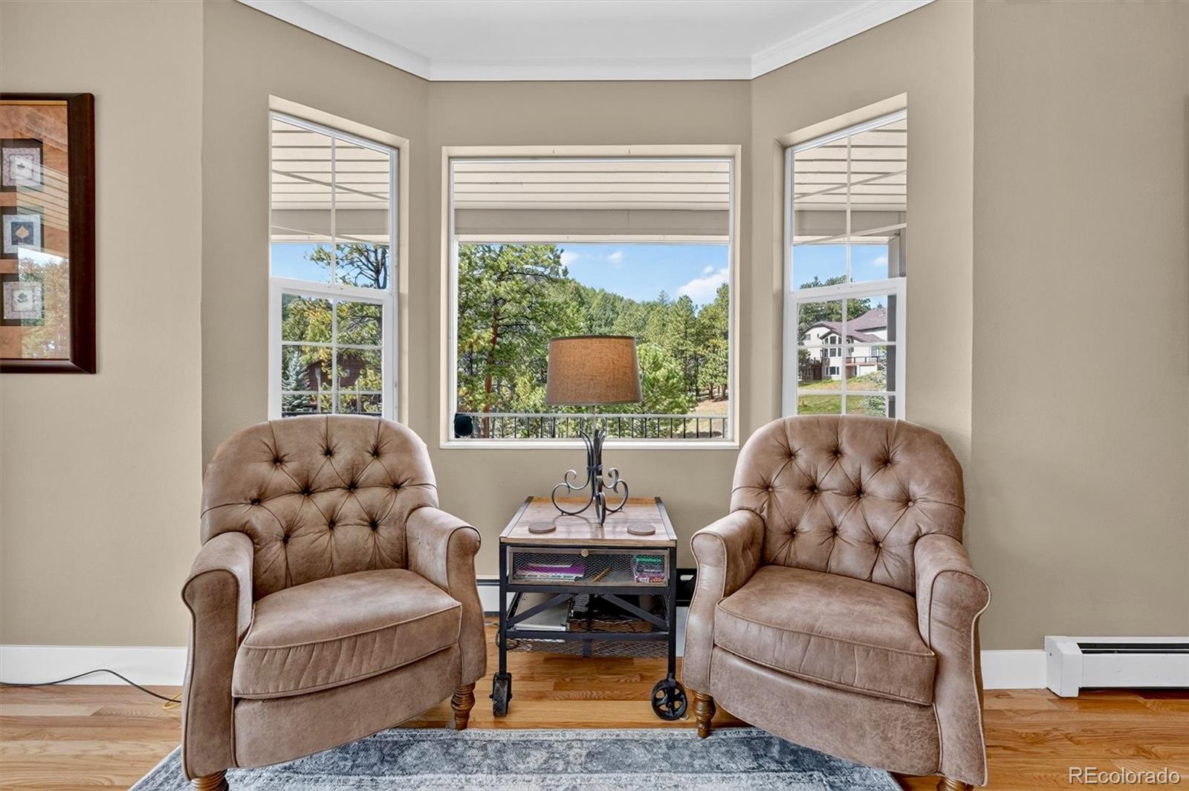
Most mountain homes come with a list of question marks. This one comes with paperwork. Current homeowner's insurance in place. A recently certified septic system. Community water — rare up here. And no HOA. The rest is why you wanted to live up here in the first place. A 2.58-acre meadow lot in the Homestead — one of the few pockets of custom homes on 285 — where the front porch is the best seat in the house and the wildlife walks past on its own schedule. Keep the binoculars by the door. When the snow starts, the wood-burning stove and its wide mantle turn the whole house into the place everyone wants to be. Five bedrooms and five baths across 5,000 square feet, built in 2000 and maintained like it. Fresh paint throughout, newer roof. A main-floor bedroom with ensuite handles out-of-town guests without anyone climbing stairs. Upstairs, three bedrooms and two baths, including a 2024 primary suite with a soaking tub, marble accents, dual walk-in closets, a fireplace, and a private balcony you'll use more than you expect. KitchenAid, Bosch, and GE stainless in the kitchen. The walkout lower level is the flexible one: its own entrance, a bedroom, a full bath, real natural light, plus a spacious laundry and storage room and space that works as a gym or whatever you need it to be. Four-car heated garage with an integrated workshop. At 7,500 feet, heated isn't a luxury — it's the difference between a workshop you use and one you look at in February. Thirty minutes to downtown Denver. You'd never guess it from the porch.

Save
Ask
Tour
Hide
Share
Listing Snapshot
Price 
$1,349,000
Days On Site 
0 Days
Bedrooms 
5
Inside Area (SqFt) 
4,622 sqft
Total Baths 
5
Full Baths 
4
Partial Baths 
1
Lot Size 
2.58 Acres
Year Built 
2000
MLS® Number 
9679700
Status 
Coming Soon
Property Tax 
$8,176
HOA/Condo/Coop Fees 
N/A
Sq Ft Source 
Public Records
Friends & Family
Recent Activity
12 hours agoListing updated with changes from the MLS®
19 hours agoListing first seen on site
General Features
Acres 
2.58
Attached Garage 
Yes
Garage 
Yes
Garage Spaces 
4
Levels 
Two
Parking 
AsphaltHeated GarageOversizedStorageAttached
Parking Spaces 
4
Property Sub Type 
Single Family Residence
Sewer 
Septic Tank
SqFt Above 
3310
SqFt Below 
1312
SqFt Total 
5000
Style 
Mountain Contemporary
Utilities 
Natural Gas AvailableCable AvailableElectricity AvailableElectricity ConnectedNatural Gas ConnectedPhone AvailablePhone Connected
Water Source 
Shared WellPublic
Zoning 
SR-2
Interior Features
Appliances 
Convection OvenCooktopDishwasherDisposalDouble OvenDryerGas Water HeaterMicrowaveRefrigeratorWasher
Basement 
Bath/StubbedExterior EntryFinishedInterior Entry
Cooling 
Ceiling Fan(s)Attic Fan
Electric 
220 Volts
Fireplace 
Yes
Fireplace Features 
BasementBedroomFamily RoomGasLiving RoomWood Burning
Fireplaces 
4
Flooring 
Wood
Heating 
BaseboardHot WaterRadiant
Interior 
Ceiling Fan(s)Central VacuumKitchen IslandWalk-In Closet(s)
Main Level Bedrooms 
1
Bathroom Full 
Level - Upper
Bathroom Half 
Level - Main
Bedroom 
Level - Basement
Dining Room 
Level - Main
Exercise Room 
Level - Basement
Family Room 
Level - Basement
Laundry 
Level - Basement
Living Room 
Level - Main
Save
Ask
Tour
Hide
Share
Exterior Features
Construction Details 
FrameWood Siding
Exterior 
BalconyDog RunLightingPrivate YardRain Gutters
Lot Features 
LevelMeadowRock OutcroppingSecluded
Patio And Porch 
CoveredDeckFront PorchPatioWrap Around
Roof 
Composition
Community Features
School District 
Jefferson County R-1
Financing Terms Available 
CashConventionalVA Loan
Schools
School District
Jefferson County R-1
Elementary School
Marshdale
Middle School
West Jefferson
High School
Conifer
Listing courtesy of Compass - Denver scott.west@compass.com


The content relating to real estate for sale in this Web site comes in part from the Internet Data eXchange ("IDX") program of METROLIST, INC., DBA RECOLORADO real estate listings held by brokers other than Compass - Denver are marked with the IDX Logo. This information is being provided for the consumers' personal, non-commercial use and may not be used for any other purpose. All information subject to change and should be independently verified.

Neighborhood & Commute
Source: Walkscore
Save
Ask
Tour
Hide
Share