Save
Ask
Tour
Hide
Share
$379,900
New Listing

1916 Erin Loop
Colorado Springs, CO 80918

For Sale|Townhouse|Active
2
Beds
3
Total Baths
1
Full Bath
2
Partial Baths
1,115
SqFt
$341
/SqFt
2026
Built
Subdivision:
Erindale Place
County:
El Paso
Upcoming Open Houses
Sat, Sep 12, 2:00 AM - 4:00 PM
1916 Erin Loop1916 Erin Loop1916 Erin Loop1916 Erin Loop
Save
Ask
Tour
Hide
Share

Mortgage Calculator

Monthly Payment (Est.)

$1,733
Calculator powered by Showcase IDX, a Constellation1 Company. Copyright ©2026 Information is deemed reliable but not guaranteed.

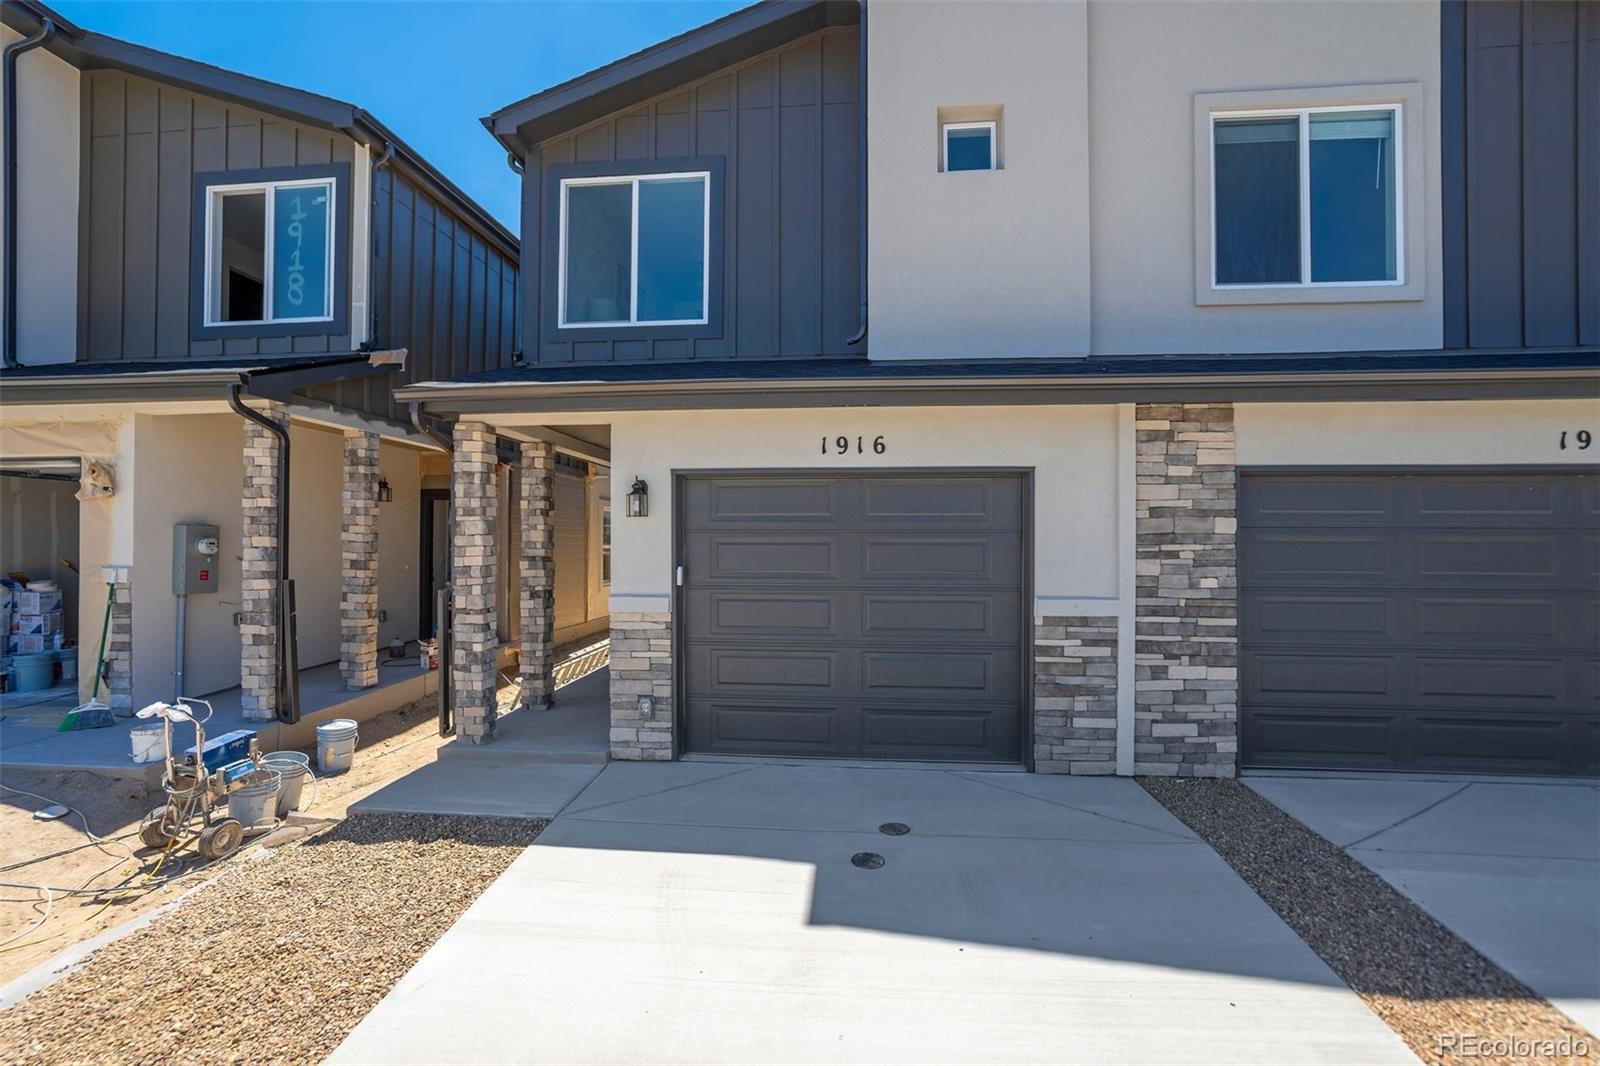
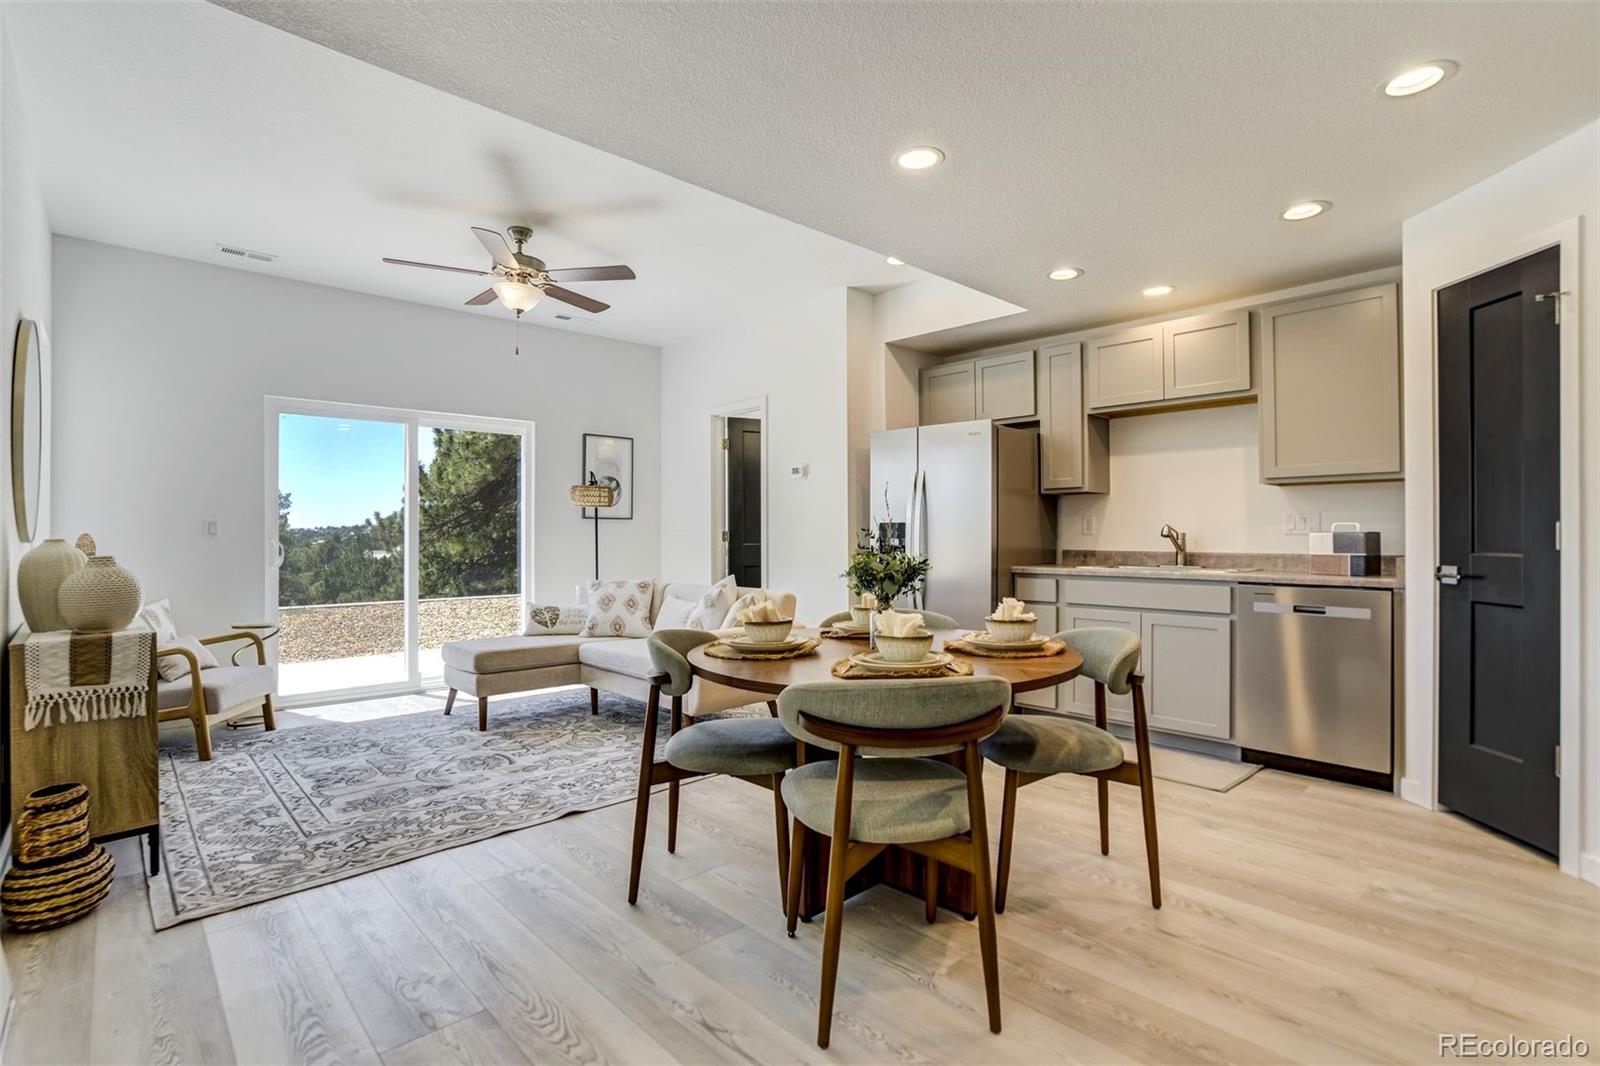
Welcome to the Erindale Place Community where high-end finishes abound! BRAND NEW HOME & MOVE-IN READY!!! Featuring contemporary, open floor plan, sleek finishes, a large master suite, and multiple walk-in closets, this gorgeous, single-family attached home is a must-see! With tankless water heater and options for upgrades this home is truly an affordable luxury. Spacious garage has plenty of room for storage, plus is fully drywalled. LOW HOA!! HOA covers exterior stucco, siding, paint, trash, landscaping, and street snow removal. Don't miss the opportunity on a new home that is uniquely you. Please note taxes are currently assessed as bare land for entire complex. Taxes will increase after property is completed. UPGRADES INCLUDED in the price of this home: Master bath door, Dual vanity sinks, Central A/C, Garage door opener, Refrigerator, & Blinds!

Save
Ask
Tour
Hide
Share
Listing Snapshot
Price 
$379,900
Days On Site 
0 Days
Bedrooms 
2
Inside Area (SqFt) 
1,115 sqft
Total Baths 
3
Full Baths 
1
Partial Baths 
2
Lot Size 
N/A
Year Built 
2026
MLS® Number 
9584361
Status 
Active
Property Tax 
$98
HOA/Condo/Coop Fees 
$105 monthly
Sq Ft Source 
Builder
Friends & Family
Recent Activity
5 hours agoListing updated with changes from the MLS®
5 hours agoListing first seen on site
General Features
Attached Garage 
Yes
Garage 
Yes
Garage Spaces 
1
Levels 
Two
Parking 
ConcreteOversizedStorageAttached
Parking Spaces 
1
Property Sub Type 
Townhouse
Sewer 
Public Sewer
SqFt Above 
1115
SqFt Total 
1115
Utilities 
Electricity Available
Water Source 
Public
Zoning 
PUD HS
Interior Features
Appliances 
DishwasherDisposalOvenRange
Basement 
Crawl Space
Cooling 
Central Air
Flooring 
CarpetVinyl
Heating 
Forced Air
Interior 
Breakfast BarHigh CeilingsOpen FloorplanPantryWalk-In Closet(s)
Bathroom Full 
Dimensions - 5 x 10Level - Upper
Bathroom Half 
Dimensions - 3 x 7Level - Main
Bathroom Three Quarter 
Dimensions - 5 x 12Level - Upper
Bedroom 
Dimensions - 11 x 15Level - UpperDescription - Bath Adjoins, Carpet, Walk-in Closet
Kitchen 
Dimensions - 9 x 8Level - MainDescription - Kitchen Pantry
Laundry 
Dimensions - 7 x 6Level - Upper
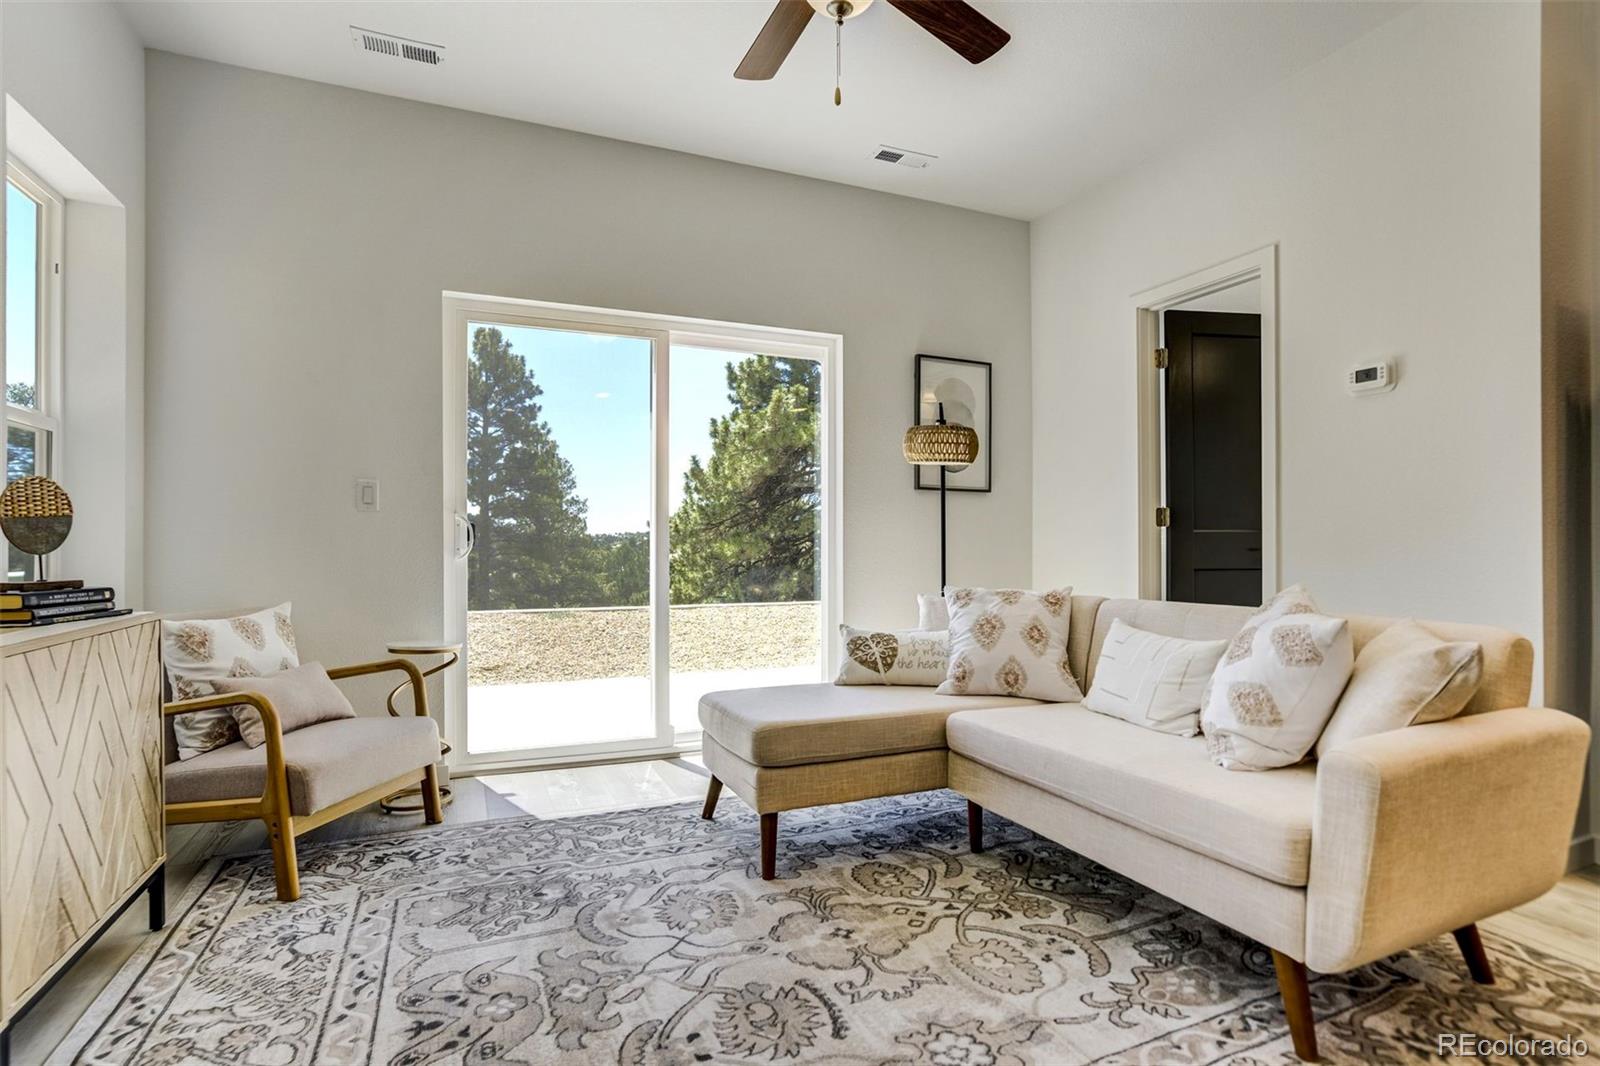
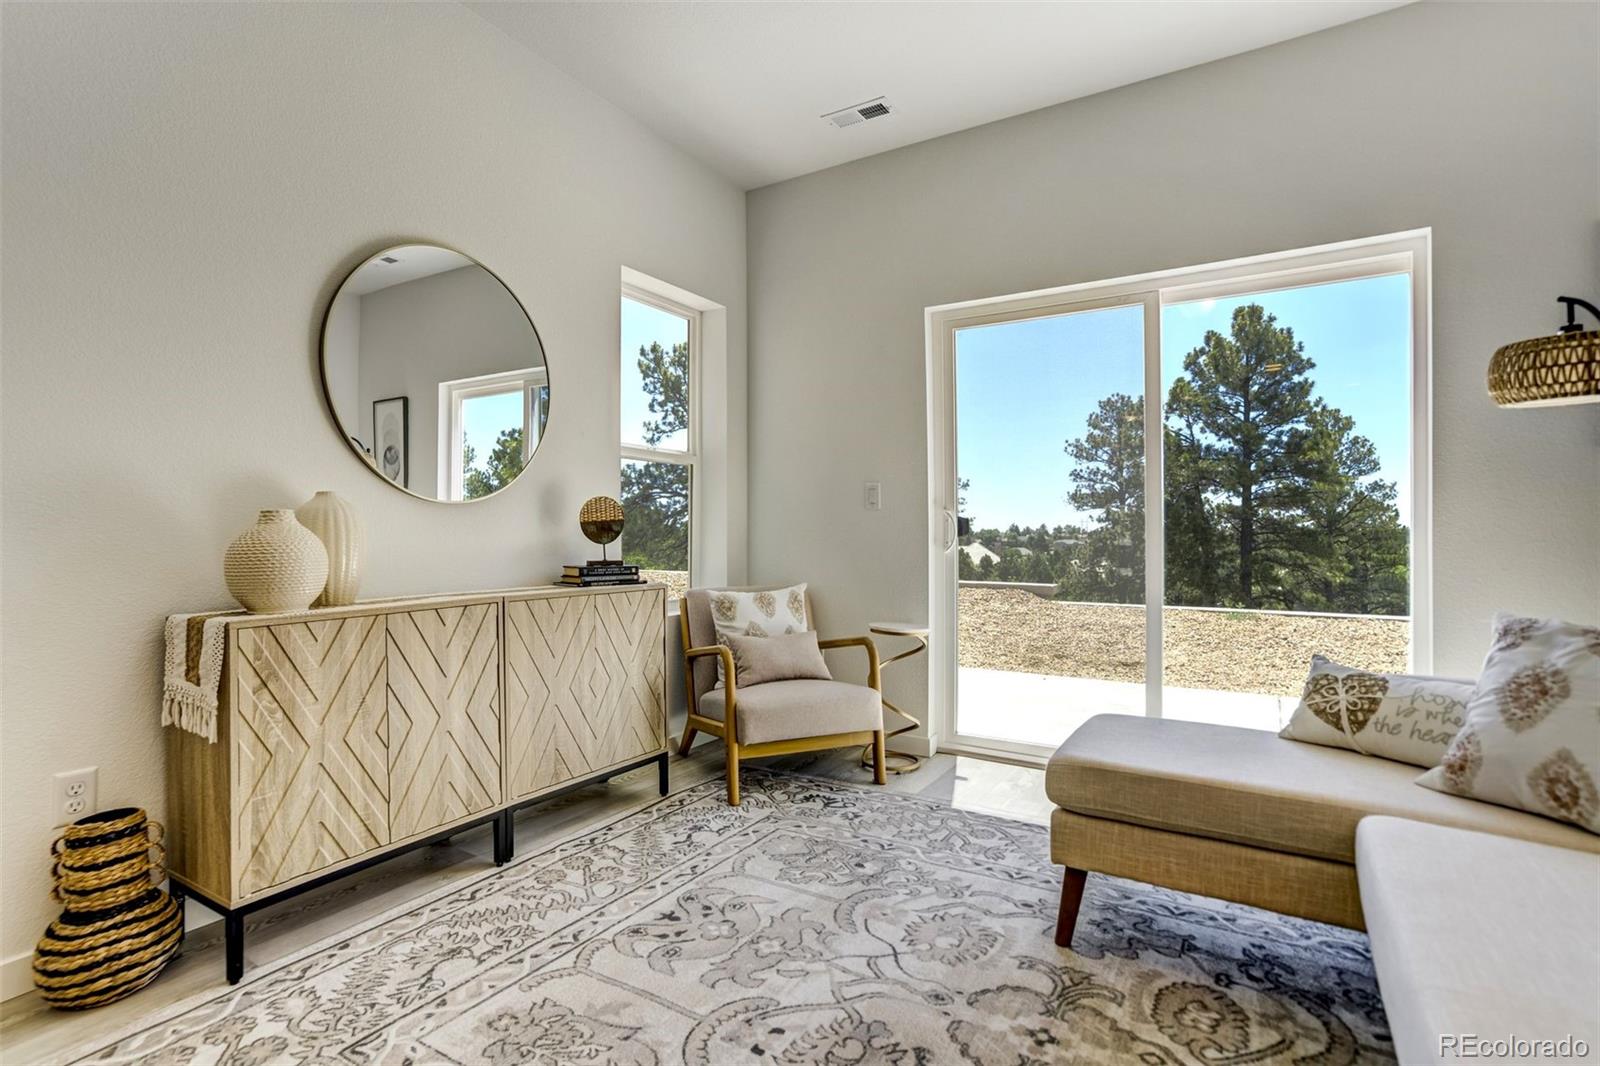
Living Room 
Dimensions - 13 x 13Level - MainDescription - Great Room, Walk-out
Save
Ask
Tour
Hide
Share
Exterior Features
Construction Details 
Stucco
Patio And Porch 
Patio
Roof 
Composition
Community Features
Association Fee 
$105.0
Association Fee Frequency 
Monthly
School District 
Colorado Springs 11
Financing Terms Available 
CashConventionalFHAVA Loan
Schools
School District
Colorado Springs 11
Elementary School
Fremont
Middle School
Russell
High School
Coronado
Listing courtesy of Colorado Investments And Homes Haelee@ColoradoInvestmentsAndHomes.com


The content relating to real estate for sale in this Web site comes in part from the Internet Data eXchange ("IDX") program of METROLIST, INC., DBA RECOLORADO real estate listings held by brokers other than Colorado Investments And Homes are marked with the IDX Logo. This information is being provided for the consumers' personal, non-commercial use and may not be used for any other purpose. All information subject to change and should be independently verified.

Neighborhood & Commute
Source: Walkscore
Save
Ask
Tour
Hide
Share