Save
Ask
Tour
Hide
Share
$1,549,000
New Listing

254 Hillside Drive
Silverthorne, CO 80498

For Sale|Single Family Residence|Active
4
Beds
3
Total Baths
3
Partial Baths
2,352
SqFt
$659
/SqFt
1994
Built
Subdivision:
South Forty Subdivision
County:
Summit
Upcoming Open Houses
Sun, Oct 4, 11:00 AM - 3:00 PM
254 Hillside Drive254 Hillside Drive254 Hillside Drive254 Hillside Drive
Save
Ask
Tour
Hide
Share

Mortgage Calculator

Monthly Payment (Est.)

Enter an interest rate to see your estimated monthly payment.
Calculator powered by Showcase IDX, a Constellation1 Company. Copyright ©2026 Information is deemed reliable but not guaranteed.

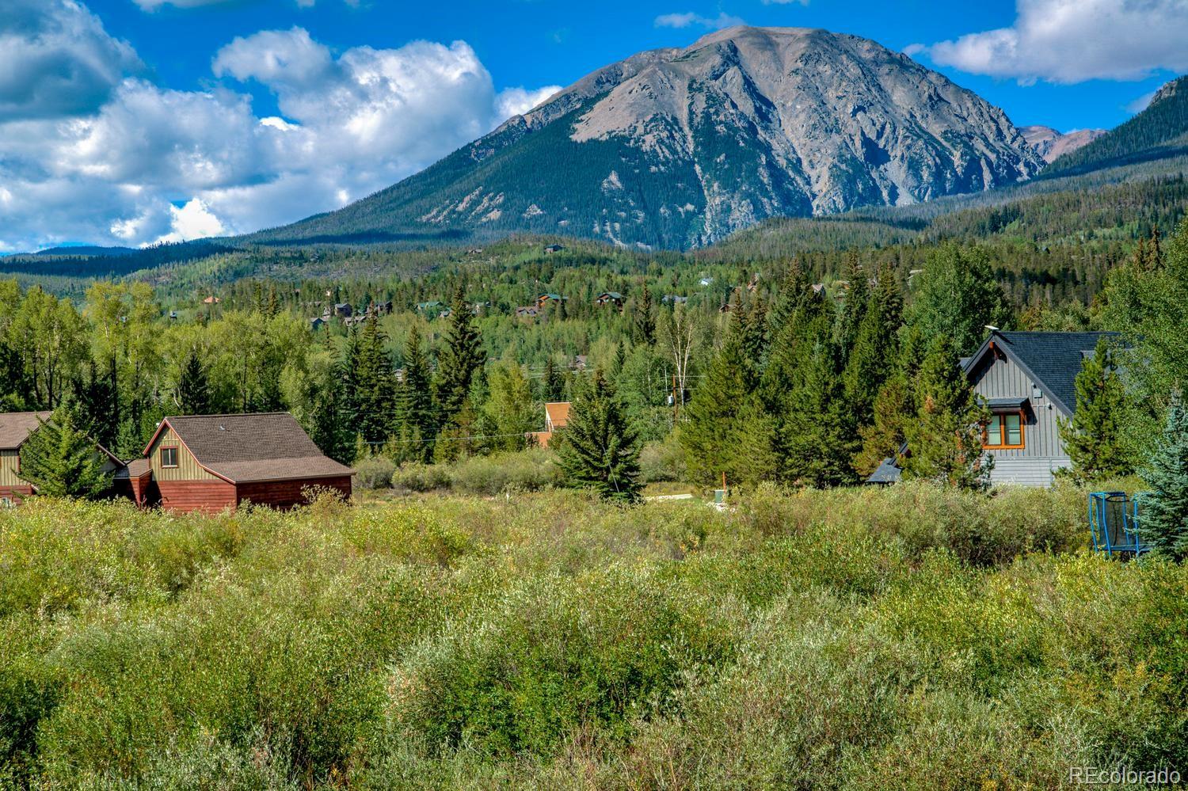
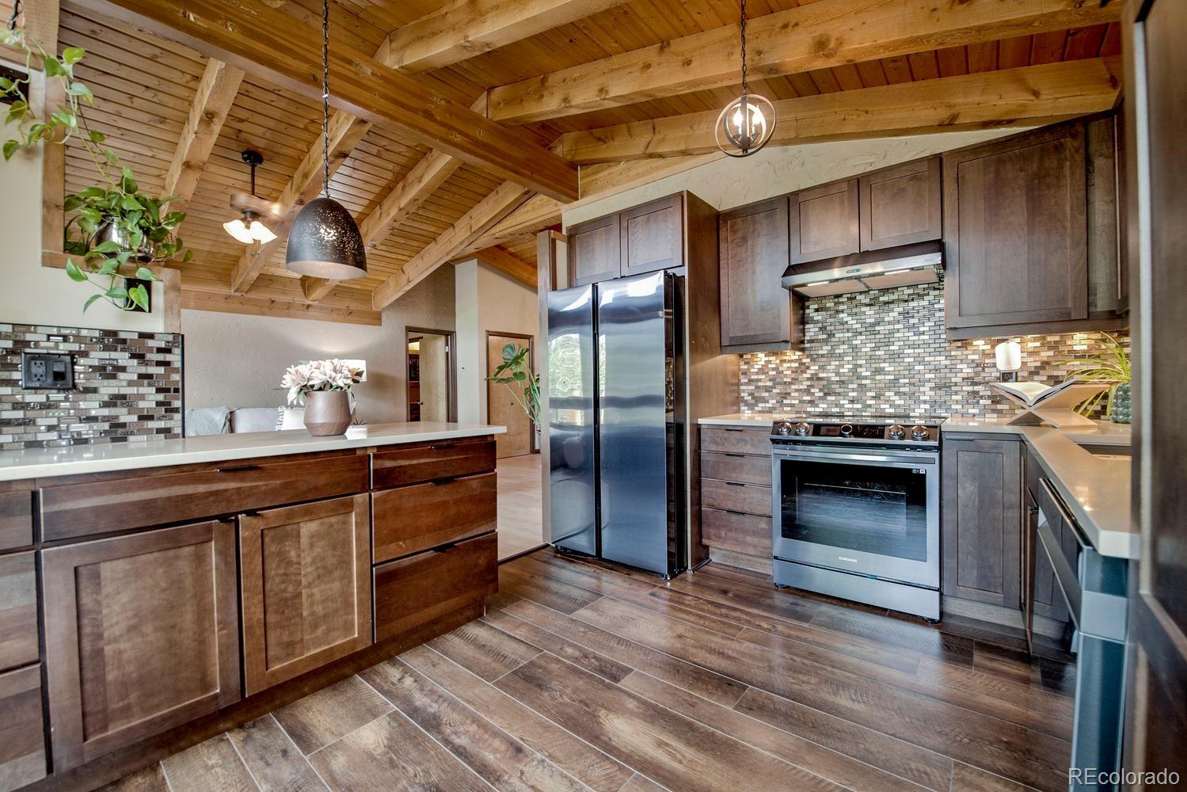
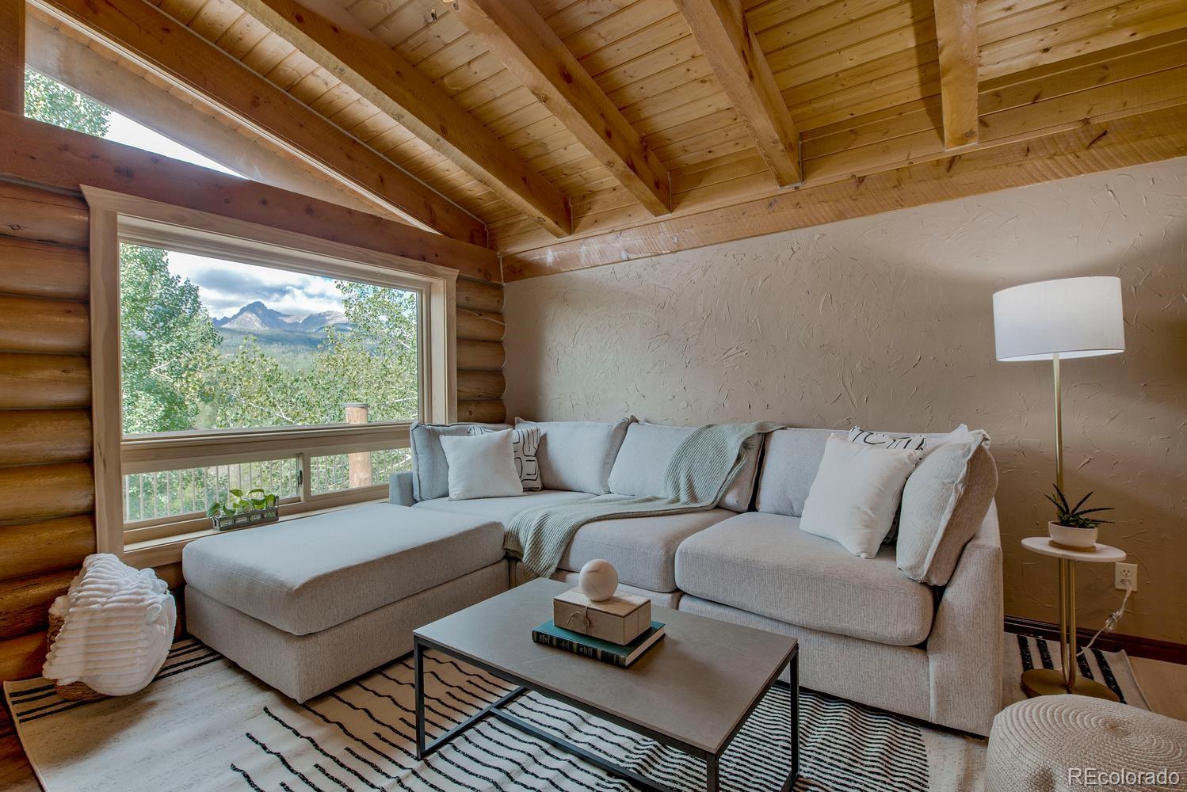
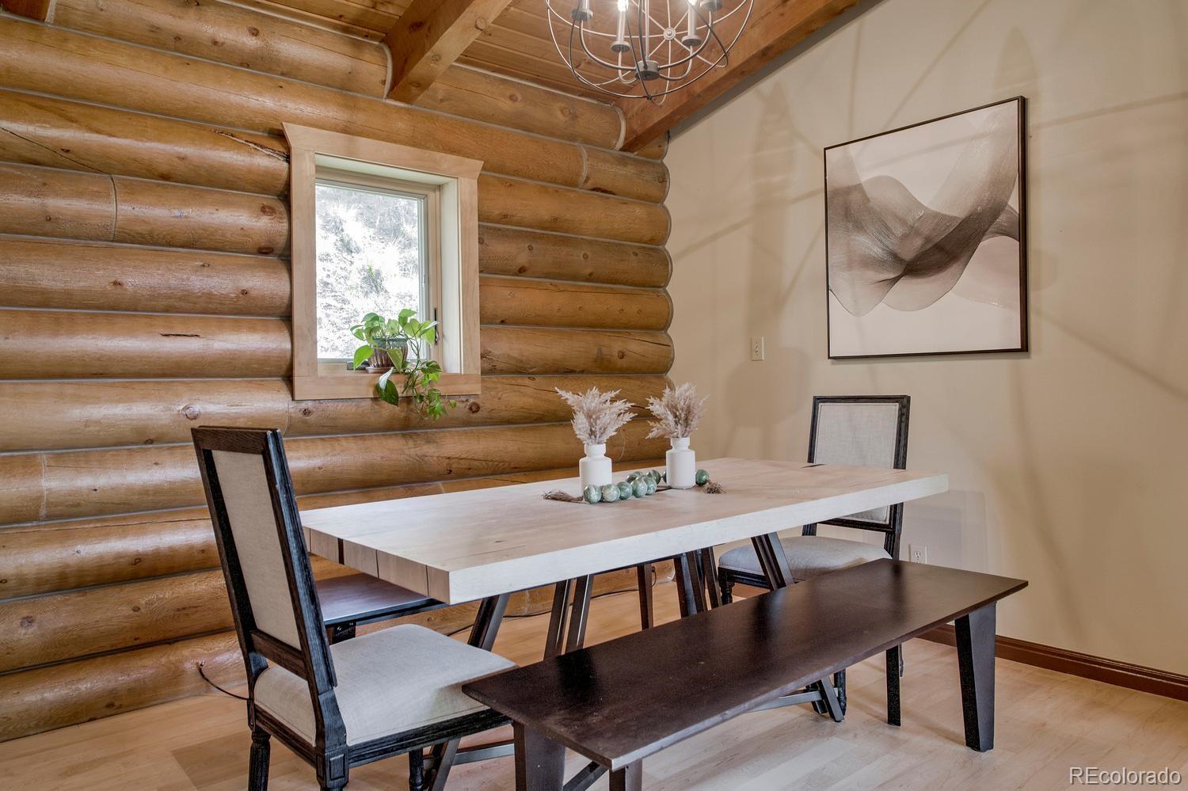
Panoramic Gore Range views, private Blue River fishing rights, and over an acre in Silverthorne’s highly sought-after South Forty neighborhood! This beautiful 4-bedroom log home combines classic Colorado mountain character with an exceptional location just minutes from town. Enjoy abundant sunshine, a quiet setting, frequent wildlife, and access to North Pond for boating and winter skating. The home features an updated kitchen and bathrooms, new carpet, and a huge wraparound deck showcasing spectacular mountain views. A lower-level mother-in-law suite with private entrance provides excellent flexibility for guests or additional living space. The garage offers 220-amp service for easy EV charging setup. Rarely do you find this combination of Gore Range views, Blue River access, privacy, sunshine, recreation, and convenience in one of Silverthorne’s most desirable neighborhoods. The lot to the south is owned by the County.

Save
Ask
Tour
Hide
Share
Listing Snapshot
Price 
$1,549,000
Days On Site 
0 Days
Bedrooms 
4
Inside Area (SqFt) 
2,352 sqft
Total Baths 
3
Full Baths 
N/A
Partial Baths 
3
Lot Size 
1.23 Acres
Year Built 
1994
MLS® Number 
9456149
Status 
Active
Property Tax 
$5,686
HOA/Condo/Coop Fees 
N/A
Sq Ft Source 
Public Records
Friends & Family
Recent Activity
14 hours agoListing updated with changes from the MLS®
22 hours agoListing first seen on site
General Features
Acres 
1.23
Attached Garage 
Yes
Garage 
Yes
Garage Spaces 
2
Levels 
Two
Parking 
Attached
Parking Spaces 
2
Property Sub Type 
Single Family Residence
Sewer 
Septic Tank
SqFt Above 
1512
SqFt Below 
840
SqFt Total 
2352
Water Source 
PrivateWell
Zoning 
CR1
Interior Features
Basement 
Walk-Out Access
Heating 
Forced Air
Bathroom Three Quarter 
Level - Basement
Bedroom 
Level - Basement
Bonus Room 
Level - Upper
Dining Room 
Level - Upper
Family Room 
Level - Basement
Great Room 
Level - Upper
Kitchen 
Level - Upper
Save
Ask
Tour
Hide
Share
Exterior Features
Construction Details 
LogWood Siding
Exterior 
BalconyGarden
Patio And Porch 
Deck
Roof 
Composition
Community Features
School District 
Summit RE-1
Financing Terms Available 
1031 ExchangeCashConventional
Schools
School District
Summit RE-1
Elementary School
Silverthorne
Middle School
Summit
High School
Summit
Listing courtesy of RE/MAX Properties Of The Summit wendy@mountainlivingmls.com


The content relating to real estate for sale in this Web site comes in part from the Internet Data eXchange ("IDX") program of METROLIST, INC., DBA RECOLORADO real estate listings held by brokers other than RE/MAX Properties Of The Summit are marked with the IDX Logo. This information is being provided for the consumers' personal, non-commercial use and may not be used for any other purpose. All information subject to change and should be independently verified.

Neighborhood & Commute
Source: Walkscore
Save
Ask
Tour
Hide
Share