Save
Ask
Tour
Hide
Share
$585,000
13 Days On Site

3944 Willowood Avenue
Loveland, CO 80538

For Sale|Single Family Residence|Active
4
Beds
4
Total Baths
2
Full Baths
2
Partial Baths
2,413
SqFt
$242
/SqFt
1997
Built
Subdivision:
Sugarloaf Estates
County:
Larimer
3944 Willowood Avenue3944 Willowood Avenue3944 Willowood Avenue3944 Willowood Avenue
Save
Ask
Tour
Hide
Share

Mortgage Calculator

Monthly Payment (Est.)

$2,669
Calculator powered by Showcase IDX, a Constellation1 Company. Copyright ©2026 Information is deemed reliable but not guaranteed.

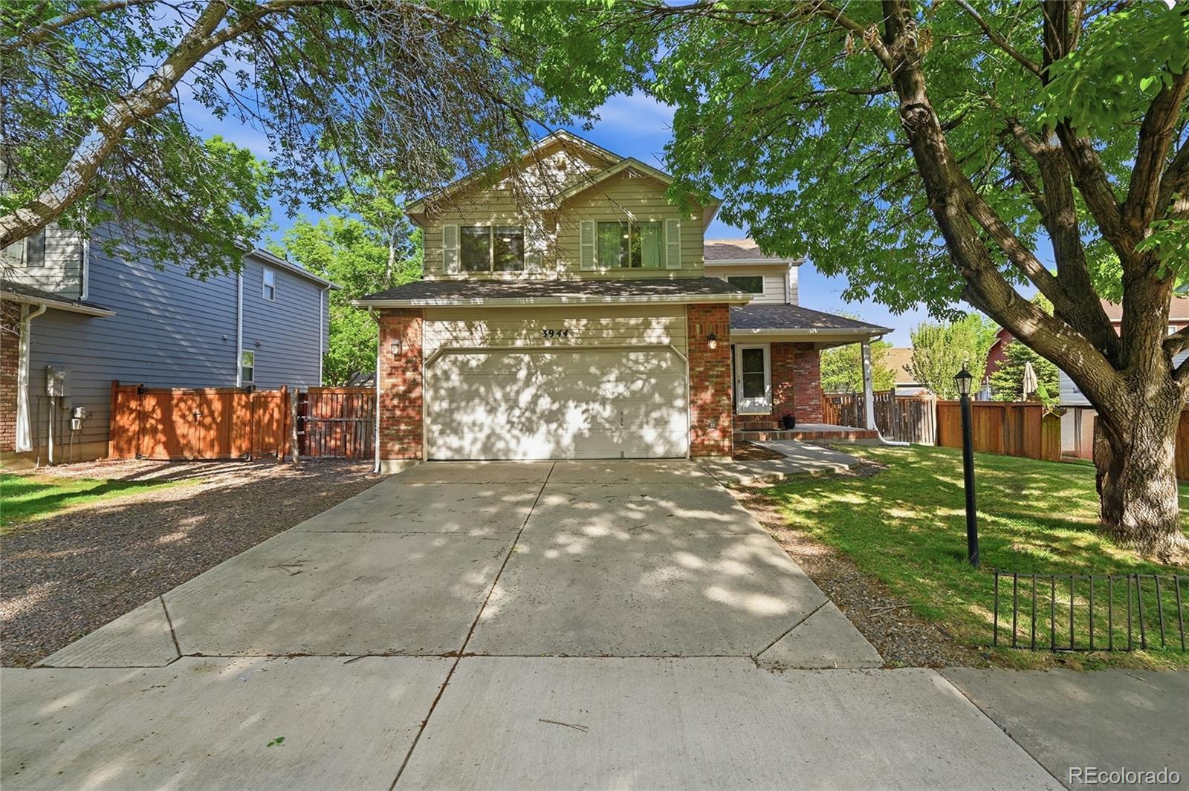
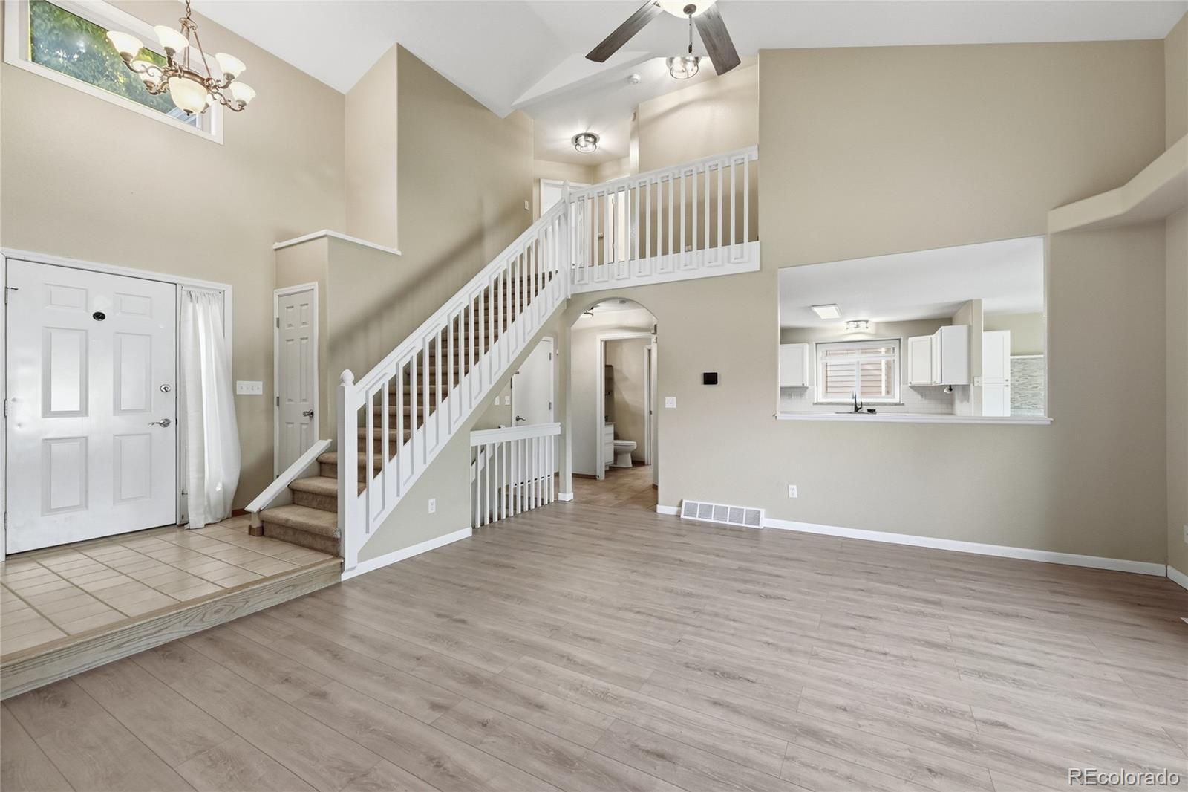
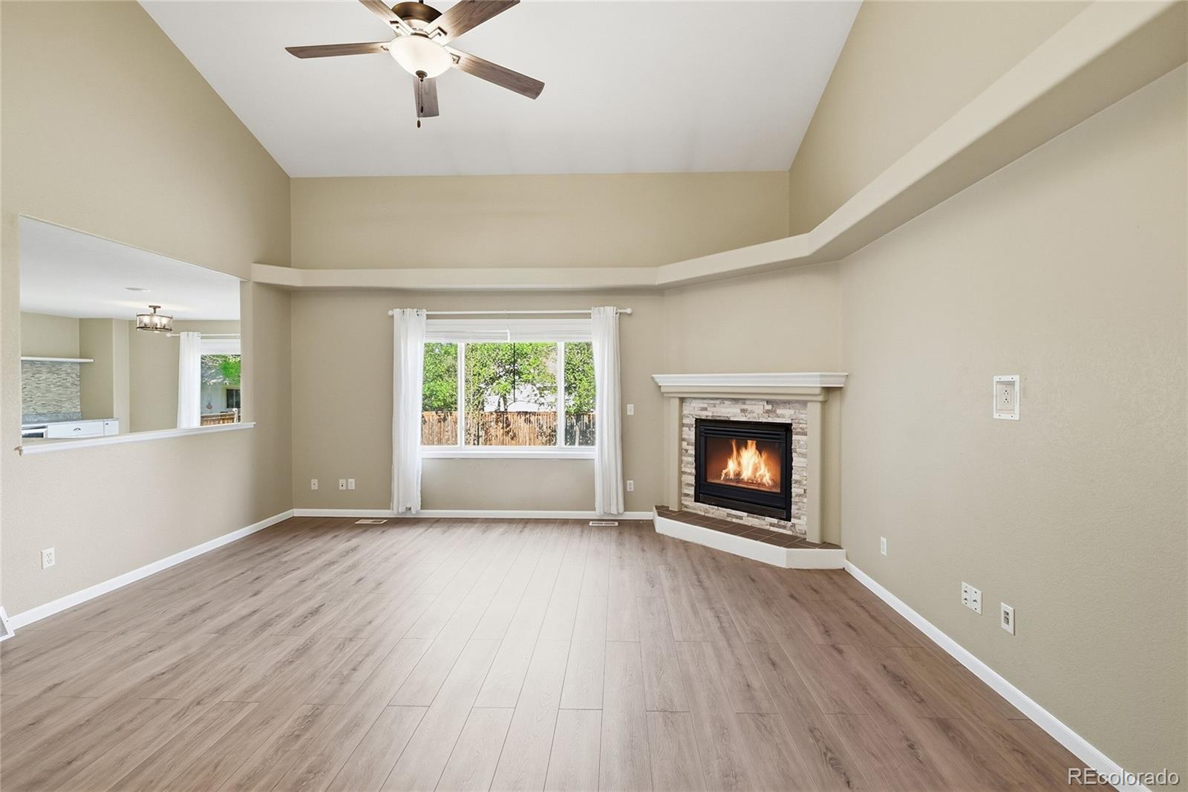
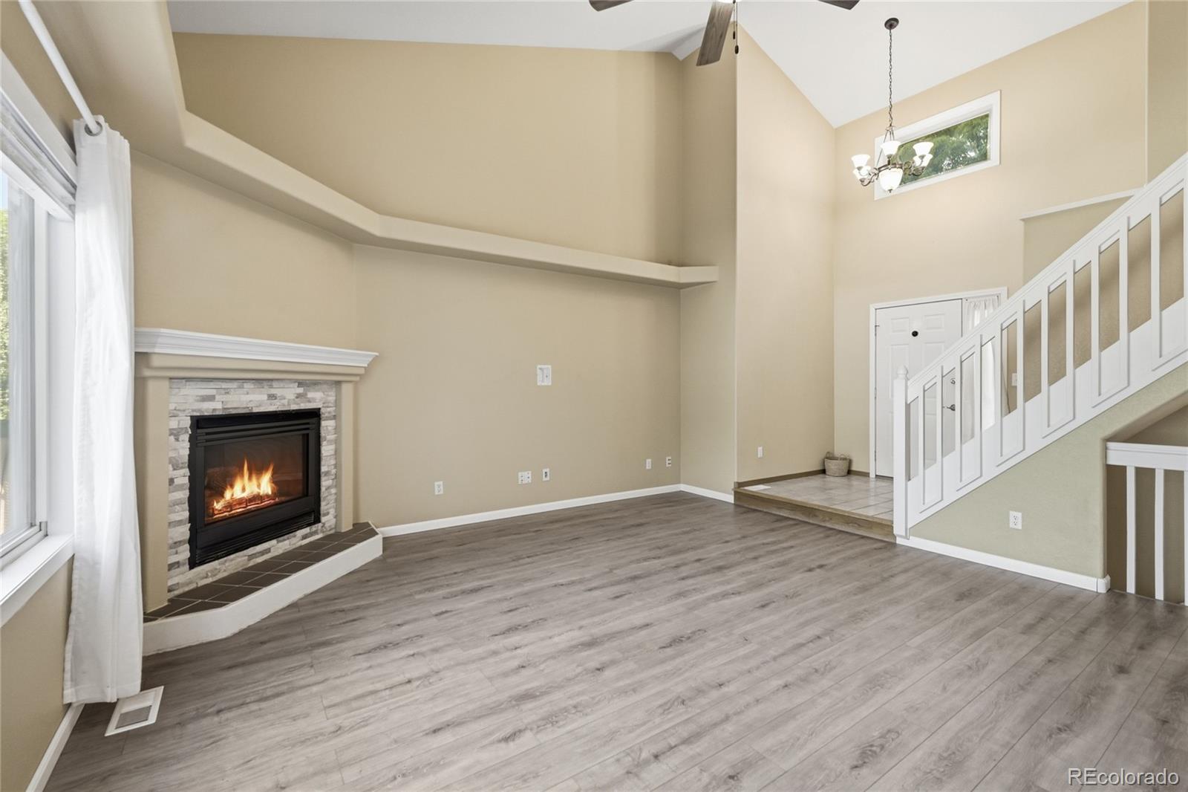
Welcome home to this beautifully refreshed 4-bedroom, 4-bath residence in the heart of Loveland. Thoughtfully updated throughout, the home showcases a luxurious primary suite with a spa-like bath and tranquil soaking tub. Open concept main floor living is highlighted by the 2-story foyer and living room with gas fireplace. The tastefully updated kitchen will delight the family chef with a gas range, new Samsung fridge/freezer, microwave, slab granite countertops and plentiful storage. The generously sized dining room has custom built-in storage/serving buffet and opens to the patio for extended dining options. The fully finished basement expands your living space with a cozy family/media room, additional bedroom, and 3/4 bath. Outside, enjoy a generously sized fenced yard with mature landscaping with an app-controlled sprinkler system, patio with awning for alfresco dining. Bring the all the toys - extra boat/RV parking or storage behind the gate on the north side of the property! Ideally located: 2 miles to Boyd Lake, nearby Lake Loveland, schools, shopping, downtown Loveland. Wonderful community with annual BBQ, activities, New Homeowners Welcome Packet. Truly move-in ready with quick closing and possession available!

Save
Ask
Tour
Hide
Share
Listing Snapshot
Price 
$585,000
Days On Site 
13 Days
Bedrooms 
4
Inside Area (SqFt) 
2,413 sqft
Total Baths 
4
Full Baths 
2
Partial Baths 
2
Lot Size 
0.14 Acres
Year Built 
1997
MLS® Number 
9445106
Status 
Active
Property Tax 
$2,720
HOA/Condo/Coop Fees 
$14.17 monthly
Sq Ft Source 
Public Records
Friends & Family
Recent Activity
a week agoListing updated with changes from the MLS®
2 weeks agoStatus changed to Active
2 weeks agoListing first seen on site
General Features
Acres 
0.14
Attached Garage 
Yes
Direction Faces 
West
Garage 
Yes
Garage Spaces 
2
Green Energy Efficient 
HVACThermostat
Levels 
Two
Parking 
Attached
Parking Spaces 
2
Pets 
Yes
Property Condition 
Updated/Remodeled
Property Sub Type 
Single Family Residence
Security 
Carbon Monoxide Detector(s)Smoke Detector(s)
Sewer 
Public Sewer
SqFt Above 
1584
SqFt Below 
829
SqFt Total 
2413
Style 
Contemporary
Utilities 
Natural Gas AvailableCable AvailableElectricity AvailableNatural Gas Connected
Water Source 
Public
Zoning 
P-9
Interior Features
Appliances 
OvenBar FridgeDishwasherDisposalDryerGas Water HeaterHumidifierMicrowaveRefrigeratorSelf Cleaning OvenWasher
Basement 
Finished
Cooling 
Ceiling Fan(s)Central Air
Electric 
220 Volts
Fireplace Features 
GasLiving Room
Flooring 
CarpetLaminateTile
Heating 
Forced Air
Interior 
Built-in FeaturesCeiling Fan(s)Eat-in KitchenGranite CountersHigh CeilingsOpen FloorplanVaulted Ceiling(s)Walk-In Closet(s)
Window Features 
Double Pane WindowsWindow Coverings
Bathroom Full 
Level - UpperDescription - Luxury 5 pc Bath
Bathroom Half 
Level - Main
Bathroom Three Quarter 
Level - Basement
Bedroom 
Level - Upper
Dining Room 
Level - Main
Family Room 
Level - Basement
Kitchen 
Level - Main
Laundry 
Level - Main
Living Room 
Level - Main
Save
Ask
Tour
Hide
Share
Exterior Features
Construction Details 
BrickFrame
Exterior 
Private Yard
Fencing 
Partial
Lot Features 
LevelSprinklers In FrontSprinklers In Rear
Patio And Porch 
Front PorchPatio
Roof 
Composition
View 
Mountain(s)
Waterview 
Mountain(s)
Windows/Doors 
Double Pane WindowsWindow Coverings
Community Features
Association Dues 
170
Financing Terms Available 
CashConventional
HOA Fee Frequency 
Annually
Roads 
Paved
School District 
Thompson R2-J
Schools
School District
Thompson R2-J
Elementary School
Stansberry
Middle School
Conrad Ball
High School
Mountain View
Listing courtesy of Equity Colorado Real Estate Jennifer555Butler@gmail.com


The content relating to real estate for sale in this Web site comes in part from the Internet Data eXchange ("IDX") program of METROLIST, INC., DBA RECOLORADO real estate listings held by brokers other than Equity Colorado Real Estate are marked with the IDX Logo. This information is being provided for the consumers' personal, non-commercial use and may not be used for any other purpose. All information subject to change and should be independently verified.

Neighborhood & Commute
Source: Walkscore
Save
Ask
Tour
Hide
Share