
Save
Ask
Tour
Hide
$575,000
1 Day On Site
305 Chestnut StreetLeadville, CO 80461
For Sale|Single Family Residence|Active
3
Beds
2
Total Baths
1
Full Bath
1
Partial Bath
1,250
SqFt
$460
/SqFt
1939
Built
Subdivision:
Agassiz
County:
Lake
Save
Ask
Tour
Hide
Mortgage Calculator
Monthly Payment (Est.)
Enter an interest rate to see your estimated monthly payment.Calculator powered by Showcase IDX, a Constellation1 Company. Copyright ©2026 Information is deemed reliable but not guaranteed.
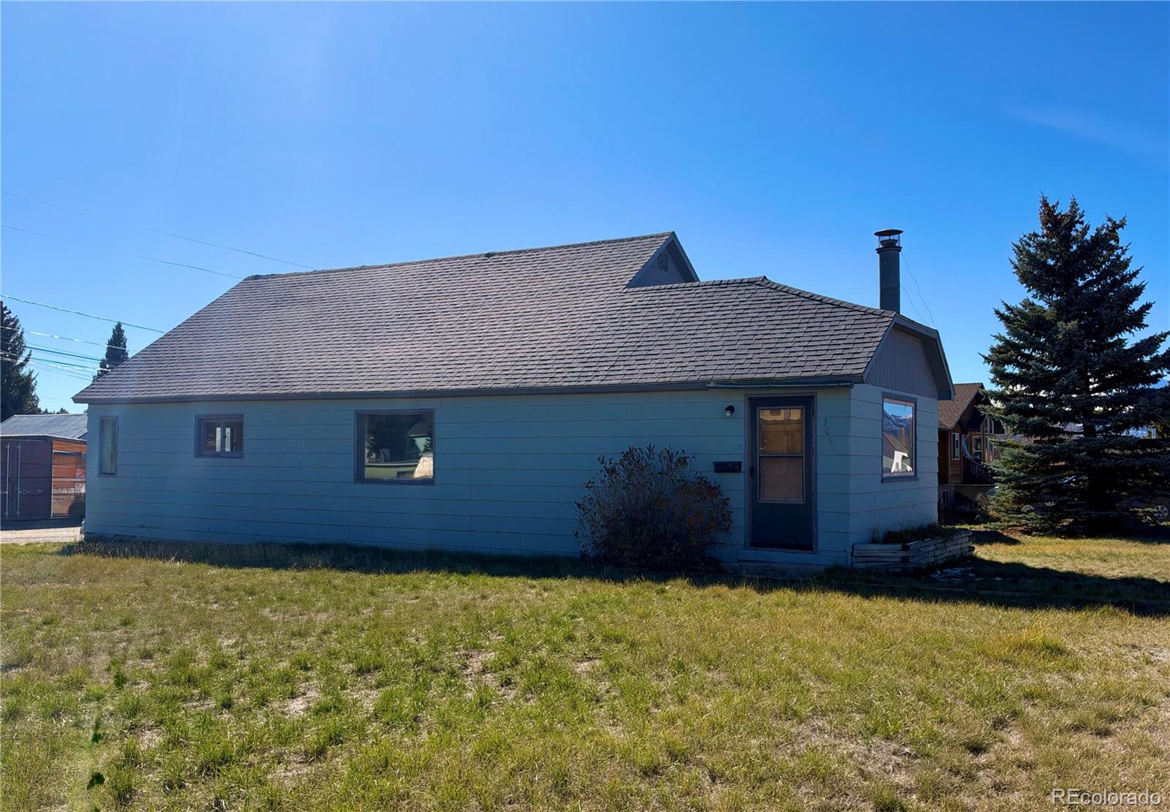
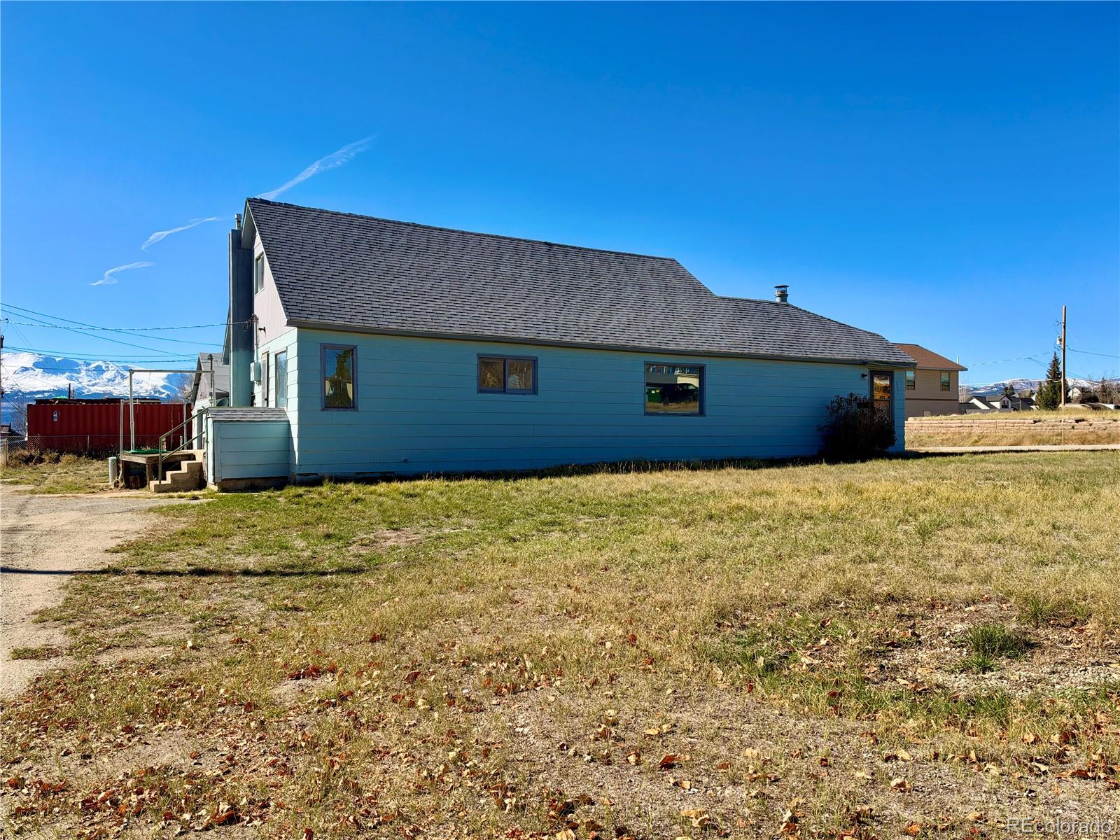
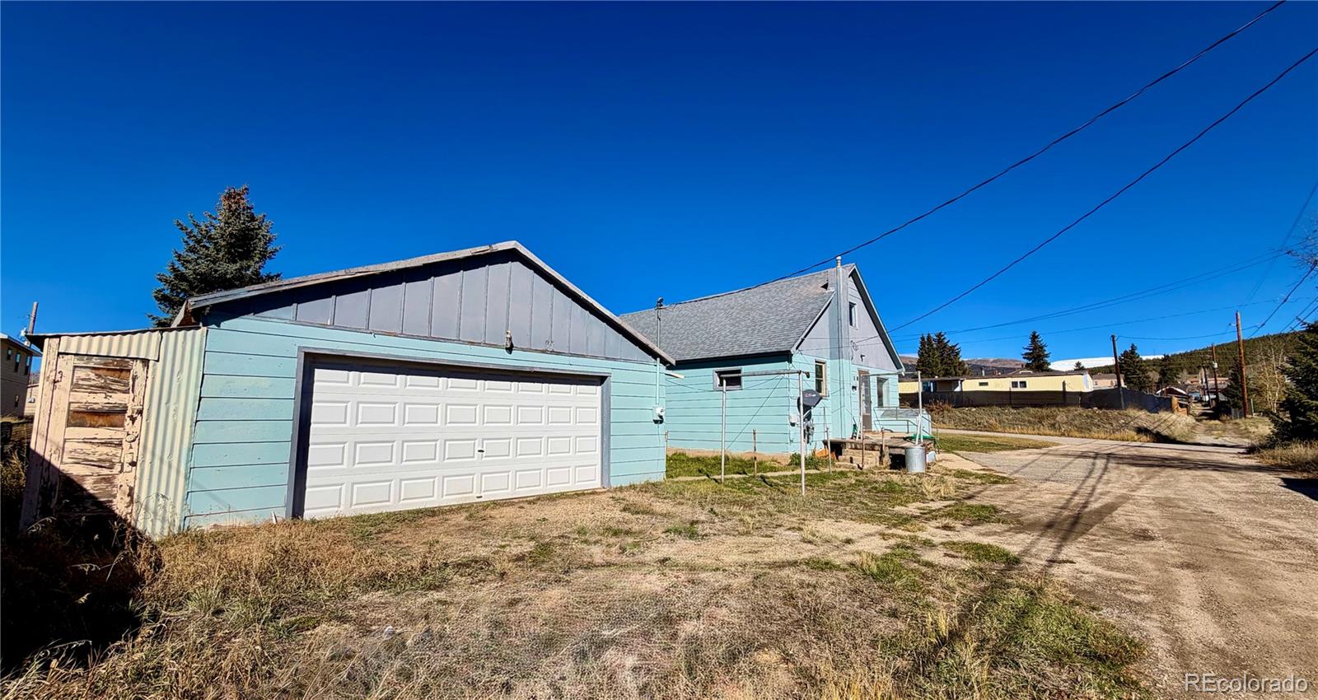
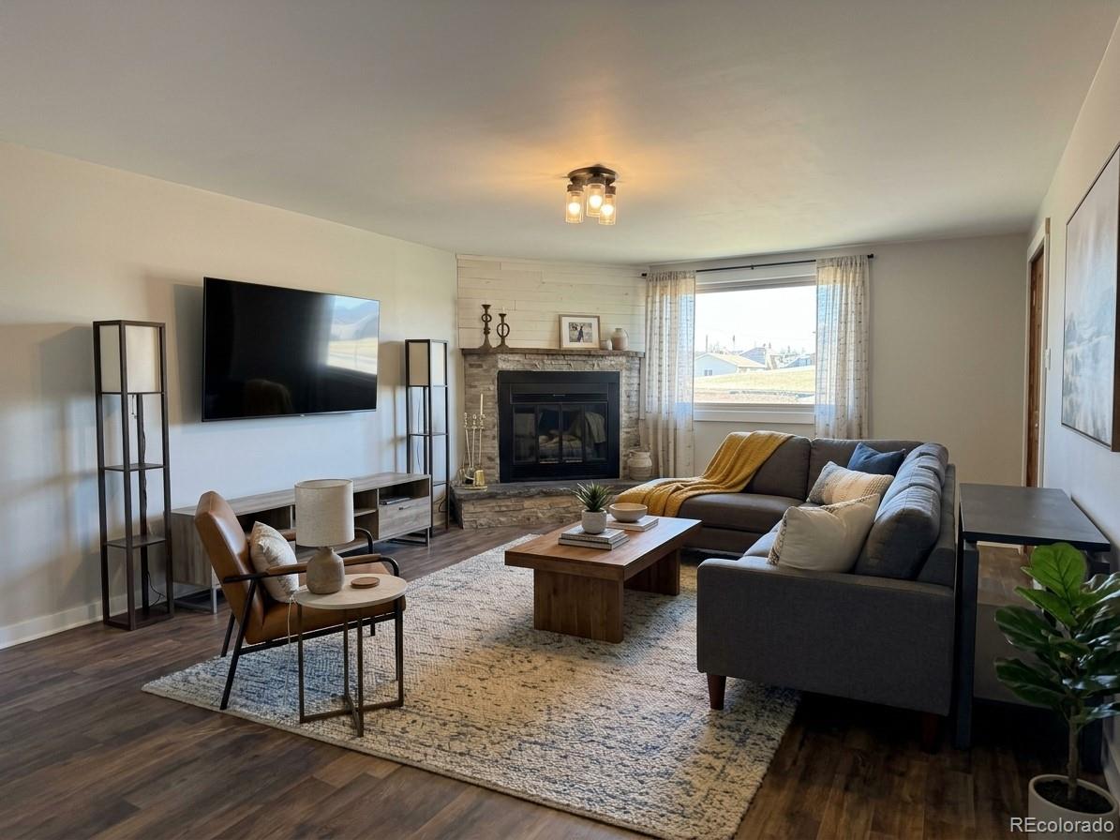
In-town opportunity with a MOTIVATED SELLER! Spanning 4 full lots, this updated 3-bedroom, 2-bathroom home combines everyday town convenience with an exceptional amount of outdoor space and versatility. Featuring fresh paint, updated flooring, continuous new windows for natural light, and refreshed bathrooms throughout. The main level showcases a fluid, open-concept floor plan connecting the living room, dining area, and kitchen. Utility systems are tucked away in a dedicated basement with exterior access, keeping maintenance out of your primary living quarters. Outstanding parking and storage capacity provided by the oversized garage, leaving plenty of room for vehicles, recreational gear, or a workshop.
Save
Ask
Tour
Hide
Listing Snapshot
Price
$575,000
Days On Site
1 Day
Bedrooms
3
Inside Area (SqFt)
1,250 sqft
Total Baths
2
Full Baths
1
Partial Baths
1
Lot Size
0.26 Acres
Year Built
1939
MLS Number
9361787
Status
Active
Property Tax
$3,125
HOA/Condo/Coop Fees
N/A
Sq Ft Source
N/A
Friends & Family
Recent Activity
| yesterday | Listing updated with changes from the MLS | |
| yesterday | Listing first seen on site |
General Features
Acres
0.26
Garage
Yes
Garage Spaces
4
Levels
Two
Parking Spaces
6
Property Sub Type
Single Family Residence
Sewer
Public Sewer
SqFt Above
1250
SqFt Total
1250
Water Source
Public
Interior Features
Appliances
DryerRangeRefrigeratorWasher
Basement
Exterior Entry
Cooling
Other
Heating
Forced Air
Main Level Bedrooms
2
Bathroom Full
Level - Main
Bathroom Half
Level - Main
Bedroom
Level - Main
Dining Room
Kitchen
Living Room
Save
Ask
Tour
Hide
Exterior Features
Construction Details
ConcreteFrameOtherVinyl SidingWood Siding
Roof
Shingle
Community Features
School District
Lake County R-1
Financing Terms Available
CashConventional
Schools
School District
Lake County R-1
Elementary School
Lake County
Middle School
Lake County
High School
Lake County
Listing courtesy of Aspen Leaf Realty candace.alonzo@gmail.com

The content relating to real estate for sale in this Web site comes in part from the Internet Data eXchange ("IDX") program of METROLIST, INC., DBA RECOLORADO real estate listings held by brokers other than Aspen Leaf Realty are marked with the IDX Logo. This information is being provided for the consumers' personal, non-commercial use and may not be used for any other purpose. All information subject to change and should be independently verified.
The content relating to real estate for sale in this Web site comes in part from the Internet Data eXchange ("IDX") program of METROLIST, INC., DBA RECOLORADO real estate listings held by brokers other than Aspen Leaf Realty are marked with the IDX Logo. This information is being provided for the consumers' personal, non-commercial use and may not be used for any other purpose. All information subject to change and should be independently verified.
Neighborhood & Commute
Source: Walkscore
Save
Ask
Tour
Hide