Save
Ask
Tour
Hide
Share
$479,000
13 Days On Site

18190 E 52nd Place
Denver, CO 80249

For Sale|Single Family Residence|Active Under Contract
3
Beds
3
Total Baths
2
Full Baths
1
Partial Bath
1,805
SqFt
$265
/SqFt
2018
Built
Subdivision:
First Creek Village
County:
Denver
18190 E 52nd Place18190 E 52nd Place18190 E 52nd Place18190 E 52nd Place
Save
Ask
Tour
Hide
Share

Mortgage Calculator

Monthly Payment (Est.)

$2,185
Calculator powered by Showcase IDX, a Constellation1 Company. Copyright ©2026 Information is deemed reliable but not guaranteed.

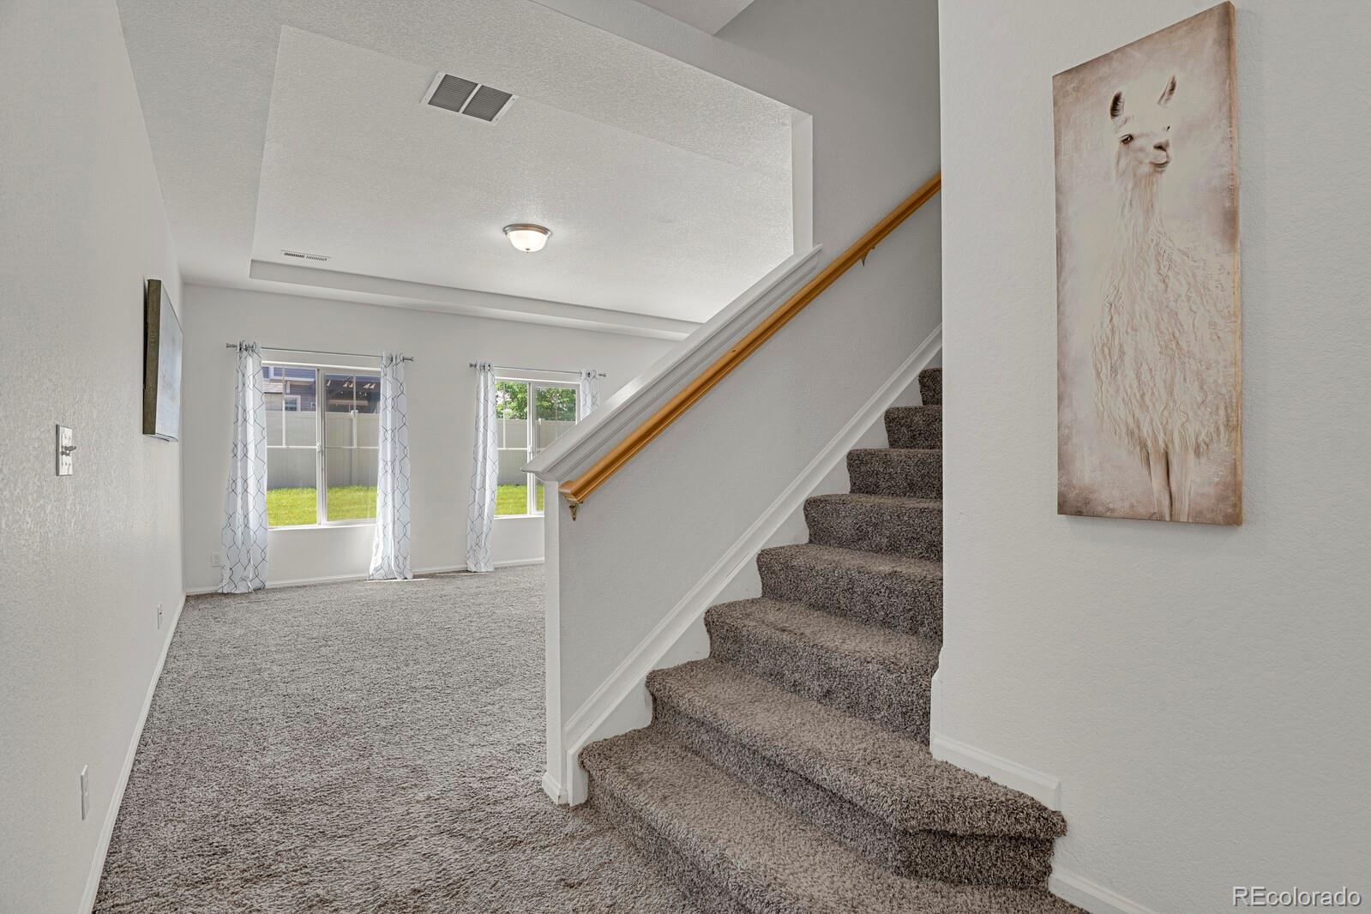
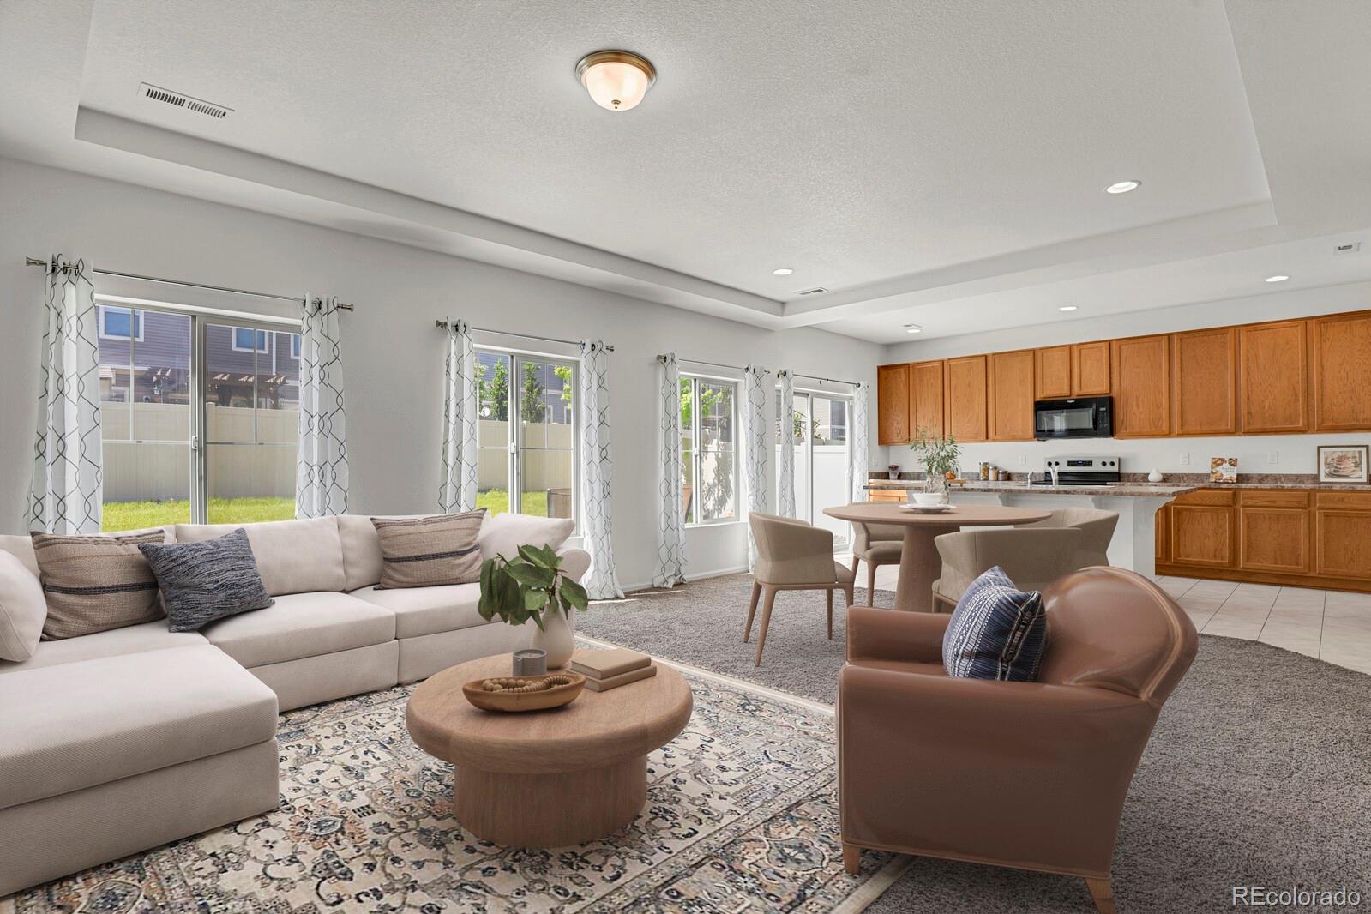
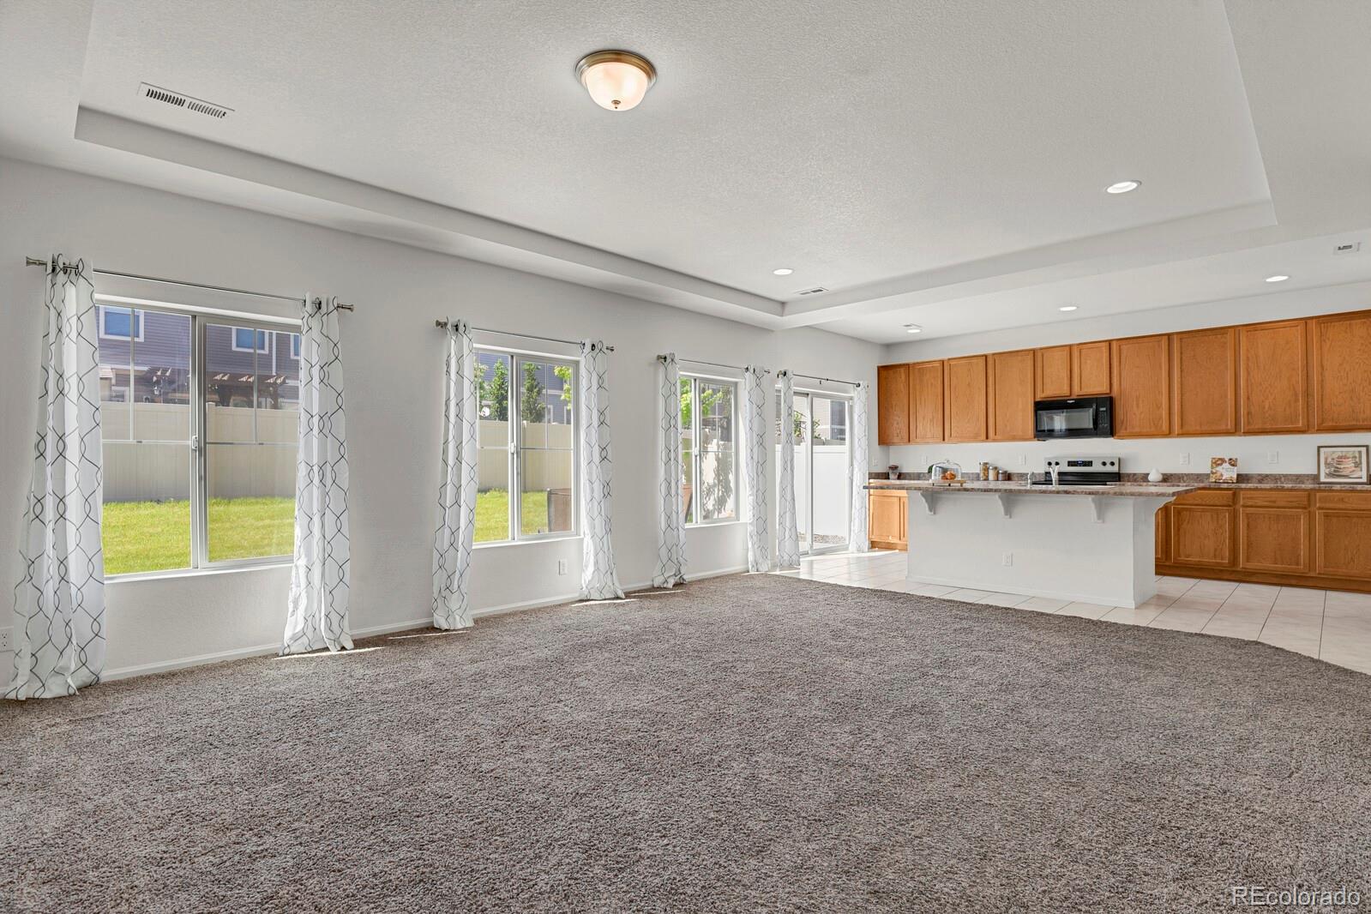
Welcome to this beautifully designed home in the sought-after First Creek Village community, where comfort, space, and convenience come together effortlessly. Filled with natural light from three oversized living room windows, the open-concept main level creates a warm and inviting atmosphere perfect for both everyday living and entertaining. A tray ceiling adds an elegant touch to the bright living area, while the spacious kitchen features a large center island with seating, abundant counter space, and a generous pantry for exceptional storage. Upstairs, the thoughtfully designed layout includes three sizeable bedrooms, each complete with walk-in closets. The spacious primary suite offers a relaxing retreat with an en-suite bathroom featuring double sinks and a large walk-in closet. An upstairs laundry room adds everyday convenience, eliminating trips up and down the stairs. Step outside to enjoy the private backyard and patio, an ideal setting for relaxing evenings, weekend gatherings, or summer barbecues. Additional highlights include a two-car garage and a roof that is only six months old, providing added peace of mind. Conveniently located near parks, schools, grocery stores, dining, and everyday amenities, this home offers the perfect blend of suburban comfort and city accessibility. Come experience all that this exceptional Denver home has to offer.

Save
Ask
Tour
Hide
Share
Listing Snapshot
Price 
$479,000
Days On Site 
13 Days
Bedrooms 
3
Inside Area (SqFt) 
1,805 sqft
Total Baths 
3
Full Baths 
2
Partial Baths 
1
Lot Size 
0.11 Acres
Year Built 
2018
MLS® Number 
9336654
Status 
Active Under Contract
Property Tax 
$5,607
HOA/Condo/Coop Fees 
N/A
Sq Ft Source 
Public Records
Friends & Family
Recent Activity
7 days agoListing updated with changes from the MLS®
7 days agoStatus changed to Active Under Contract
2 weeks agoListing first seen on site
General Features
Acres 
0.11
Attached Garage 
Yes
Direction Faces 
North
Garage 
Yes
Garage Spaces 
2
Levels 
Two
Parking 
ConcreteAttached
Parking Spaces 
2
Pets 
Cats OKDogs OK
Property Sub Type 
Single Family Residence
Sewer 
Public Sewer
SqFt Above 
1805
SqFt Total 
1805
Style 
Traditional
Utilities 
Natural Gas AvailableElectricity ConnectedNatural Gas Connected
Water Source 
Public
Zoning 
C-MU-30
Interior Features
Appliances 
DishwasherDisposalMicrowaveOvenRangeRefrigerator
Cooling 
Central Air
Flooring 
CarpetTile
Furnished 
Unfurnished
Heating 
Forced Air
Interior 
Eat-in KitchenEntrance FoyerKitchen IslandLaminate CountersOpen FloorplanPantryWalk-In Closet(s)
Window Features 
Window Coverings
Bathroom Full 
Dimensions - 12 x 9Level - UpperDescription - Upstairs full bathroom
Bathroom Half 
Dimensions - 5.5 x 3Level - MainDescription - Main floor bathroom convenient for guests
Bedroom 
Dimensions - 11 x 15Level - UpperDescription - Bedroom #3 with walk-in closet
Kitchen 
Dimensions - 20 x 8Level - MainDescription - Kitchen with pantry and abundant workspace
Laundry 
Dimensions - 8 x 6Level - UpperDescription - Upstairs laundry room
Living Room 
Dimensions - 16 x 12Level - MainDescription - Window invite in lots of natural light!
Save
Ask
Tour
Hide
Share
Exterior Features
Construction Details 
Concrete
Exterior 
Private YardRain Gutters
Fencing 
FencedFull
Lot Features 
LevelSprinklers In FrontSprinklers In Rear
Patio And Porch 
CoveredFront PorchPatio
Roof 
Composition
Windows/Doors 
Window Coverings
Community Features
Building Access 
Ground
Financing Terms Available 
1031 ExchangeCashConventionalFHAVA Loan
Roads 
Paved
School District 
Denver 1
Schools
School District
Denver 1
Elementary School
SOAR at Green Valley Ranch
Middle School
DSST: Conservatory Green
High School
DSST: Green Valley Ranch
Listing courtesy of HomeSmart mtowershomes@gmail.com


The content relating to real estate for sale in this Web site comes in part from the Internet Data eXchange ("IDX") program of METROLIST, INC., DBA RECOLORADO real estate listings held by brokers other than HomeSmart are marked with the IDX Logo. This information is being provided for the consumers' personal, non-commercial use and may not be used for any other purpose. All information subject to change and should be independently verified.

Neighborhood & Commute
Source: Walkscore
Save
Ask
Tour
Hide
Share