
590 S Sherman StreetDenver, CO 80209
Mortgage Calculator
Monthly Payment (Est.)
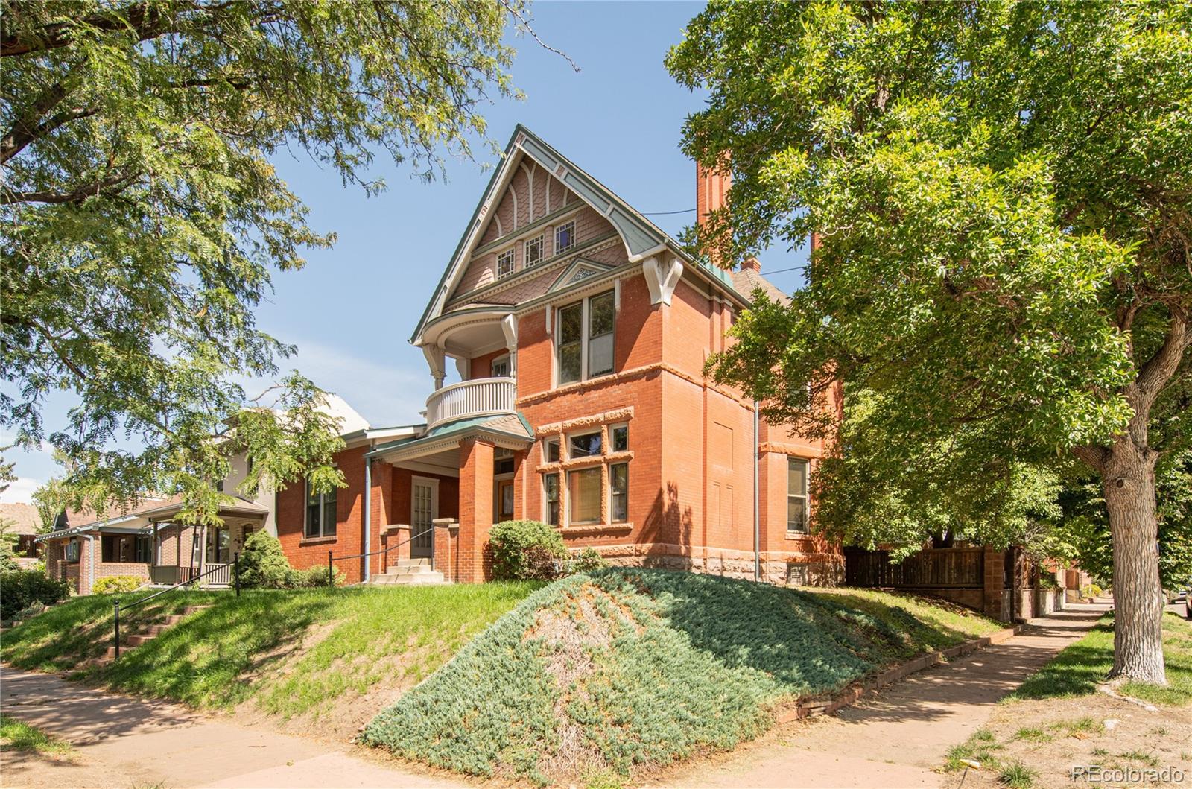
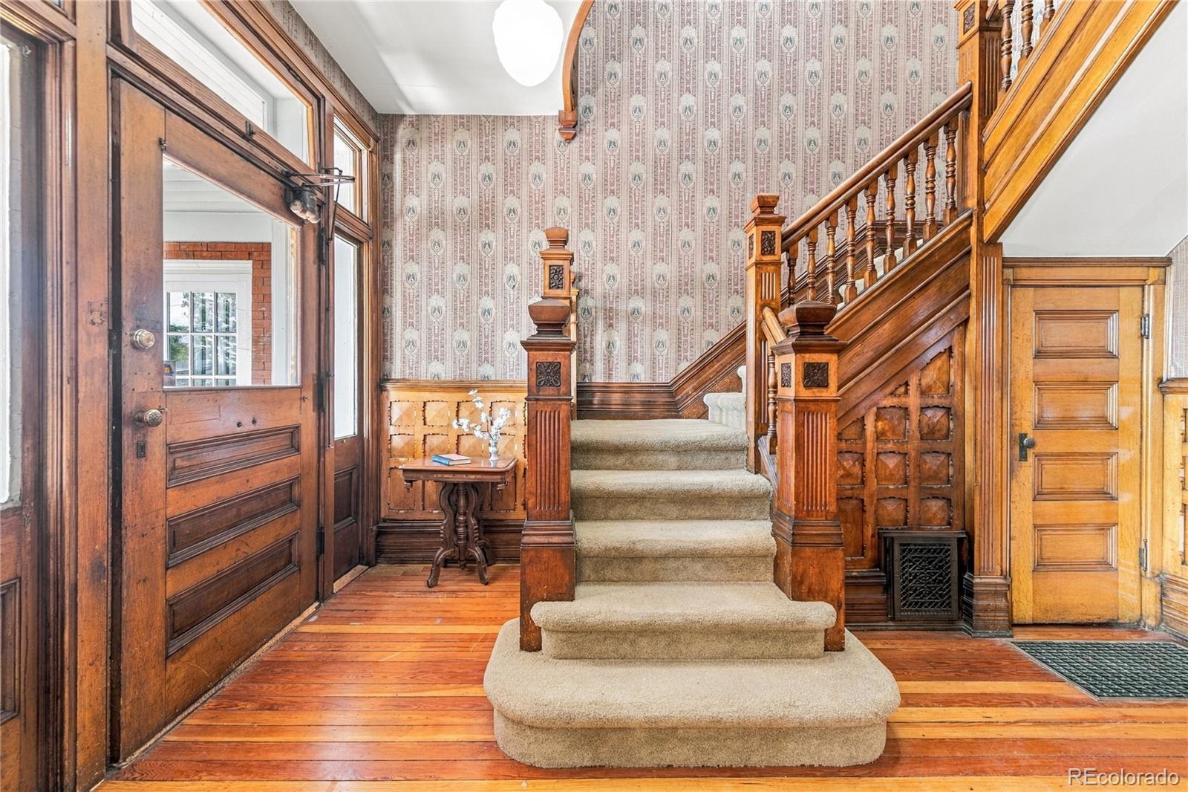
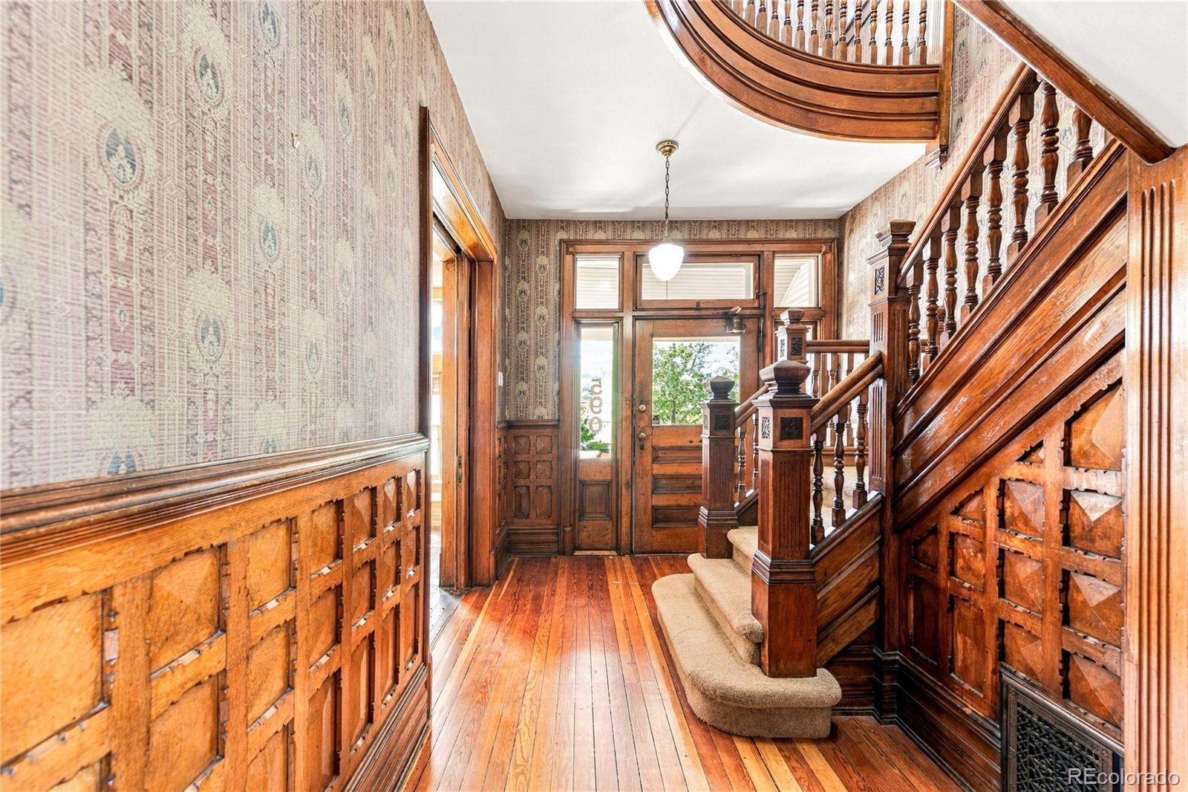
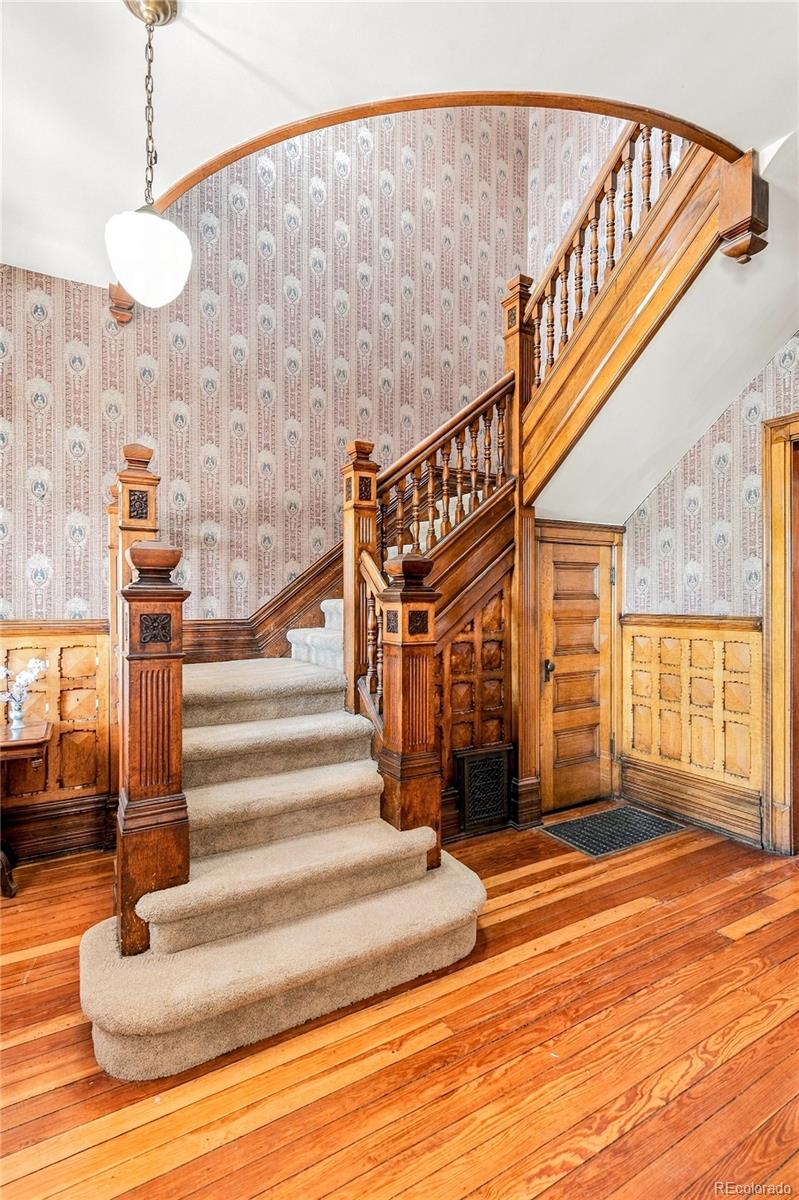
$5,931Fifty years have passed since this Victorian showpiece was last available on the market — and today, it serves as a historic framework for a modern vision. Every element that makes this home a timeless showcase is in pristine condition: original woodwork, stunning pocket doors, ornate tiled fireplaces, vintage light fixtures, and period wallpaper hearken back to an era that can seldom be replicated. This historic motif is complemented by modern upgrades that include updated electrical, dual furnaces, central AC, water heater, and newer roofs on both the main home (2023) and the carriage house (2026). In the main home, the grand staircase uniquely curves to a second-floor sitting area with access to a charming balcony, creating one of the home’s most memorable architectural moments.Three bedrooms occupy this level, including two secondary bedrooms, one of which has a cozy fireplace along with a very rare detail, upholstered walls and ceiling. The spacious primary suite offers exceptional potential for thoughtful reimagination. This floor is rounded out by a vintage bathroom with orange clawfoot tub, along with laundry which makes for a location that provides modern convenience. Ascend to the attic to discover another bedroom with adjoining space perfect for a walk-in closet, ideal for guests or a home office. The unfinished basement provides abundant storage space. This rare multi-residence property includes an attached 1 bed, 1 bath ADU (rented for $1,575 through July '27) and a 1 bed, 1 bath carriage house (rented for $2,275 through May '27). Mature landscaping and generous outdoor spaces create an almost estate-like setting, connecting the three residences while allowing each to maintain a sense of privacy. Offering rental income from day one, these additional residences bring exceptional versatility to a remarkable property where historic architecture, income potential and future possibilities come together in one of Denver's most desirable neighborhoods.
| 6 hours ago | Listing updated with changes from the MLS® | |
| 11 hours ago | Listing first seen on site |

The content relating to real estate for sale in this Web site comes in part from the Internet Data eXchange ("IDX") program of METROLIST, INC., DBA RECOLORADO real estate listings held by brokers other than Milehimodern are marked with the IDX Logo. This information is being provided for the consumers' personal, non-commercial use and may not be used for any other purpose. All information subject to change and should be independently verified.