Save
Ask
Tour
Hide
Share
$425,000
New Listing

886 Cottonwood Lake Drive
Divide, CO 80814

For Sale|Single Family Residence|Active
3
Beds
2
Total Baths
1
Full Bath
1
Partial Bath
1,733
SqFt
$245
/SqFt
1984
Built
Subdivision:
Highland Lakes
County:
Teller
886 Cottonwood Lake Drive886 Cottonwood Lake Drive886 Cottonwood Lake Drive886 Cottonwood Lake Drive
Save
Ask
Tour
Hide
Share

Mortgage Calculator

Monthly Payment (Est.)

$1,939
Calculator powered by Showcase IDX, a Constellation1 Company. Copyright ©2026 Information is deemed reliable but not guaranteed.

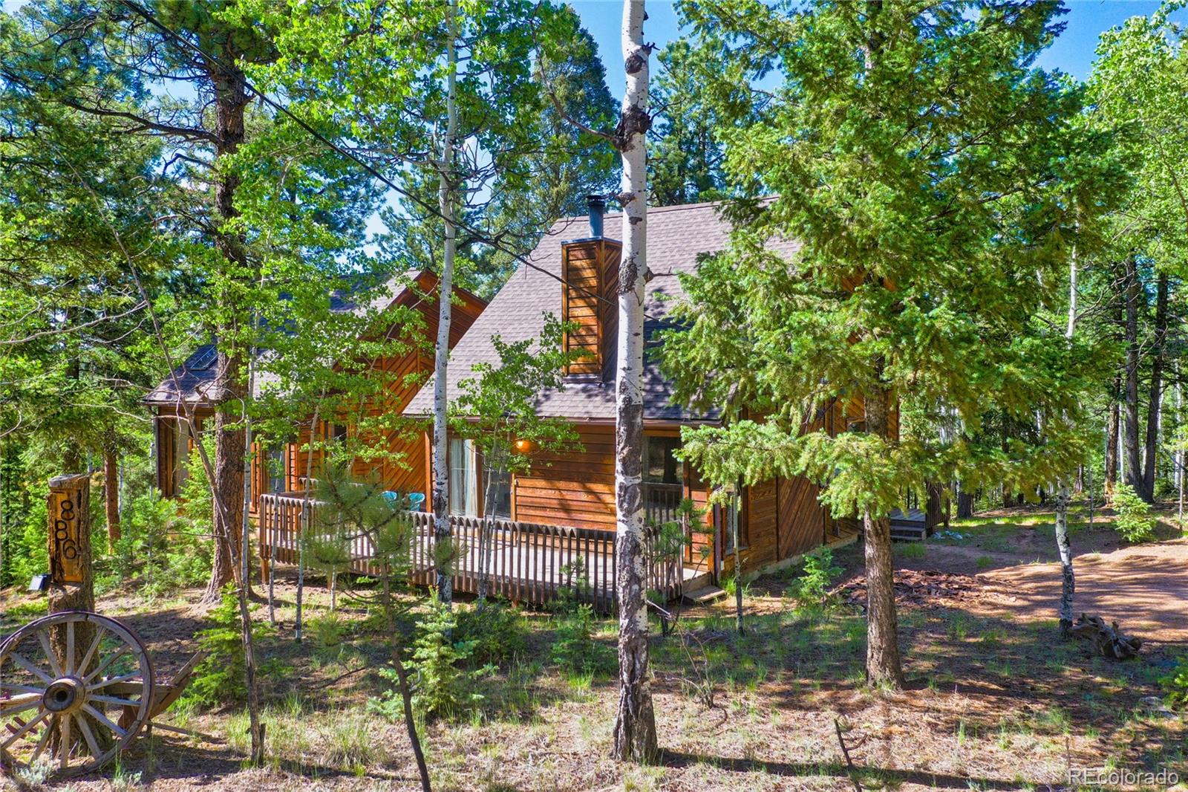
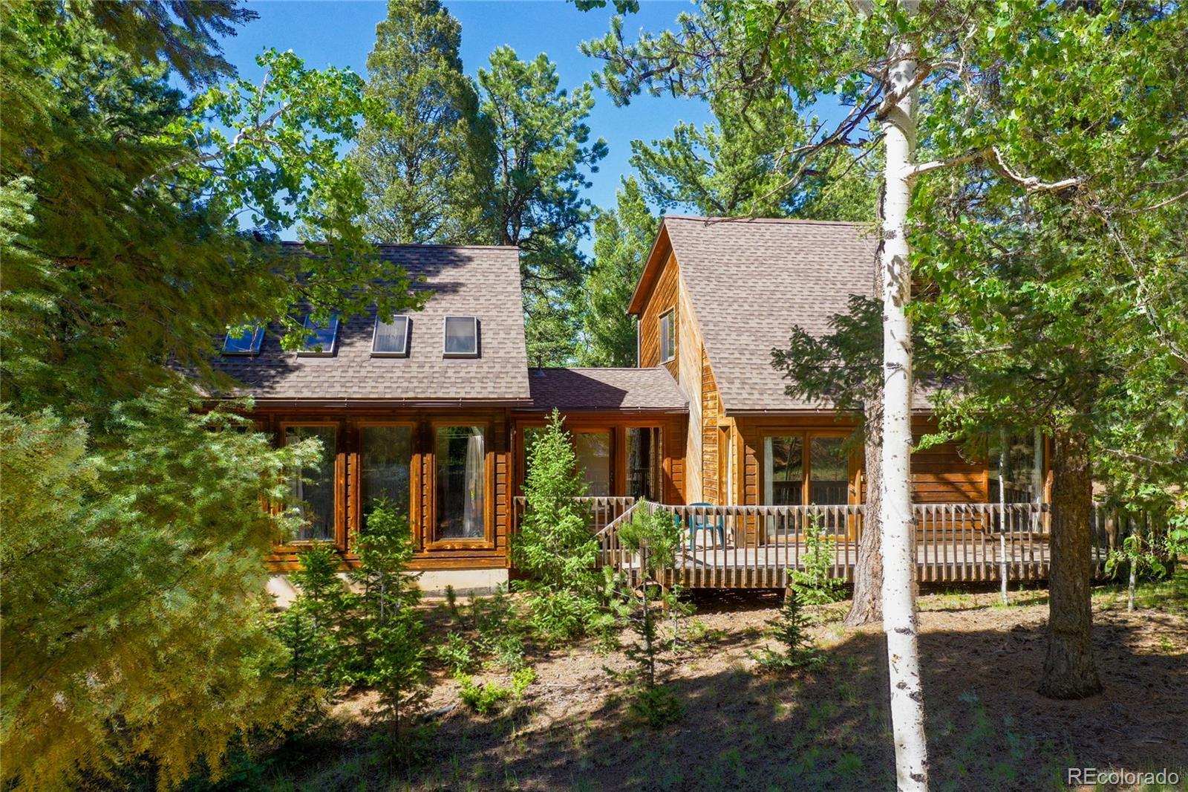
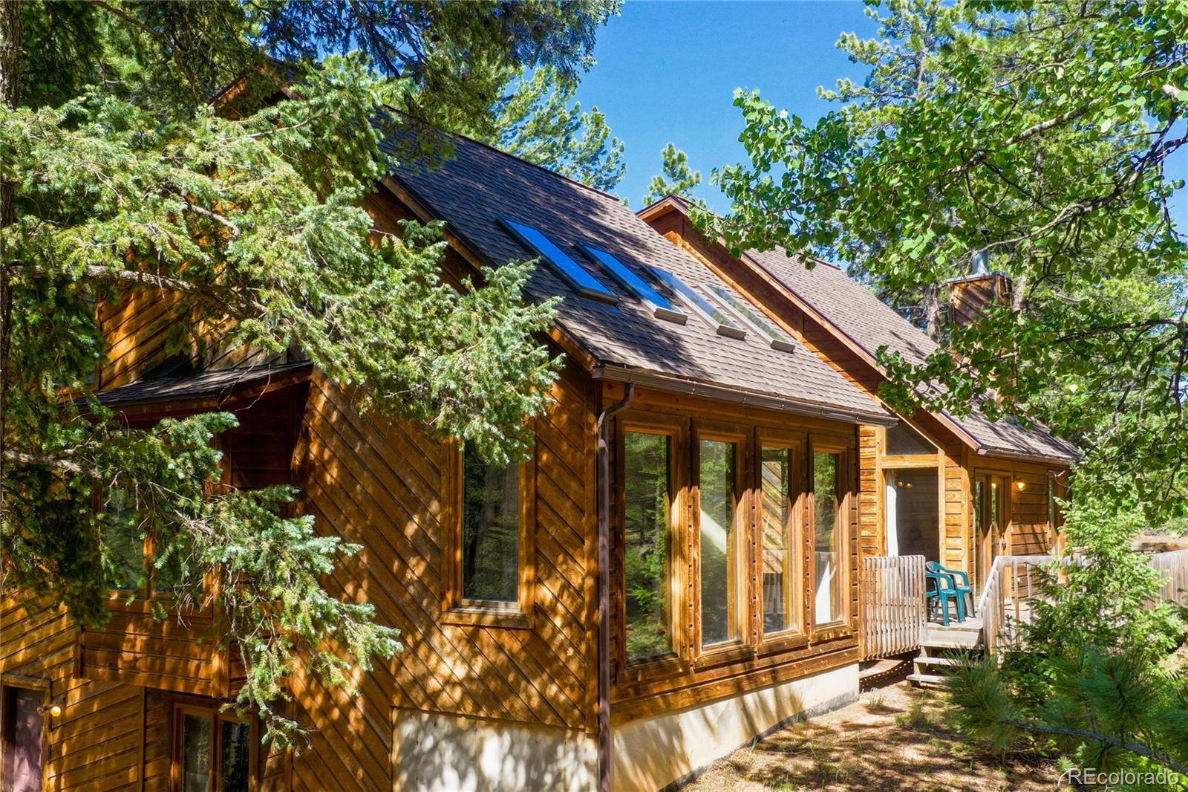
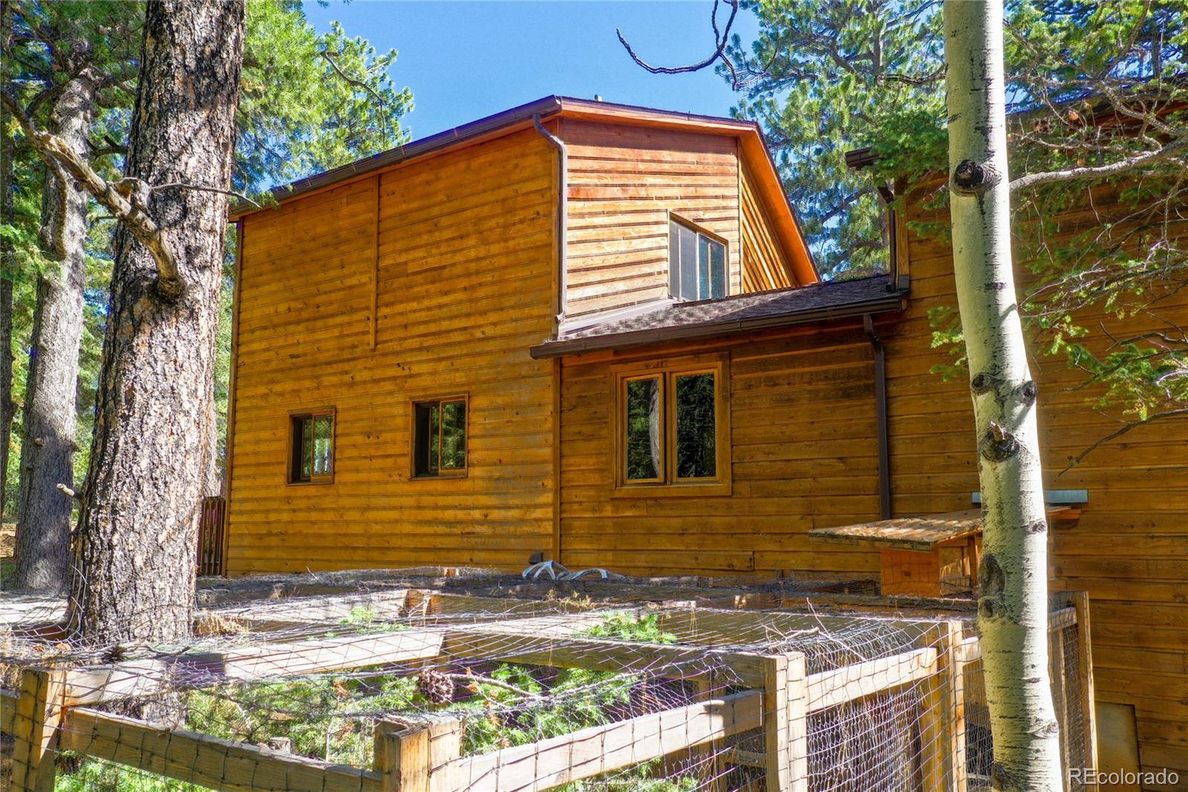
Welcome to Cottonwood Lake Dr. in Highland Lakes, this charming cedar-sided home offers a perfect blend of natural beauty and modern comfort. Enjoy the best of Southern exposure with stunning views of Pikes Peak. The living room features a beautiful wood-burning stove, perfect for those chilly evenings. A new addition was added in 1990, providing a spacious master bedroom and a convenient 3/4 bathroom. The upper level has a large, open loft, ideal for relaxing, movie nights, or even converting into an additional bedroom. The lower level has a walk-out directly to the backyard. Relax on the front deck, designed with an open area perfect for a hot tub, and take in the surroundings and wildlife. The home also had a newer roof installed in 2023. Set on 1.22 acres of treed land, the property offers easy access to the many amenities of Highland Lakes, including seven ponds perfect for fishing, canoeing, ice fishing, and ice skating.

Save
Ask
Tour
Hide
Share
Listing Snapshot
Price 
$425,000
Days On Site 
0 Days
Bedrooms 
3
Inside Area (SqFt) 
1,733 sqft
Total Baths 
2
Full Baths 
1
Partial Baths 
1
Lot Size 
1.22 Acres
Year Built 
1984
MLS® Number 
9176918
Status 
Active
Property Tax 
$1,159
HOA/Condo/Coop Fees 
$8.33 monthly
Sq Ft Source 
Public Records
Friends & Family
Recent Activity
9 hours agoListing updated with changes from the MLS®
9 hours agoListing first seen on site
General Features
Acres 
1.22
Parking 
Unpaved
Parking Spaces 
2
Property Condition 
Fixer
Property Sub Type 
Single Family Residence
Sewer 
Septic Tank
SqFt Above 
1733
SqFt Total 
2328
Style 
Rustic
Utilities 
Electricity Connected
Water Source 
Public
Zoning 
R-1
Interior Features
Appliances 
DryerOvenRangeRefrigeratorWasher
Basement 
Walk-Out Access
Cooling 
Other
Electric 
220 Volts
Fireplace Features 
Free StandingLiving RoomWood Burning Stove
Flooring 
CarpetLaminate
Heating 
BaseboardElectricWood Stove
Interior 
High CeilingsVaulted Ceiling(s)
Main Level Bedrooms 
2
Bathroom Full 
Level - Main
Bathroom Three Quarter 
Level - Main
Bedroom 
Dimensions - 16 x 13Level - MainDescription - Carpet
Bonus Room 
Dimensions - 20 x 27Level - LowerDescription - See remarks
Kitchen 
Dimensions - 11 x 9Level - MainDescription - Walk-out
Living Room 
Dimensions - 17 x 16Level - MainDescription - Carpet, Fireplace
Loft 
Dimensions - 16 x 6Level - Upper
Save
Ask
Tour
Hide
Share
Exterior Features
Construction Details 
CedarWood Siding
Lot Features 
WoodedLevelMany Trees
Patio And Porch 
Deck
Roof 
Composition
View 
Mountain(s)
Waterview 
Mountain(s)
Community Features
Association Amenities 
ClubhousePond Seasonal
Association Fee 
$100.0
Association Fee Frequency 
Annually
School District 
Woodland Park RE-2
Financing Terms Available 
CashConventional
Roads 
Gravel
Schools
School District
Woodland Park RE-2
Elementary School
Summit
Middle School
Woodland Park
High School
Woodland Park
Listing courtesy of Irene Tanis Real Estate irene@irenetanis.com


The content relating to real estate for sale in this Web site comes in part from the Internet Data eXchange ("IDX") program of METROLIST, INC., DBA RECOLORADO real estate listings held by brokers other than Irene Tanis Real Estate are marked with the IDX Logo. This information is being provided for the consumers' personal, non-commercial use and may not be used for any other purpose. All information subject to change and should be independently verified.

Neighborhood & Commute
Source: Walkscore
Save
Ask
Tour
Hide
Share