
410 E Jewell AvenueDenver, CO 80210
Mortgage Calculator
Monthly Payment (Est.)
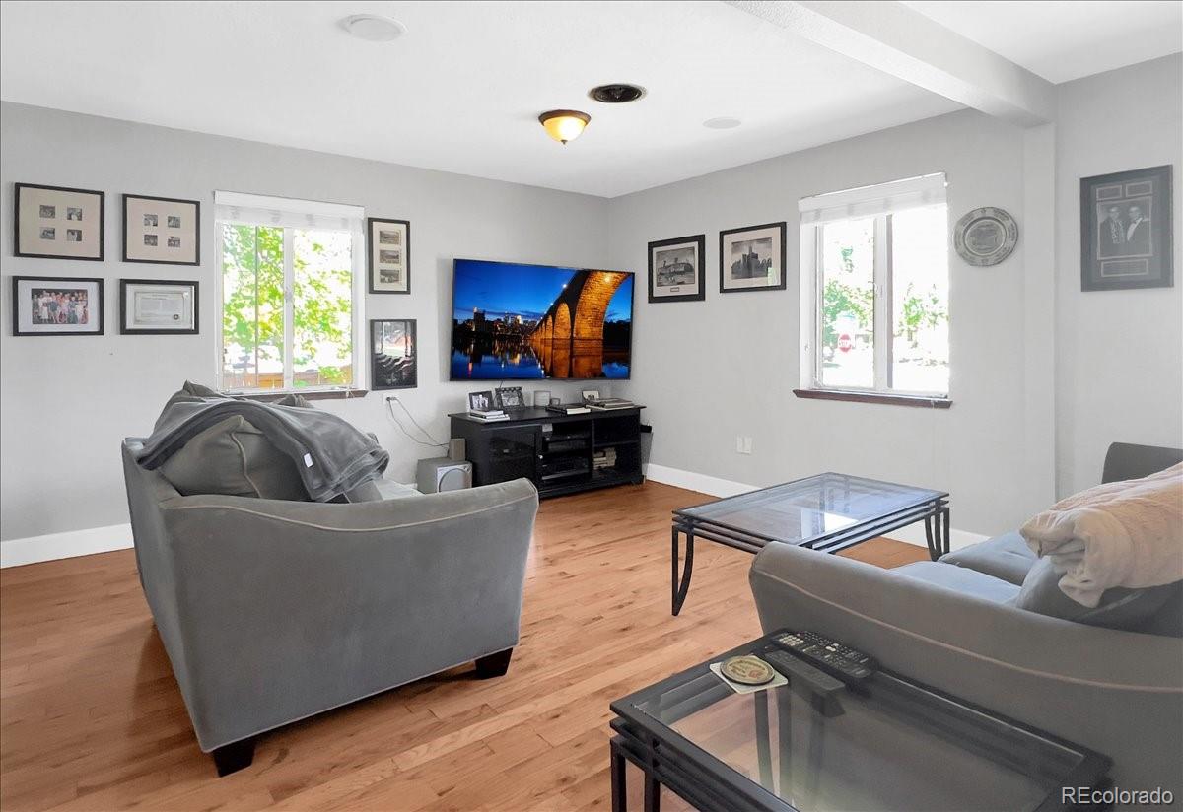
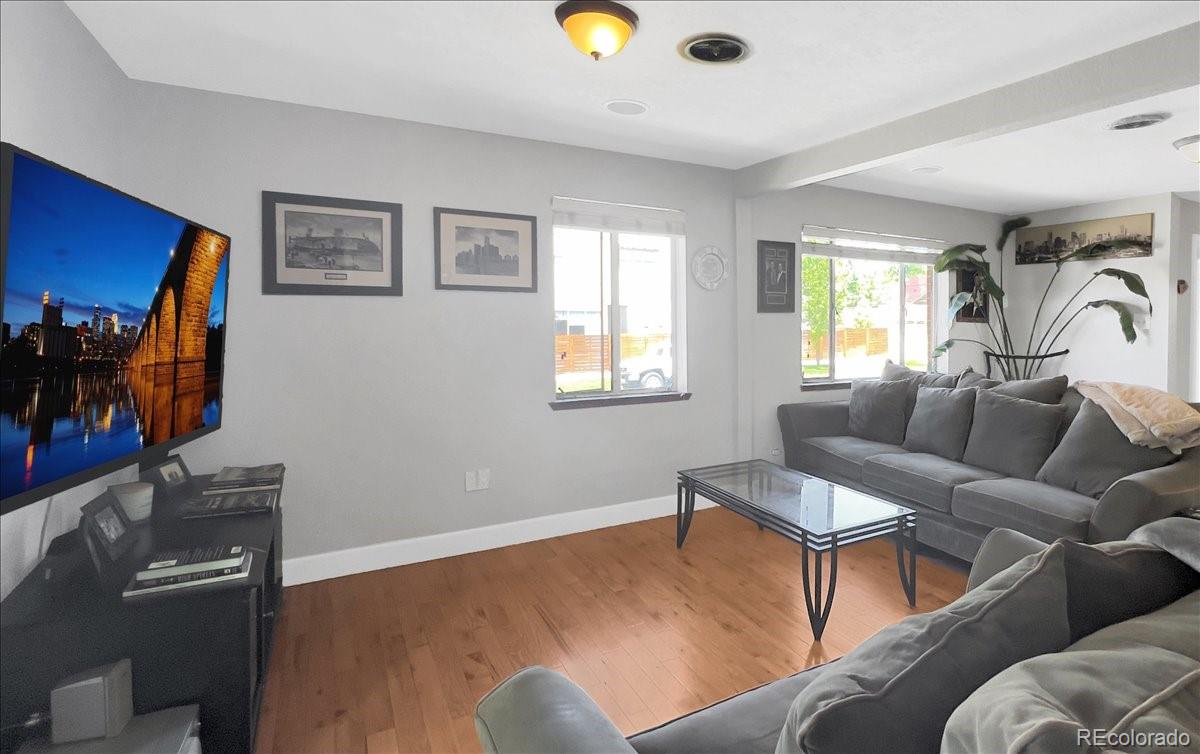
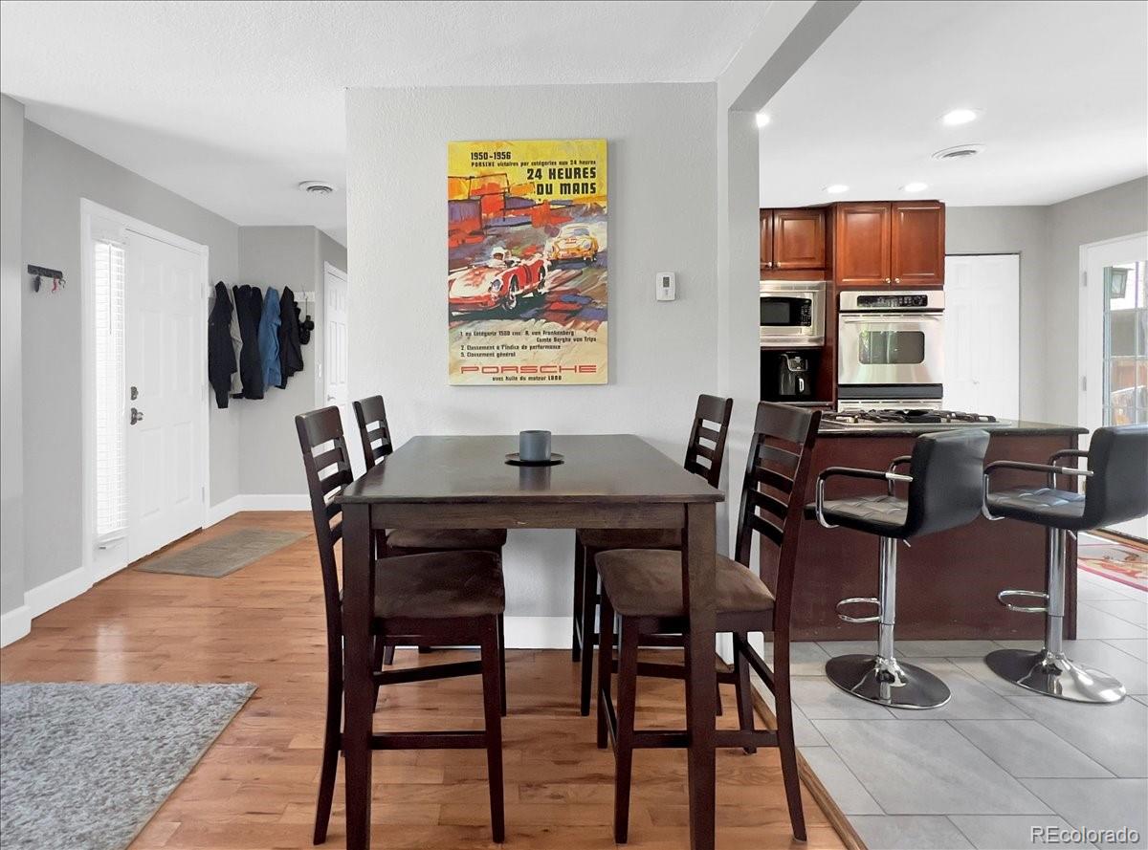
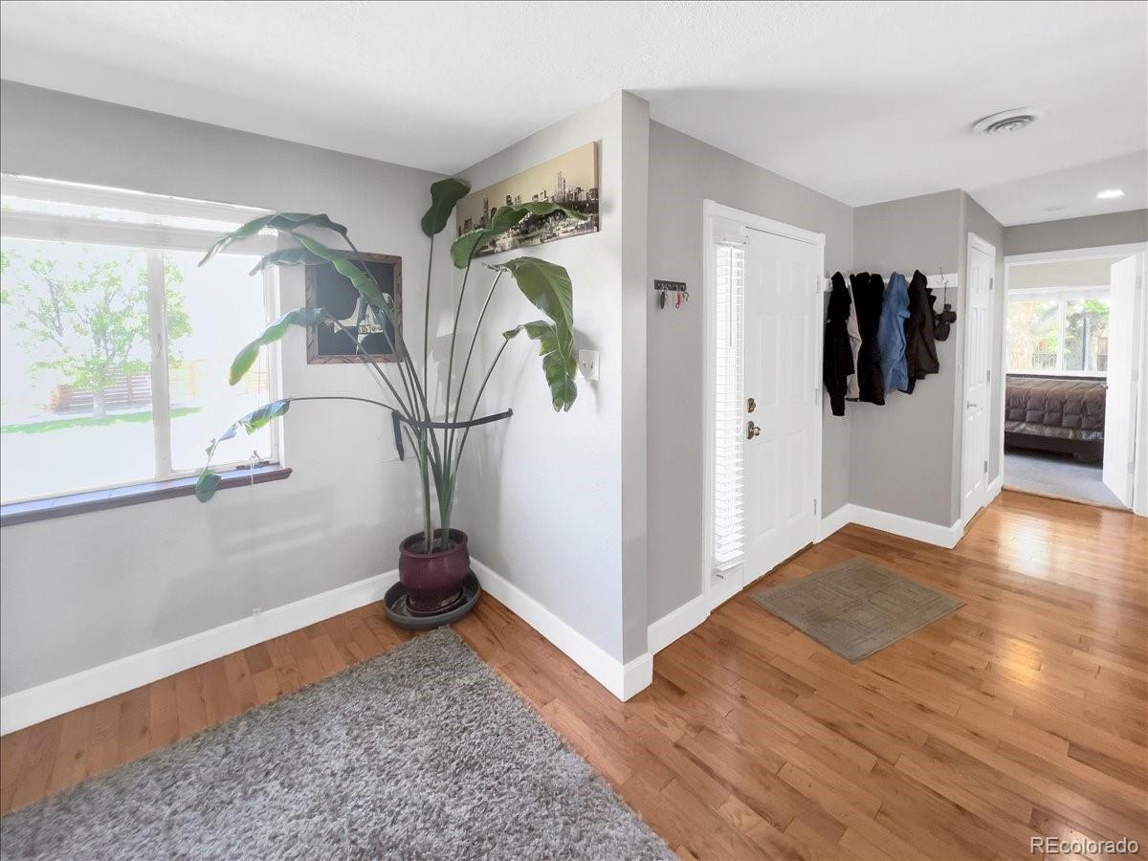
Enter an interest rate to see your estimated monthly payment.Beautiful 3-bedroom 2 bath ranch home located in the heart of Platt Park, one of Denver’s most sought-after neighborhoods. Coffee shops, restaurants, art festivals, parks and farmers markets literally walking distance right outside your door. Walk in the home to an open main floor layout that seamlessly combines the living room dining area and updated chef’s kitchen that features stainless steel appliances, double oven, cherry wood cabinets, high-performance gas range with granite countertops with bar stool seating. If grilling is your thing all that you need to do is walkout the French doors from the kitchen to the outside wooden deck and patio area perfect for entertaining. Grill some steaks while you sit sipping cocktails with friends enjoying the summer air. Completing the home are three bedrooms, the primary with adjoining remodeled bathroom which boasts cherry wood, subway style tiles and a glass shower allowing for a modern feel and light to flow freely. Across the hall is the second bedroom with the third located off of the living room. The third currently is being used as office but could easily be converted back to a bedroom. There is also a newer 2 1/2 car garage with alley access equipped with power and lighting throughout for workshop possibilities. Both the house and garage had a new roof installed last year with 30-year shingles. This home is zoned U-SU-B1 which means that the unfinished separate entrance basement can be made into an Accessory Dwelling Unit. It would be perfect to develop and complete as income producing long-term rental or short-term Airbnb property. Imagine living in your beautiful home upstairs while your income property in the basement pays for part of or all your mortgage payment. This zoning classification also allows for small-scale, neighborhood compatible home-based businesses as well as small-scale commercial uses.
| 2 hours ago | Listing updated with changes from the MLS | |
| 2 hours ago | Listing first seen on site |

The content relating to real estate for sale in this Web site comes in part from the Internet Data eXchange ("IDX") program of METROLIST, INC., DBA RECOLORADO real estate listings held by brokers other than Real Pro LLC are marked with the IDX Logo. This information is being provided for the consumers' personal, non-commercial use and may not be used for any other purpose. All information subject to change and should be independently verified.
Did you know? You can invite friends and family to your search. They can join your search, rate and discuss listings with you.