Save
Ask
Tour
Hide
Share
$579,000
13 Days On Site

280 Nighthawk Street
Erie, CO 80516

For Sale|Townhouse|Active
3
Beds
3
Total Baths
2
Full Baths
1
Partial Bath
1,706
SqFt
$339
/SqFt
2026
Built
Subdivision:
Canyon Creek
County:
Boulder
280 Nighthawk Street280 Nighthawk Street280 Nighthawk Street280 Nighthawk Street
Save
Ask
Tour
Hide
Share

Mortgage Calculator

Monthly Payment (Est.)

$2,642
Calculator powered by Showcase IDX, a Constellation1 Company. Copyright ©2026 Information is deemed reliable but not guaranteed.

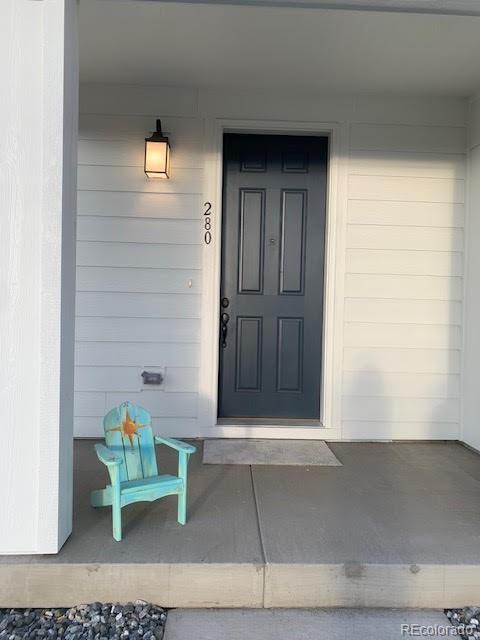
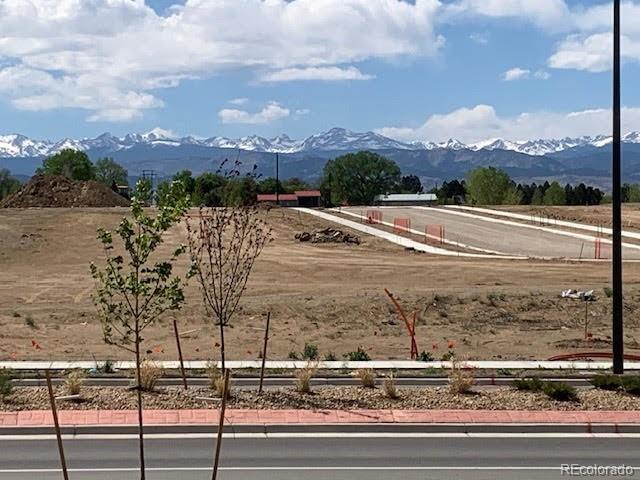
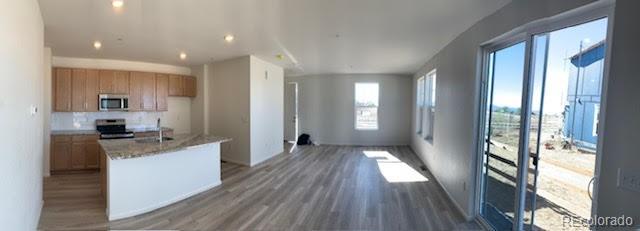
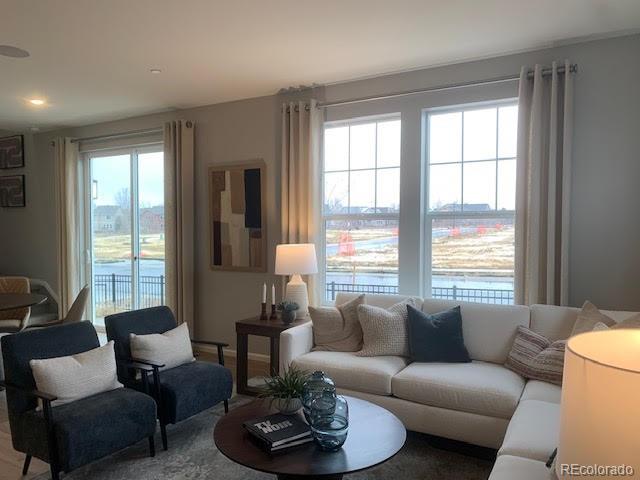
Front Porch View! Move-in Ready and better than new! This beautifully upgraded townhome sits along a scenic trail corridor with all warranties already in place for peace of mind. Enjoy a stylish kitchen, upgraded flooring, and upgraded lighting. A spacious upper-level loft with enhanced lighting creates a flexible space for work or play. Perfect for those who like proximity to local amenities without compromise, this home offers walkable and bike-friendly access to the elementary school, open space trails, and charming downtown amenities. Low-maintenance living is made even better with solar efficiency and abundant storage. The unfinished basement offers endless possibilities - create the space that fits your lifestyle, whether it's a home gym, media room, office, or guest suite. Buy with confidence - this is the one that truly has it all!

Save
Ask
Tour
Hide
Share
Listing Snapshot
Price 
$579,000
Days On Site 
13 Days
Bedrooms 
3
Inside Area (SqFt) 
1,706 sqft
Total Baths 
3
Full Baths 
2
Partial Baths 
1
Lot Size 
0.05 Acres
Year Built 
2026
MLS® Number 
9109497
Status 
Active
Property Tax 
$4,303
HOA/Condo/Coop Fees 
$130 monthly
Sq Ft Source 
N/A
Friends & Family
Recent Activity
2 weeks agoListing updated with changes from the MLS®
2 weeks agoListing first seen on site
General Features
Acres 
0.05
Attached Garage 
Yes
Direction Faces 
West
Garage 
Yes
Garage Spaces 
2
Green Energy Efficient 
AppliancesInsulationThermostatWindows
Home Warranty 
Yes
Levels 
Two
Parking 
ConcreteAttached
Parking Spaces 
2
Property Sub Type 
Townhouse
Sewer 
Public Sewer
SqFt Above 
1706
SqFt Total 
2346
Style 
Contemporary
Utilities 
Natural Gas AvailableElectricity ConnectedNatural Gas Connected
Water Source 
Public
Zoning 
RES
Interior Features
Appliances 
DishwasherDisposalMicrowaveOvenRange
Basement 
Sump PumpUnfinished
Cooling 
Ceiling Fan(s)Central AirOther
Electric 
220 Volts
Flooring 
CarpetVinyl
Furnished 
Unfurnished
Heating 
Forced Air
Interior 
Ceiling Fan(s)Eat-in KitchenOpen FloorplanPantryWalk-In Closet(s)
Window Features 
Double Pane Windows
Bathroom Full 
Level - Upper
Bathroom Half 
Level - Main
Bedroom 
Level - Upper
Dining Room 
Level - Main
Family Room 
Level - Upper
Kitchen 
Dimensions - 16 x 10Level - Main
Living Room 
Level - Main
Save
Ask
Tour
Hide
Share
Exterior Features
Construction Details 
Wood Siding
Exterior 
Playground
Fencing 
Partial
Lot Features 
Corner LotLandscapedNear Public TransitSprinklers In Front
Patio And Porch 
Front Porch
Roof 
Composition
Windows/Doors 
Double Pane Windows
Community Features
Accessibility Features 
Accessible Entrance
Association Amenities 
ParkPlaygroundTrail(s)
Association Dues 
130
Building Access 
Ground
Financing Terms Available 
CashConventionalFHAUSDA LoanVA Loan
HOA Fee Frequency 
Monthly
Roads 
Alley PavedPaved
School District 
St. Vrain Valley RE-1J
Schools
School District
St. Vrain Valley RE-1J
Elementary School
Red Hawk
Middle School
Erie
High School
Erie
Listing courtesy of RE/MAX Alliance WLWMS@COMCAST.NET


The content relating to real estate for sale in this Web site comes in part from the Internet Data eXchange ("IDX") program of METROLIST, INC., DBA RECOLORADO real estate listings held by brokers other than RE/MAX Alliance are marked with the IDX Logo. This information is being provided for the consumers' personal, non-commercial use and may not be used for any other purpose. All information subject to change and should be independently verified.

Neighborhood & Commute
Source: Walkscore
Save
Ask
Tour
Hide
Share