
Save
Ask
Tour
Hide
$159,900
New Listing
Prairie Green9650 Huron Street 14Thornton, CO 80260
For Sale|Condominium|Active
3
Beds
1
Total Bath
1
Full Bath
859
SqFt
$186
/SqFt
1973
Built
Subdivision:
Prairie Green
County:
Adams
Save
Ask
Tour
Hide
Mortgage Calculator
Monthly Payment (Est.)
Enter an interest rate to see your estimated monthly payment.Calculator powered by Showcase IDX, a Constellation1 Company. Copyright ©2026 Information is deemed reliable but not guaranteed.
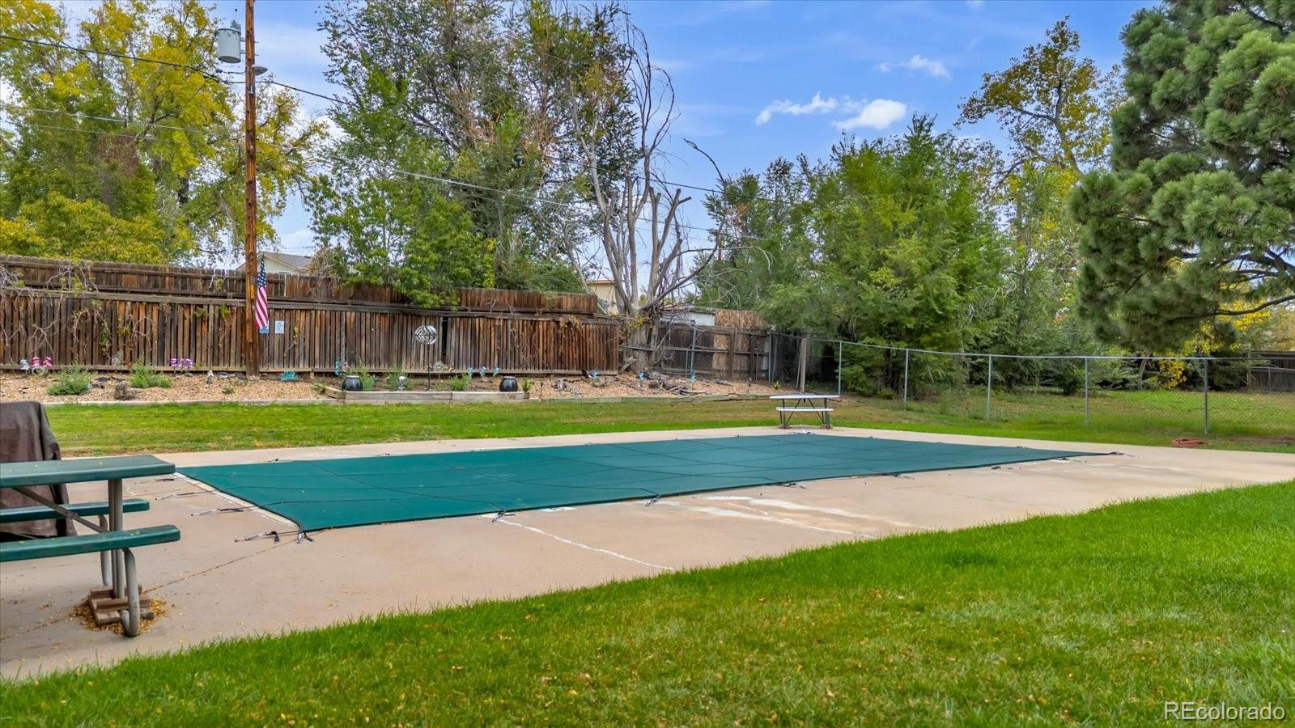
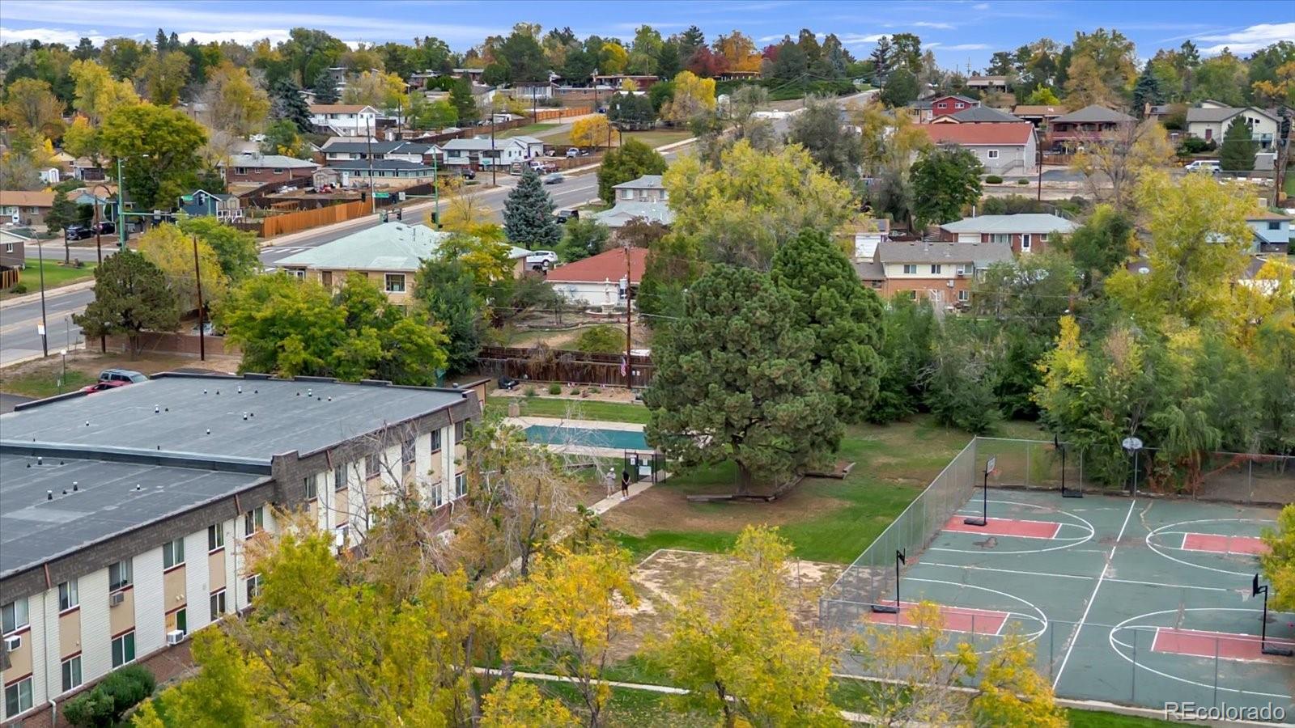
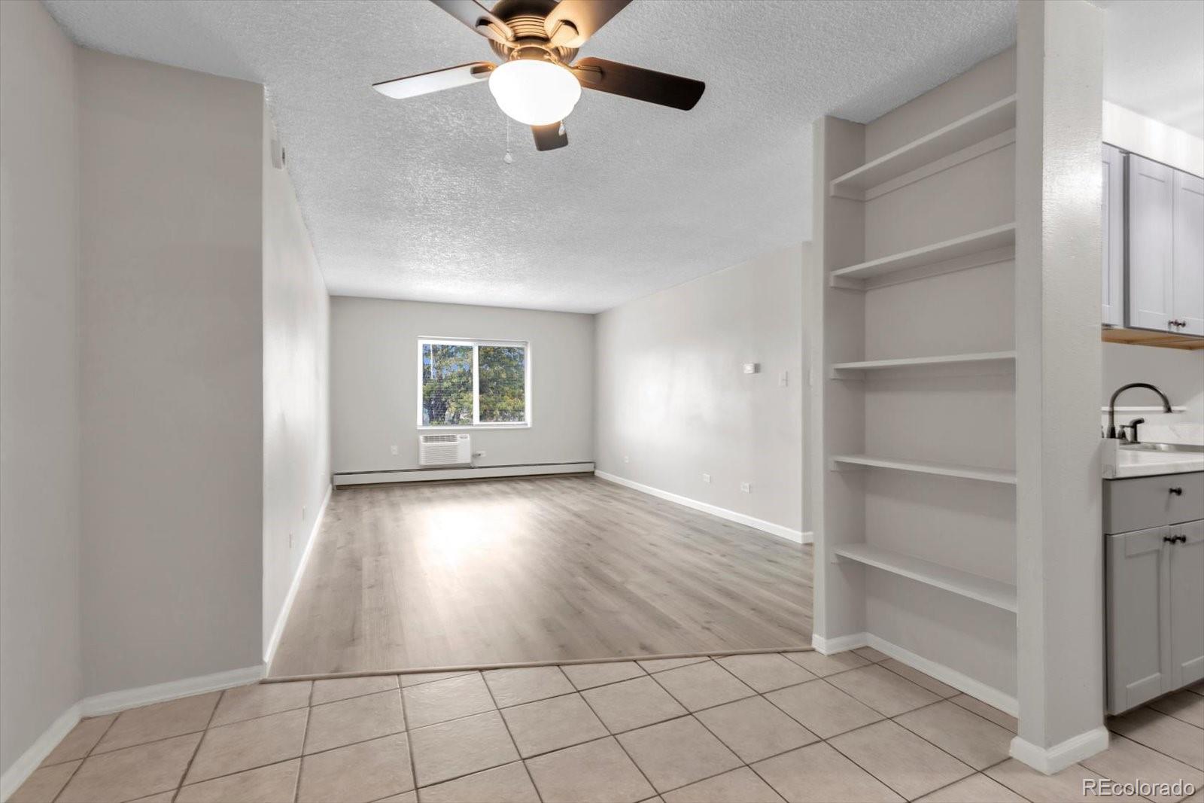
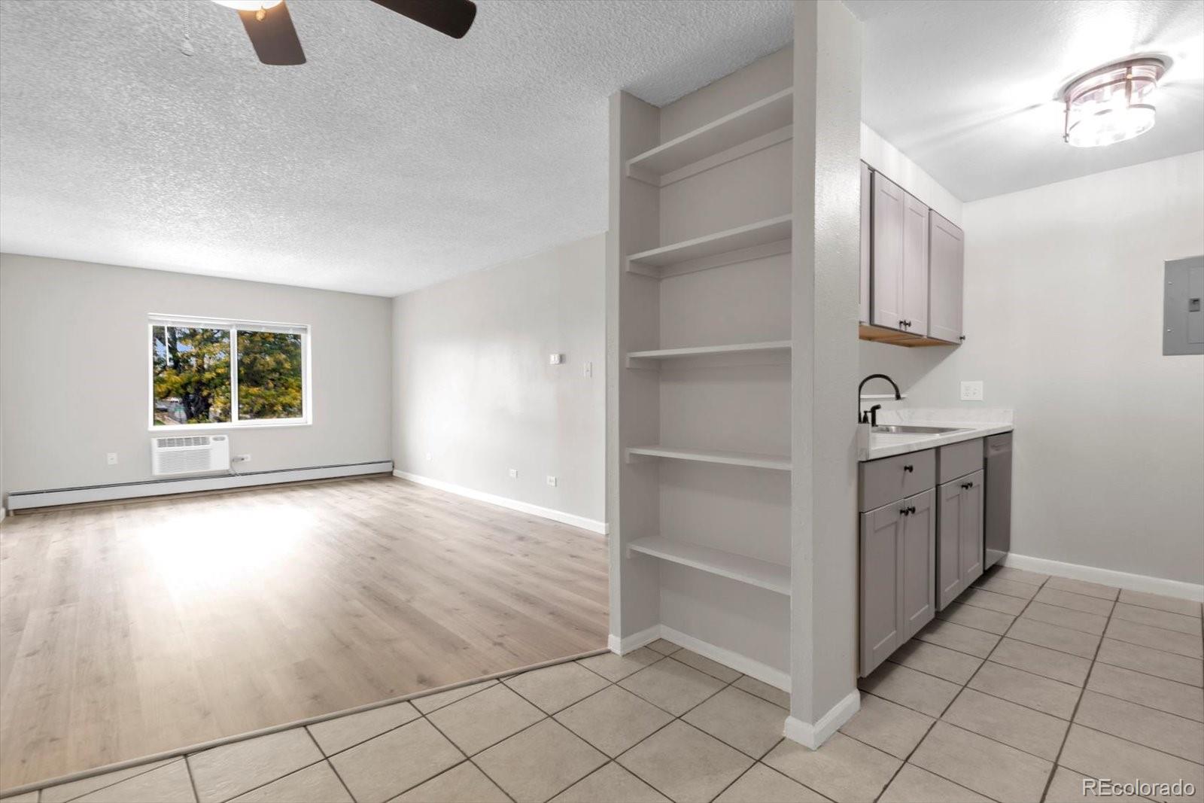
Extremely rare 3 Bedroom Corner unit under $160k in the Denver/Metro area. Very nicely updated with New Paint, Carpeting, Trim, Flooring, Kitchen & Bath Cabinets, Kitchen Appliances, Updated Electrical Panel, and Ceiling Fans. Just trun the key and move right in. Enjoy the Spacious park area, Basketball courts, and Swimming Pool just out your building door. Very Close to schools, shopping, and access to I-25 or Boulder Turnpike.
Save
Ask
Tour
Hide
Listing Snapshot
Price
$159,900
Days On Site
0 Days
Bedrooms
3
Inside Area (SqFt)
859 sqft
Total Baths
1
Full Baths
1
Partial Baths
N/A
Lot Size
0.29 Acres
Year Built
1973
MLS Number
9077750
Status
Active
Property Tax
$1,431
HOA/Condo/Coop Fees
$400 monthly
Sq Ft Source
Public Records
Friends & Family
Recent Activity
| 3 hours ago | Listing updated with changes from the MLS | |
| 6 hours ago | Listing first seen on site |
General Features
Acres
0.29
Direction Faces
East
Levels
One
Parking
Asphalt
Parking Spaces
2
Pets
Cats OKDogs OK
Property Condition
Updated/Remodeled
Property Sub Type
Condominium
Security
Carbon Monoxide Detector(s)
Sewer
Public Sewer
SqFt Above
859
SqFt Total
859
Utilities
Electricity Connected
Water Source
Public
Interior Features
Appliances
DishwasherMicrowaveOvenRangeRefrigerator
Cooling
Ceiling Fan(s)
Flooring
CarpetLaminateTile
Heating
Baseboard
Interior
Ceiling Fan(s)
Main Level Bedrooms
3
Bathroom Full
Dimensions - 8 x 6Level - MainDescription - New Flooring and 2 New Vanities
Bedroom
Dimensions - 11 x 14Level - MainDescription - New Carpet and Paint
Dining Room
Dimensions - 9 x 9Level - MainDescription - Tiled Floor
Kitchen
Dimensions - 8 x 8Level - MainDescription - Remodeled, New Appliances, Tiled Floor
Living Room
Dimensions - 20 x 14Level - MainDescription - New flooring & paint
Save
Ask
Tour
Hide
Exterior Features
Construction Details
Frame
Pool Features
Outdoor Pool
View
Mountain(s)
Waterview
Mountain(s)
Community Features
Association Fee
$400.0
Association Fee Frequency
Monthly
School District
Adams 12 5 Star Schl
Financing Terms Available
CashConventional
Building Access
Ground
Schools
School District
Adams 12 5 Star Schl
Elementary School
North Mor
Middle School
Northglenn
High School
Northglenn
Listing courtesy of Keller Williams Avenues Realty robert.isabell@gmail.com

The content relating to real estate for sale in this Web site comes in part from the Internet Data eXchange ("IDX") program of METROLIST, INC., DBA RECOLORADO real estate listings held by brokers other than Keller Williams Avenues Realty are marked with the IDX Logo. This information is being provided for the consumers' personal, non-commercial use and may not be used for any other purpose. All information subject to change and should be independently verified.
The content relating to real estate for sale in this Web site comes in part from the Internet Data eXchange ("IDX") program of METROLIST, INC., DBA RECOLORADO real estate listings held by brokers other than Keller Williams Avenues Realty are marked with the IDX Logo. This information is being provided for the consumers' personal, non-commercial use and may not be used for any other purpose. All information subject to change and should be independently verified.
Neighborhood & Commute
Source: Walkscore
Save
Ask
Tour
Hide