
5755 S Hickory StreetLittleton, CO 80120
Mortgage Calculator
Monthly Payment (Est.)
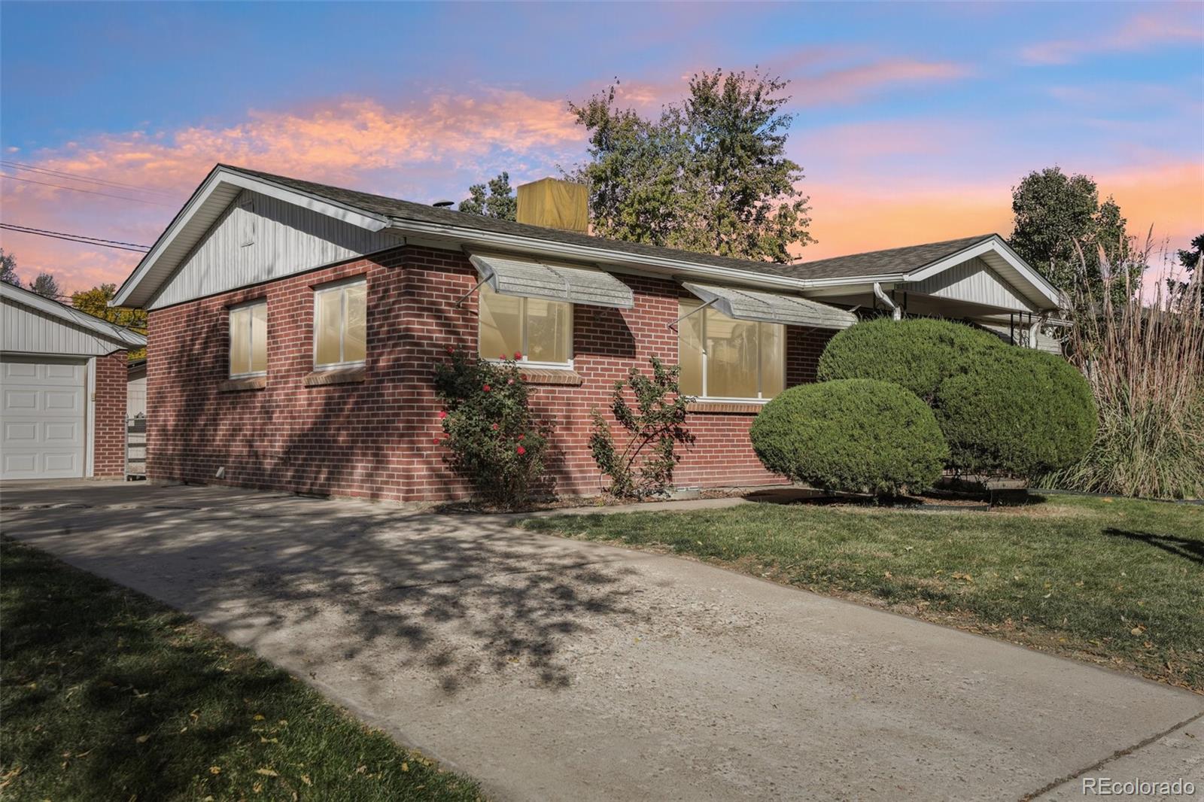
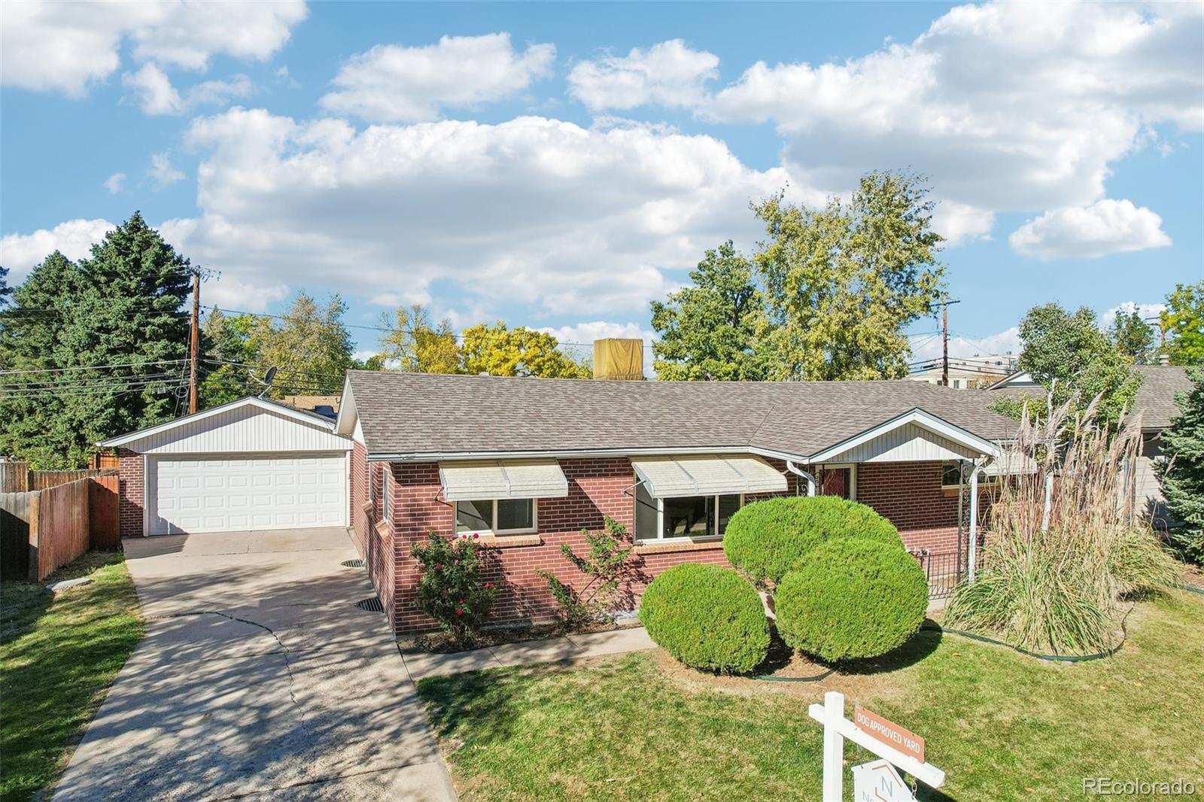
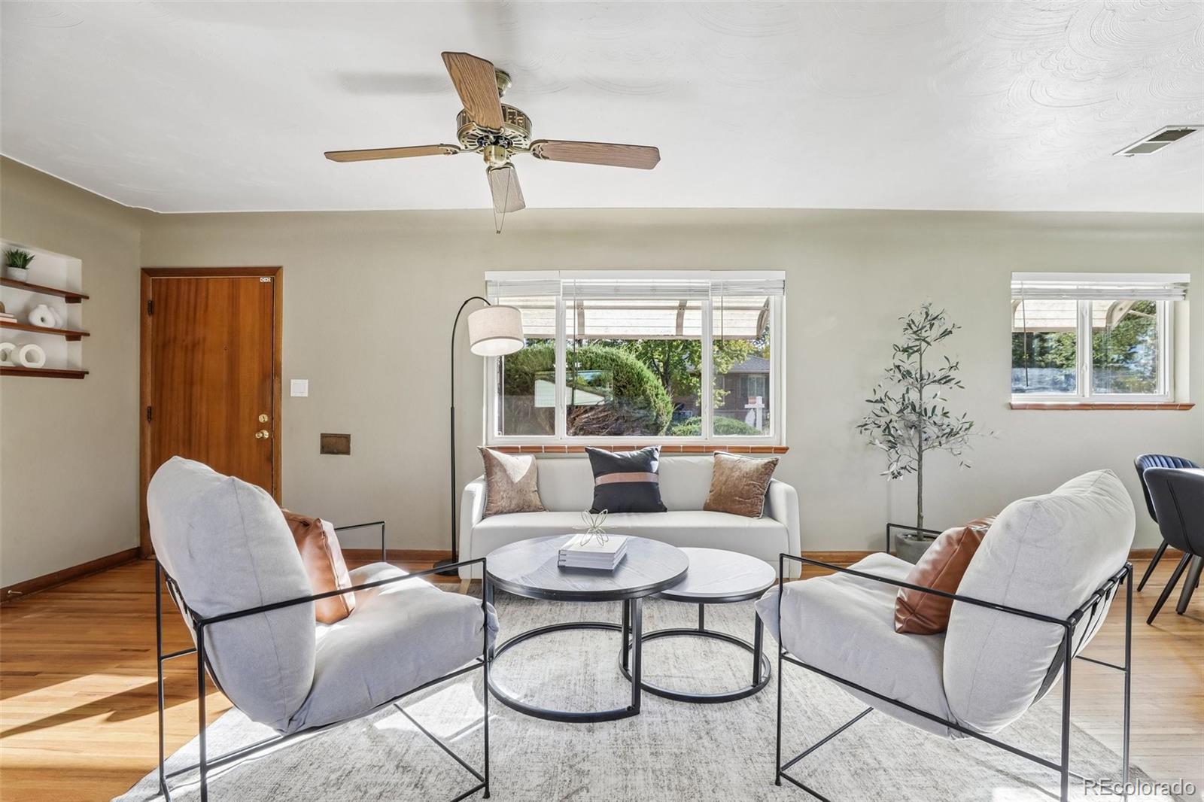
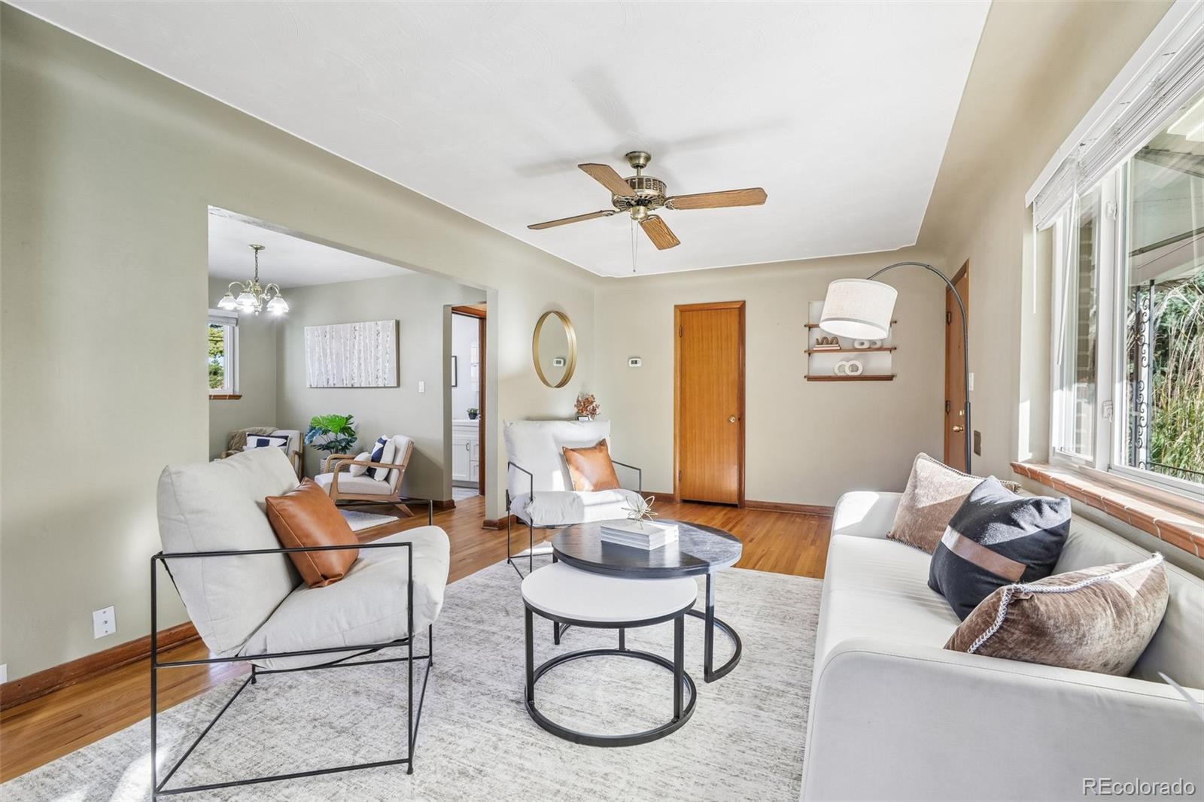
Enter an interest rate to see your estimated monthly payment.Welcome to 5755 South Hickory Street, a charming brick 3-bedroom, 2-bathroom home in Littleton, Colorado, set in a convenient location just minutes from Historic Downtown Littleton. The low-maintenance brick exterior and covered front porch create timeless curb appeal, and inside you’ll find a warm, inviting layout with a formal dining room for holidays and dinner parties, plus an eat-in kitchen that is ideal for everyday meals and casual gatherings. Brand-new carpet on the stairs leads to the finished basement, also freshly carpeted, which adds valuable living area with a bedroom, a full bathroom, and a dedicated laundry room. A versatile bonus room in the basement can serve as a non-conforming bedroom, home office, home gym, or flex space to fit your lifestyle. Outside, the fully fenced backyard provides room to garden, play, or entertain, while the detached 2-car garage delivers secure parking and extra storage. The iconic Cherry Cricket is just a block or two away, and the shops, restaurants, and Light Rail of Downtown Littleton are minutes from your door, with quick commutes throughout the Denver metro. A Littleton home for sale that blends comfort, function, and location. Schedule your showing today.
| 6 hours ago | Listing updated with changes from the MLS | |
| 7 hours ago | Listing first seen on site |

The content relating to real estate for sale in this Web site comes in part from the Internet Data eXchange ("IDX") program of METROLIST, INC., DBA RECOLORADO real estate listings held by brokers other than NextHome Aspire are marked with the IDX Logo. This information is being provided for the consumers' personal, non-commercial use and may not be used for any other purpose. All information subject to change and should be independently verified.