Save
Ask
Tour
Hide
Share
$640,000
5 Days On Site

3733 W Union Avenue
Denver, CO 80236

For Sale|Single Family Residence|Active
4
Beds
3
Total Baths
2
Full Baths
1
Partial Bath
2,455
SqFt
$261
/SqFt
1990
Built
Subdivision:
Bow Mar Hills
County:
Denver
3733 W Union Avenue3733 W Union Avenue3733 W Union Avenue3733 W Union Avenue
Save
Ask
Tour
Hide
Share

Mortgage Calculator

Monthly Payment (Est.)

$2,920
Calculator powered by Showcase IDX, a Constellation1 Company. Copyright ©2026 Information is deemed reliable but not guaranteed.

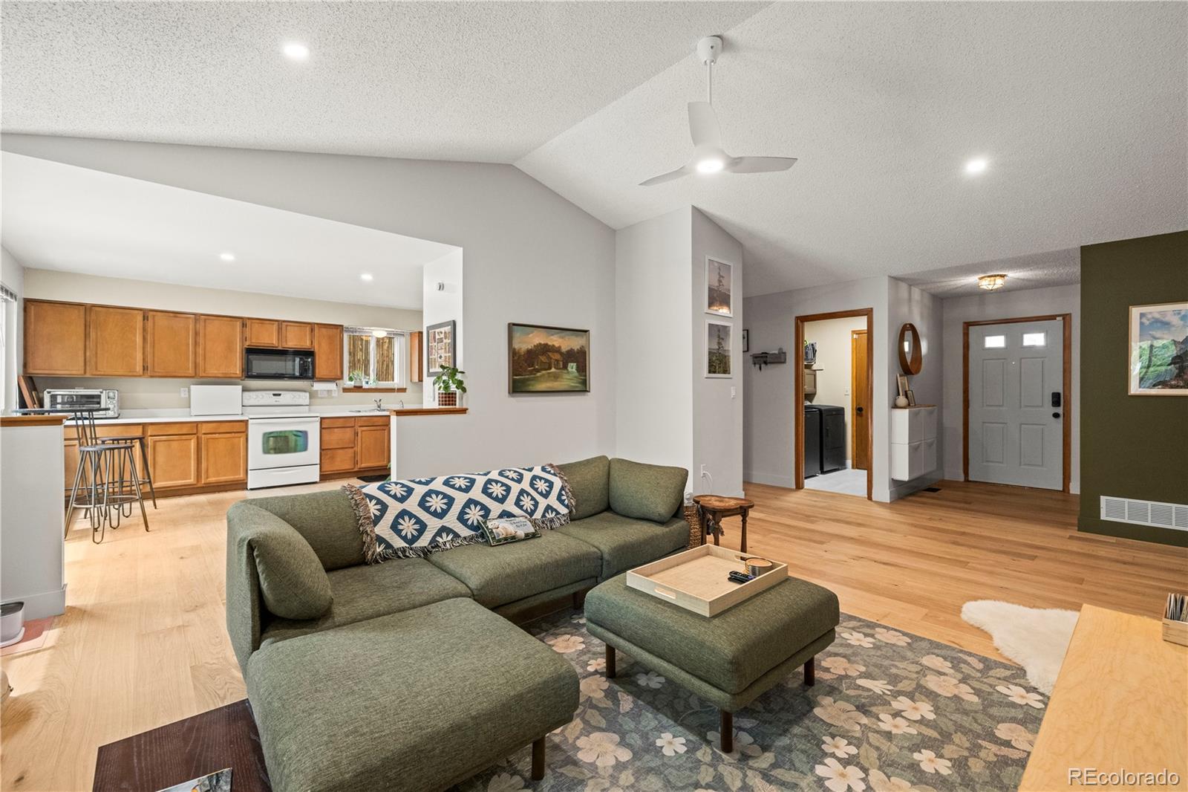
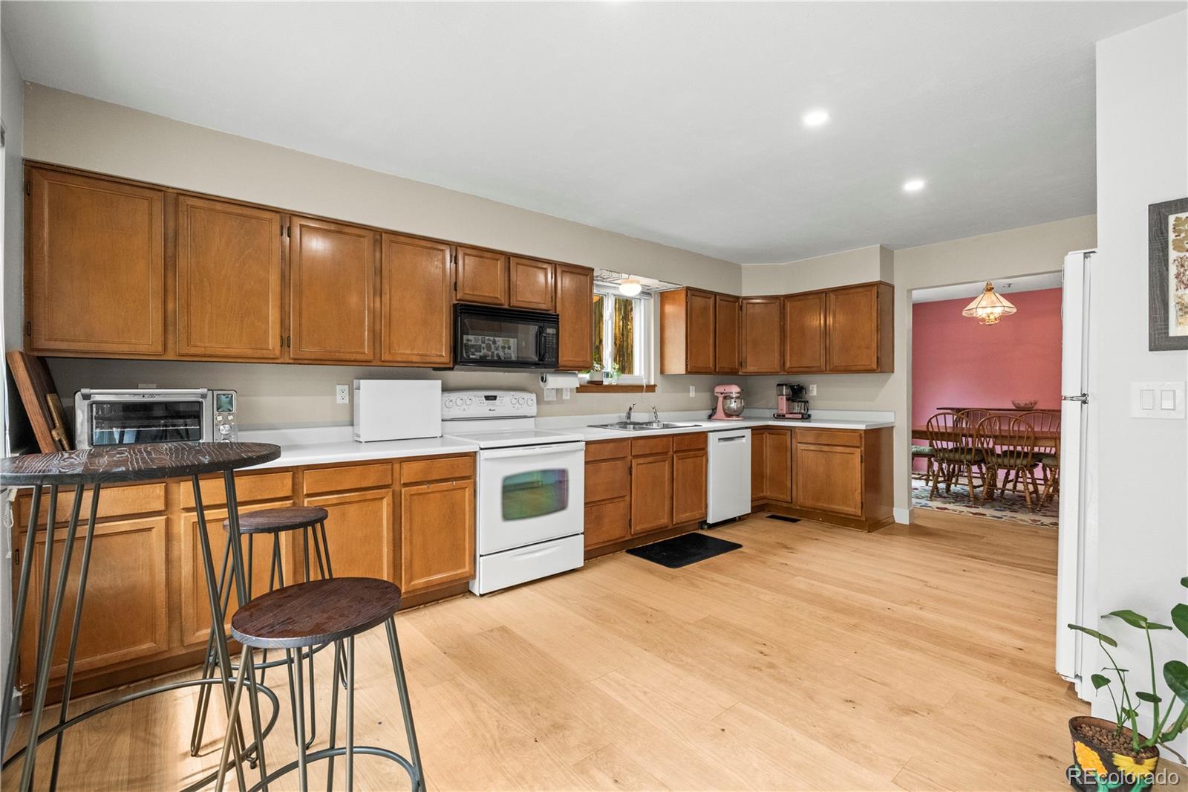
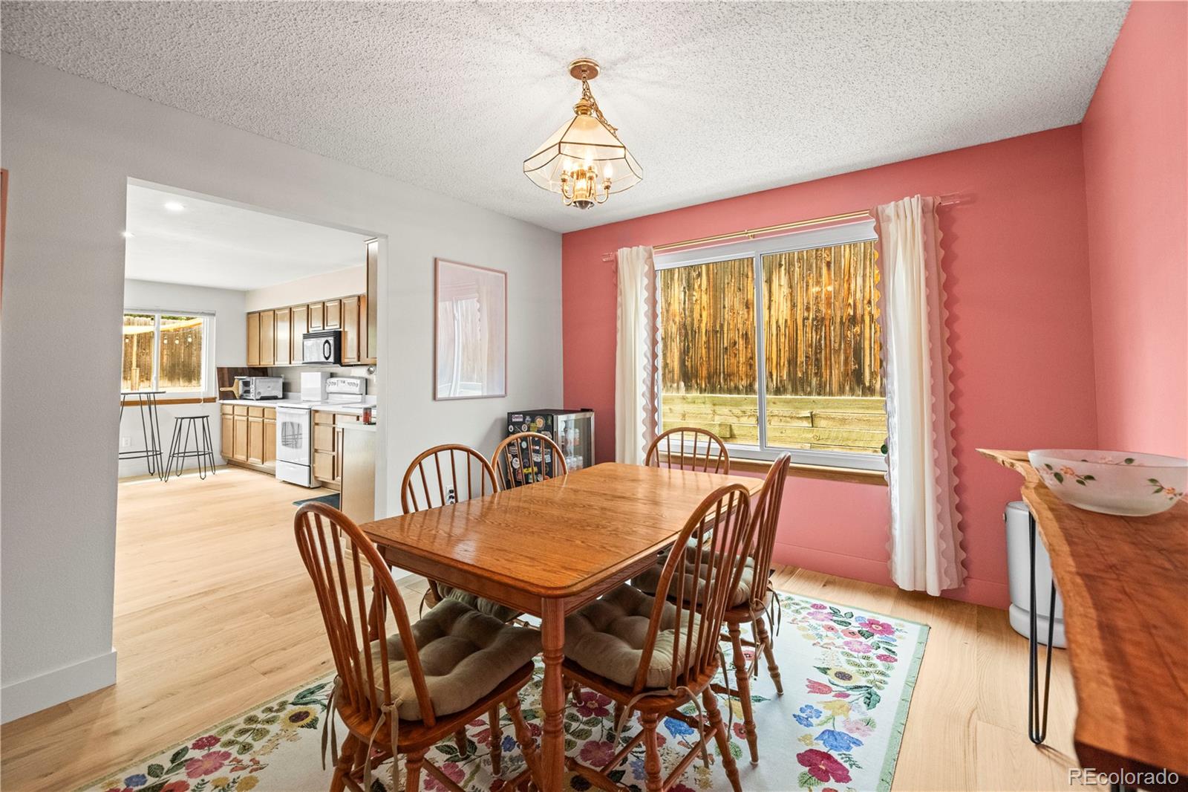
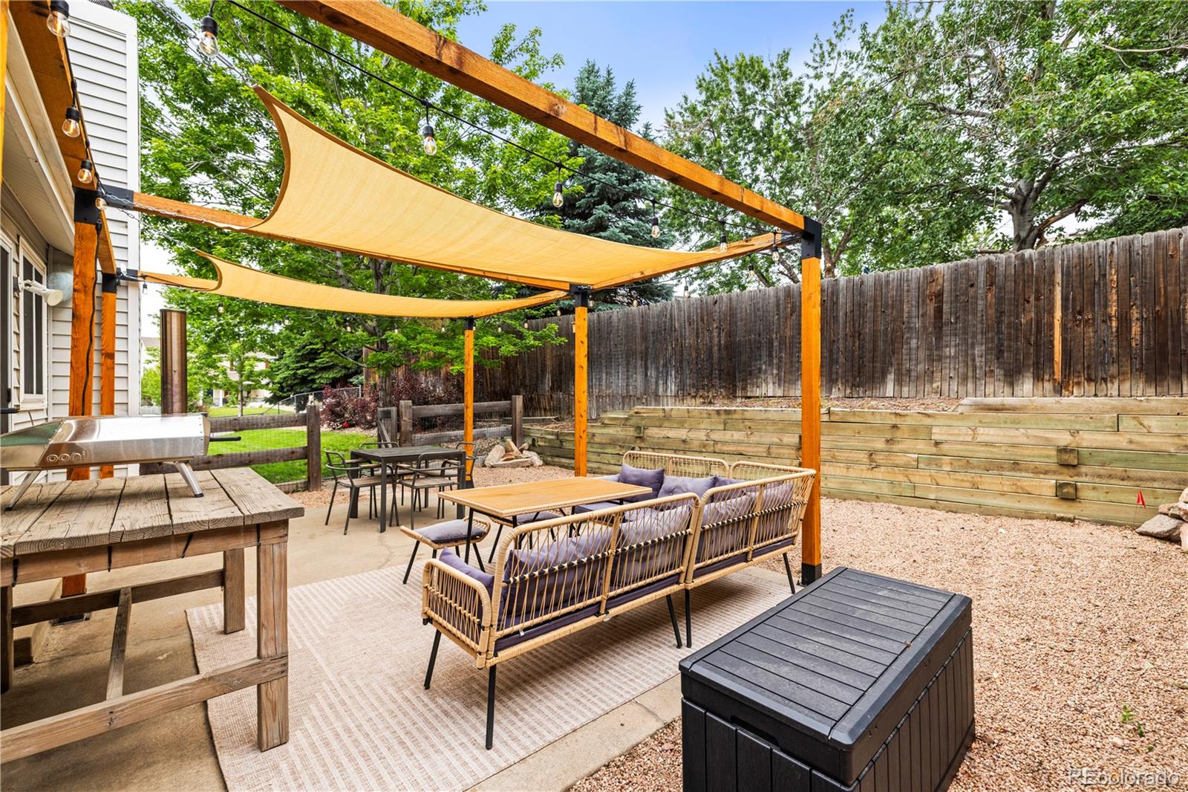
Welcome to this stunningly updated ranch home set on a large corner lot in a quiet cul-de-sac that delivers the perfect blend of privacy, space, and neighborhood charm. This home has been transformed by its current owners with head-to-toe upgrades. Step inside to discover newly installed hardwood flooring throughout the main level, fresh interior paint in every room, new recessed lighting and vaulted ceilings that all come together to create a home that feels light and modern. The formal dining room flows into a well-appointed kitchen with ample cabinetry, abundant counter space, a new dishwasher, and a sunny breakfast nook with direct access to the backyard. The spacious living room anchors the main level with a cozy fireplace. The primary suite is a calm retreat with a walk in closet and 5-piece bath. Two additional main-floor bedrooms and a beautifully updated full bath offer flexibility for guests, family, or a home office. Downstairs, the finished basement has been refreshed with new carpet and features an oversized family and game room, a fourth bedroom, a remodeled bathroom, and generous storage. Outside, the backyard is your personal oasis featuring a custom pergola shades a private patio made for entertaining, surrounded by low-maintenance landscaping. And the location is hard to beat! Walk to Bow Mar Heights Park, hop on the bike trail and ride directly into Old Town Littleton, and Zimo's Brewery is right around the corner for well-earned happy hours. Centennial Park, Harlow Pool, River Point shopping, and the Sheridan Rec Center are all close by and King Soopers and Home Depot are just minutes away for everyday errands. This home has been upgraded with care, lived in with love, and is ready for its next chapter. Welcome home!

Save
Ask
Tour
Hide
Share
Listing Snapshot
Price 
$640,000
Days On Site 
5 Days
Bedrooms 
4
Inside Area (SqFt) 
2,455 sqft
Total Baths 
3
Full Baths 
2
Partial Baths 
1
Lot Size 
0.2 Acres
Year Built 
1990
MLS® Number 
8776412
Status 
Active
Property Tax 
$3,135
HOA/Condo/Coop Fees 
N/A
Sq Ft Source 
Public Records
Friends & Family
Recent Activity
2 hours agoListing updated with changes from the MLS®
2 days agoStatus changed to Active
5 days agoListing first seen on site
General Features
Acres 
0.2
Attached Garage 
Yes
Direction Faces 
Southeast
Foundation 
Concrete Perimeter
Garage 
Yes
Garage Spaces 
2
Green Energy Efficient 
HVAC
Levels 
One
Parking 
ConcreteLightedStorageAttached
Parking Spaces 
2
Property Condition 
Updated/Remodeled
Property Sub Type 
Single Family Residence
Security 
Security System
Sewer 
Public Sewer
SqFt Above 
1600
SqFt Below 
855
SqFt Total 
2500
Style 
Contemporary
Utilities 
Natural Gas AvailableCable AvailableElectricity ConnectedNatural Gas Connected
Water Source 
Public
Zoning 
R-1
Interior Features
Appliances 
DishwasherDisposalDryerMicrowaveOvenRangeRefrigeratorWasher
Basement 
FinishedFull
Cooling 
Ceiling Fan(s)Central Air
Electric 
220 Volts
Fireplace 
Yes
Fireplace Features 
Living Room
Fireplaces 
1
Flooring 
CarpetTileWood
Heating 
Forced Air
Interior 
Breakfast BarCeiling Fan(s)Eat-in KitchenHigh CeilingsHigh Speed InternetLaminate CountersOpen FloorplanPantryVaulted Ceiling(s)Walk-In Closet(s)Wired for Data
Laundry Features 
In Unit
Main Level Bedrooms 
3
Window Features 
Skylight(s)
Bathroom Full 
Level - Main
Bathroom Three Quarter 
Level - Basement
Bedroom 
Level - Basement
Dining Room 
Level - Main
Family Room 
Level - Main
Kitchen 
Level - Main
Laundry 
Level - Main
Living Room 
Level - Main
Save
Ask
Tour
Hide
Share
Exterior Features
Construction Details 
BrickFrame
Exterior 
Dog RunGardenPrivate Yard
Fencing 
Partial
Lot Features 
Corner LotCul-De-SacLandscapedLevelSprinklers In Front
Patio And Porch 
CoveredFront PorchPatio
Roof 
Composition
Windows/Doors 
Skylight(s)
Community Features
Financing Terms Available 
CashConventionalFHAVA Loan
Roads 
Paved
School District 
Denver 1
Schools
School District
Denver 1
Elementary School
Kaiser
Middle School
DSST: College View
High School
John F. Kennedy
Listing courtesy of West and Main Homes Inc kati@westandmainhomes.com


The content relating to real estate for sale in this Web site comes in part from the Internet Data eXchange ("IDX") program of METROLIST, INC., DBA RECOLORADO real estate listings held by brokers other than West and Main Homes Inc are marked with the IDX Logo. This information is being provided for the consumers' personal, non-commercial use and may not be used for any other purpose. All information subject to change and should be independently verified.

Neighborhood & Commute
Source: Walkscore
Save
Ask
Tour
Hide
Share