Save
Ask
Tour
Hide
Share
$1,500,000
1 Day On Site

417 Witter Gulch Road
Evergreen, CO 80439

For Sale|Single Family Residence|Active
4
Beds
3
Total Baths
3
Full Baths
5,723
SqFt
$262
/SqFt
1996
Built
Subdivision:
Evergreen West
County:
Clear Creek
Upcoming Open Houses
Sat, Nov 14, 1:00 PM - 3:00 PM
Sat, Nov 21, 12:00 PM - 2:00 PM
417 Witter Gulch Road417 Witter Gulch Road417 Witter Gulch Road417 Witter Gulch Road
Save
Ask
Tour
Hide
Share

Mortgage Calculator

Monthly Payment (Est.)

Enter an interest rate to see your estimated monthly payment.
Calculator powered by Showcase IDX, a Constellation1 Company. Copyright ©2026 Information is deemed reliable but not guaranteed.

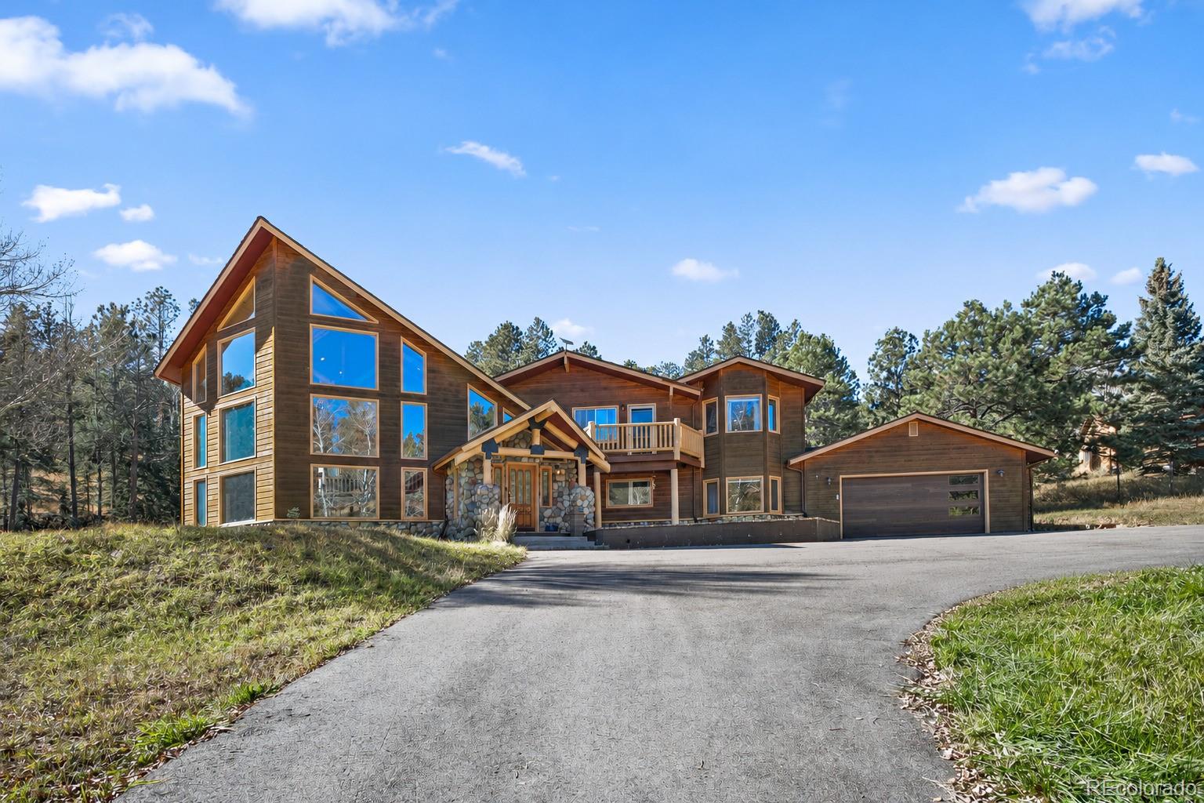
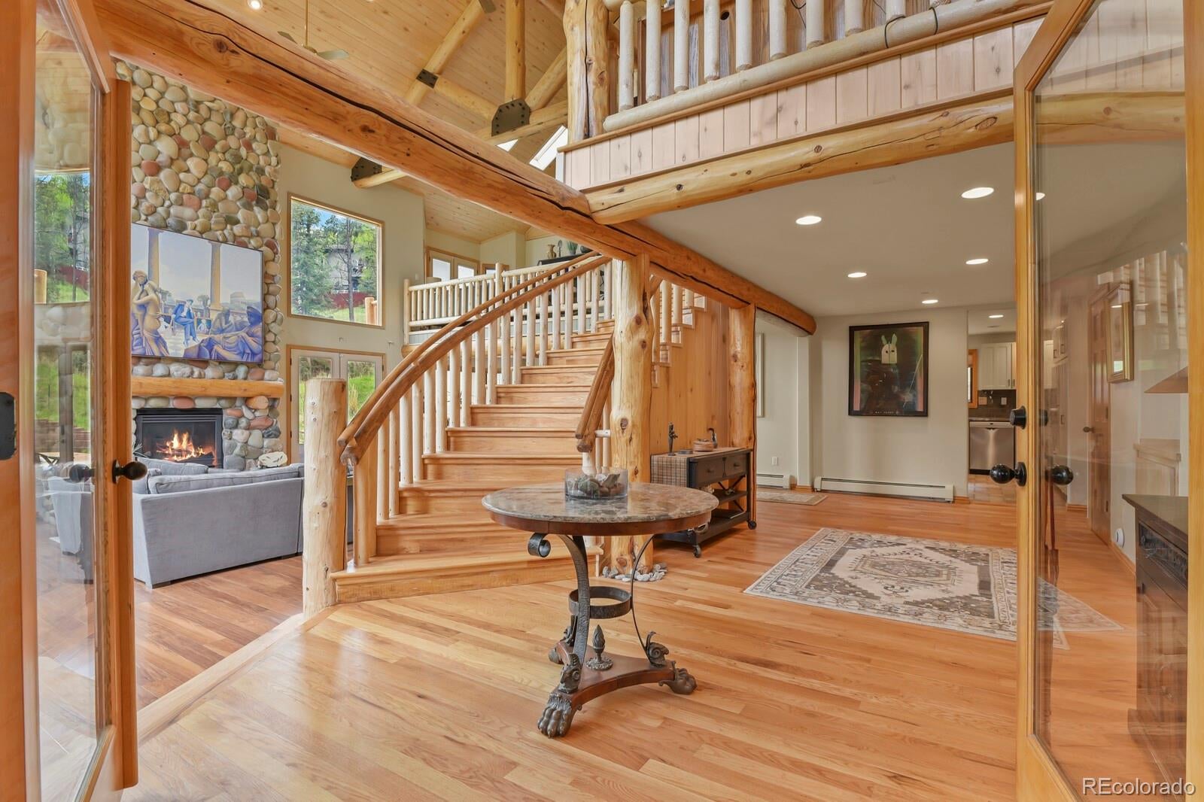
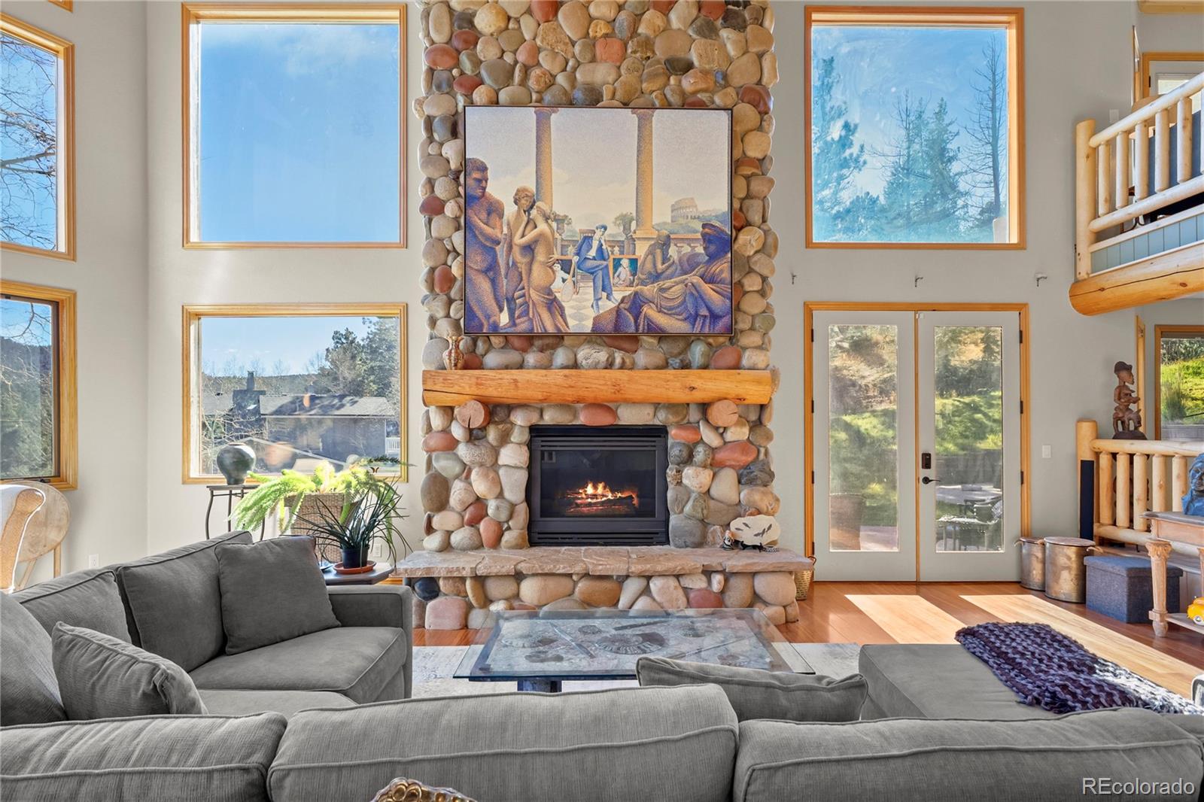
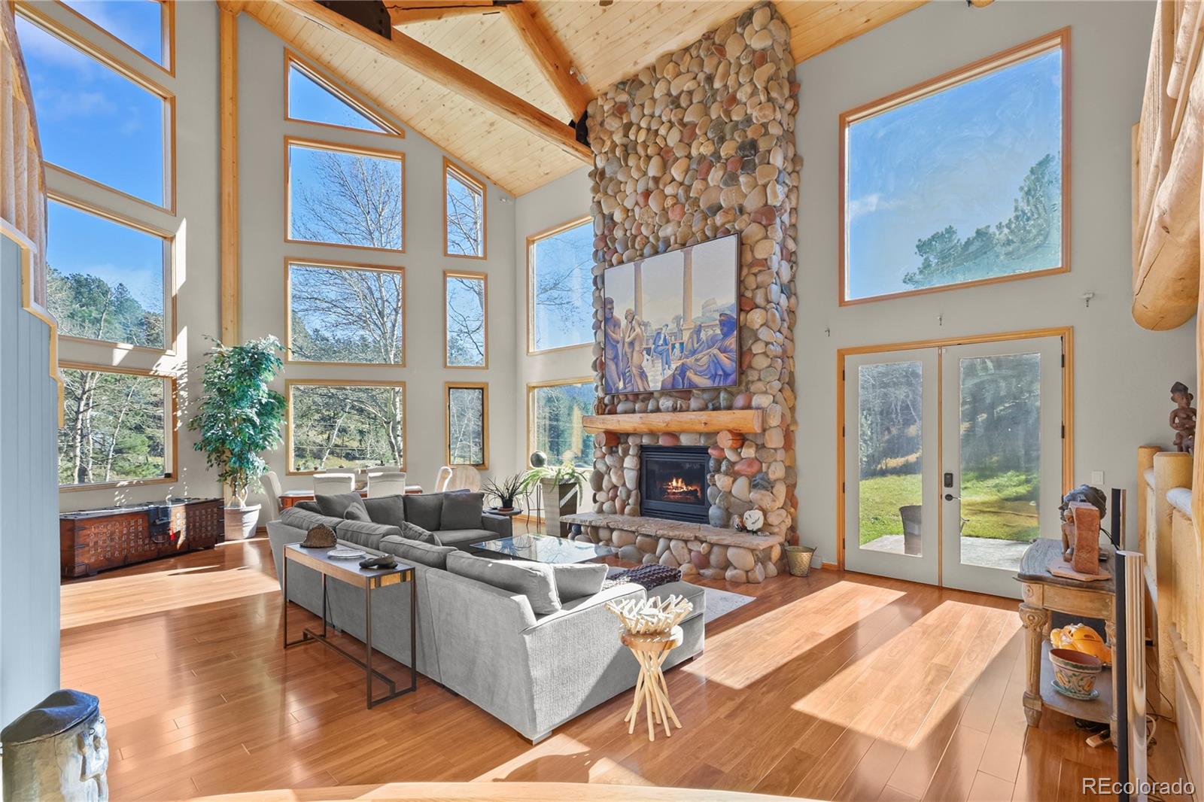
Surrounded by the beauty of the Evergreen foothills, this striking home combines southern exposure and an open floor plan with impressive scale to create a truly distinctive mountain retreat. Rich wood tones, exposed log beams, and soaring vaulted ceilings create a dramatic sense of space, while abundant natural light pours in. Step through the entry foyer and take in the grand curved staircase, leading you into the home with over 5,700 finished square feet. The remarkable great room features a floor-to-ceiling stone fireplace and walls of windows, flowing seamlessly into the dining room and kitchen. This is a home designed for gathering, with plenty of room to entertain and connect. The kitchen delivers with granite countertops, a natural gas cooktop, new stainless appliances, two dishwashers and abundant workspace. A separate sitting room provides access to the stamped concrete patio on the southern side of the home. A bonus room currently outfitted as a gym, two bedrooms, full bath and laundry room complete the main level. Upstairs, two open loft areas overlook the great room, one featuring a wood-burning fireplace. The spacious primary suite offers a private deck, five-piece ensuite bathroom with jetted tub and a custom walk-in closet. The fourth bedroom also enjoys its own private deck. Outside, on 1.23 acres, aspens, mountain views, and rich sunlight create an inviting mountain backdrop for the flat, useable land. Attached is a heated, tandem 4-car garage, while a paved, circular driveway provides additional parking with room for a camper/ RV. Enjoy hiking and biking at Elk Meadow Park just 5 minutes away, Evergreen Lake in 10 minutes, Denver about 40 minutes, and world-class skiing in 50 minutes. Forget cookie-cutter mountain homes. With bold architecture and grand spaces, this Evergreen property is one-of-a-kind.

Save
Ask
Tour
Hide
Share
Listing Snapshot
Price 
$1,500,000
Days On Site 
1 Day
Bedrooms 
4
Inside Area (SqFt) 
5,723 sqft
Total Baths 
3
Full Baths 
3
Partial Baths 
N/A
Lot Size 
1.23 Acres
Year Built 
1996
MLS Number 
8696352
Status 
Active
Property Tax 
$8,015
HOA/Condo/Coop Fees 
N/A
Sq Ft Source 
Appraiser
Friends & Family
Recent Activity
10 hours agoListing updated with changes from the MLS
yesterdayListing first seen on site
General Features
Acres 
1.23
Attached Garage 
Yes
Direction Faces 
Southeast
Foundation 
Block
Garage 
Yes
Garage Spaces 
4
Green Energy Efficient 
Appliances
Levels 
Three Or More
Parking 
AsphaltCircular DrivewayHeated GarageOversizedTandemAttached
Parking Spaces 
4
Property Condition 
Updated/Remodeled
Property Sub Type 
Single Family Residence
Security 
Carbon Monoxide Detector(s)Security SystemSmoke Detector(s)
Sewer 
Public Sewer
SqFt Above 
5723
SqFt Total 
5723
Style 
ChaletMountain Contemporary
Utilities 
Natural Gas AvailableElectricity ConnectedNatural Gas ConnectedPhone Connected
Water Source 
PrivateWell
Zoning 
MR-1
Interior Features
Appliances 
CooktopDishwasherDisposalDryerMicrowaveOvenRefrigeratorWasher
Cooling 
Ceiling Fan(s)None
Electric 
220 Volts
Fireplace 
Yes
Fireplace Features 
Gas LogGreat RoomInsertRecreation RoomWood Burning
Fireplaces 
2
Flooring 
CarpetTileVinylWood
Furnished 
Negotiable
Heating 
Fireplace InsertBaseboardHot WaterNatural GasRadiantRadiant FloorWood
Interior 
Built-in FeaturesCeiling Fan(s)Entrance FoyerGranite CountersHigh CeilingsHigh Speed InternetOpen FloorplanVaulted Ceiling(s)Walk-In Closet(s)
Main Level Bedrooms 
2
Bathroom Full 
Level - UpperDescription - 5-piece bath with walk-in shower, jetted tub and custom walk-in closet
Bedroom 
Level - MainDescription - Walkout access to backyard
Bonus Room 
Description - Sitting room off of kitchen and dining with exterior access to southern-facing patio and flat backyard. Backyard area great for a dog run
Dining Room 
Level - MainDescription - Spacious and great for entertaining, adjacent to kitchen, in-floor heat
Great Room 
Level - MainDescription - Log accents, curved staircase, walls of windows, stone gas log fireplace, in-floor heat
Gym 
Level - MainDescription - Huge gym on main level, rubber flooring, equipment negotiable
Kitchen 
Level - MainDescription - Granite counters, new stainless appliances, 2 dishwashers, in-floor heat
Laundry 
Level - MainDescription - Laundry room on main floor
Loft 
Level - UpperDescription - Second loft area with wood-burning fireplace and an additional balcony
Mud Room 
Level - MainDescription - Separated entrance foyer with coat area and double doors
Save
Ask
Tour
Hide
Share
Exterior Features
Construction Details 
BlockFrameLogStoneWood Siding
Exterior 
BalconyPrivate YardRain Gutters
Lot Features 
SlopedLevelMeadowRolling Slope
Patio And Porch 
CoveredDeckFront PorchPatio
Roof 
Composition
Spa Features 
Bath
View 
MeadowMountain(s)
Waterfront Features 
Stream
Waterview 
MeadowMountain(s)
Community Features
School District 
Clear Creek RE-1
Financing Terms Available 
CashConventionalFHAVA Loan
Roads 
Paved
Horse Allowed 
Yes
Schools
School District
Clear Creek RE-1
Elementary School
King Murphy
Middle School
Clear Creek
High School
Clear Creek
Listing courtesy of Berkshire Hathaway HomeServices Elevated Living RE julia@bhhselevated.com


The content relating to real estate for sale in this Web site comes in part from the Internet Data eXchange ("IDX") program of METROLIST, INC., DBA RECOLORADO real estate listings held by brokers other than Berkshire Hathaway HomeServices Elevated Living RE are marked with the IDX Logo. This information is being provided for the consumers' personal, non-commercial use and may not be used for any other purpose. All information subject to change and should be independently verified.

Neighborhood & Commute
Source: Walkscore
Save
Ask
Tour
Hide
Share