
232 S Gilpin StreetDenver, CO 80209
Mortgage Calculator
Monthly Payment (Est.)
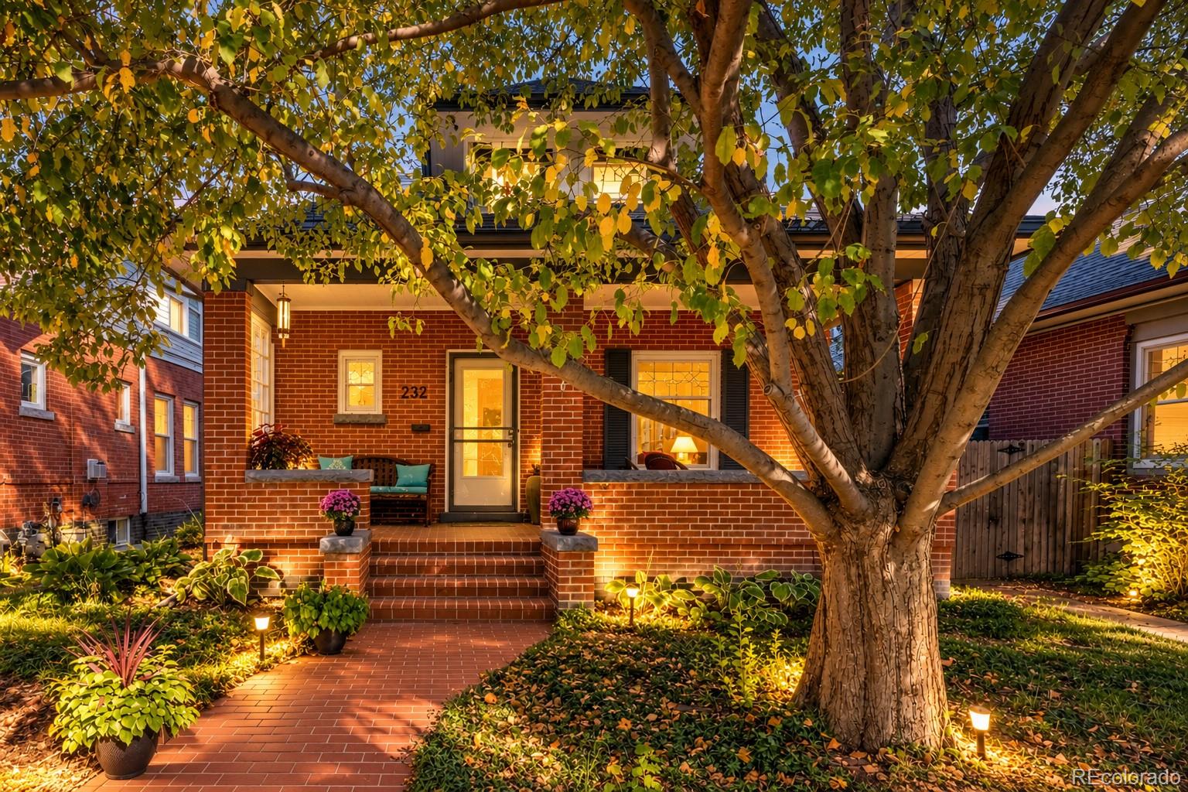
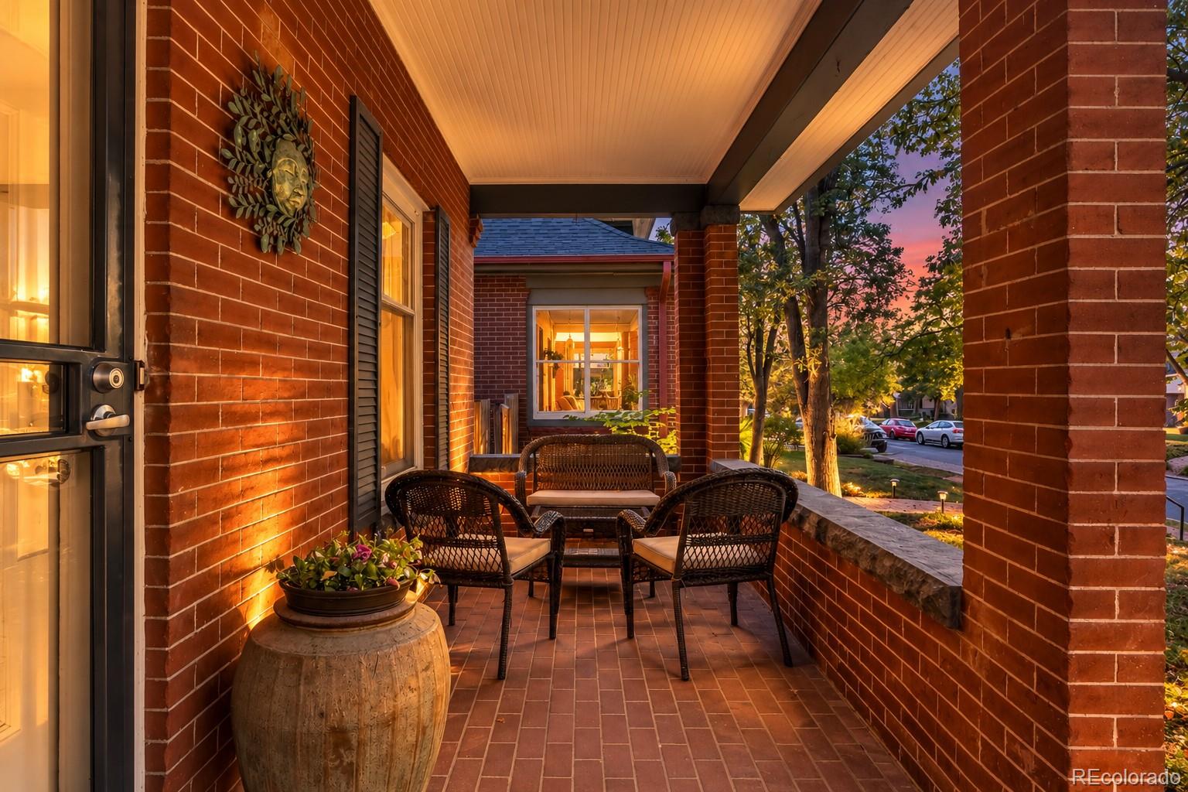
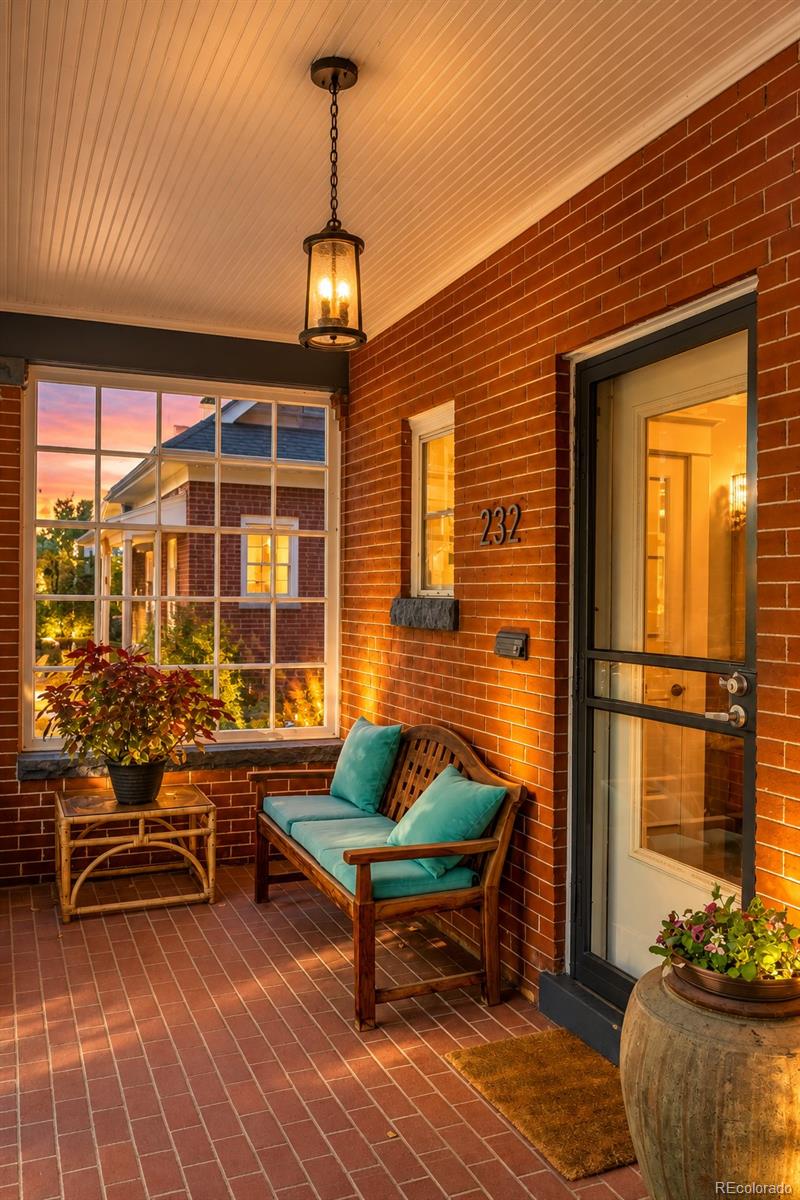
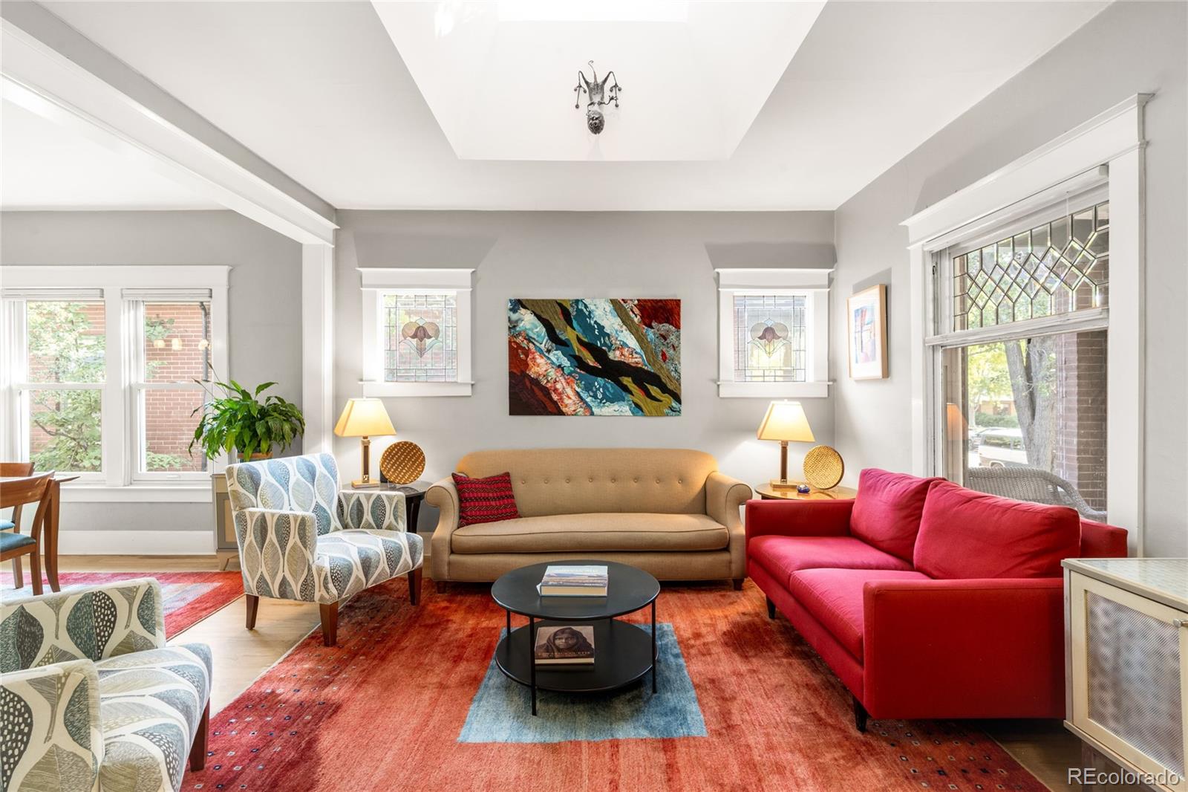
Enter an interest rate to see your estimated monthly payment.Your search for a lush, private oasis in the heart of Wash Park ends here. Perfectly positioned just two blocks from the park on one of the neighborhood’s most peaceful streets, this enchanting residence blends timeless architectural charm, thoughtful updates and exceptional indoor-outdoor living. From the moment you arrive, captivating curb appeal and an expansive covered front porch set the stage for all that awaits inside. Original moldings, rich hardwood floors, skylights, stained glass and oversized picture windows preserve the home’s historic character, while an open, inviting floor plan offers effortless flow for both everyday living and entertaining. Flooded with natural light, the updated kitchen features classic shaker cabinetry, slab countertops, a center island and a gas range. A formal dining room, adorned with original architectural details, creates an elegant setting for entertaining. Two adjoining living spaces offer warmth & versatility, with the east living area opening directly to the patio and spectacular backyard beyond. A true extension of the home, the backyard feels like a secluded garden retreat. Mature trees, lush greenery, seasonal blooms, & a generous outdoor seating area creates an idyllic setting for morning coffee, al fresco dining and memorable evenings. The main-floor primary suite provides a peaceful escape, complete with an updated bathroom offering generous counter space and storage. A second main-level bedroom adds flexibility for guests, a home office, or additional living needs. The beautifully finished lower level offers even more room to spread out, featuring tall ceilings, oversized egress windows that invite abundant natural light, a spacious secondary living area, a generous bedroom, full bathroom, large laundry room and multiple storage closets. Additional highlights include an oversized two-car garage and updated systems. Nestled within one of Wash Park’s rare, quiet pockets, this is a truly special opportunity.
| 2 hours ago | Listing updated with changes from the MLS® | |
| yesterday | Listing first seen on site |

The content relating to real estate for sale in this Web site comes in part from the Internet Data eXchange ("IDX") program of METROLIST, INC., DBA RECOLORADO real estate listings held by brokers other than Milehimodern are marked with the IDX Logo. This information is being provided for the consumers' personal, non-commercial use and may not be used for any other purpose. All information subject to change and should be independently verified.