Save
Ask
Tour
Hide
Share
$1,150,000
13 Days On Site

775 Skyline Drive
Woodland Park, CO 80863

For Sale|Single Family Residence|Active
4
Beds
4
Total Baths
3
Full Baths
1
Partial Bath
4,205
SqFt
$273
/SqFt
2000
Built
Subdivision:
Paradise Estates
County:
Teller
775 Skyline Drive775 Skyline Drive775 Skyline Drive775 Skyline Drive
Save
Ask
Tour
Hide
Share

Mortgage Calculator

Monthly Payment (Est.)

$5,247
Calculator powered by Showcase IDX, a Constellation1 Company. Copyright ©2026 Information is deemed reliable but not guaranteed.

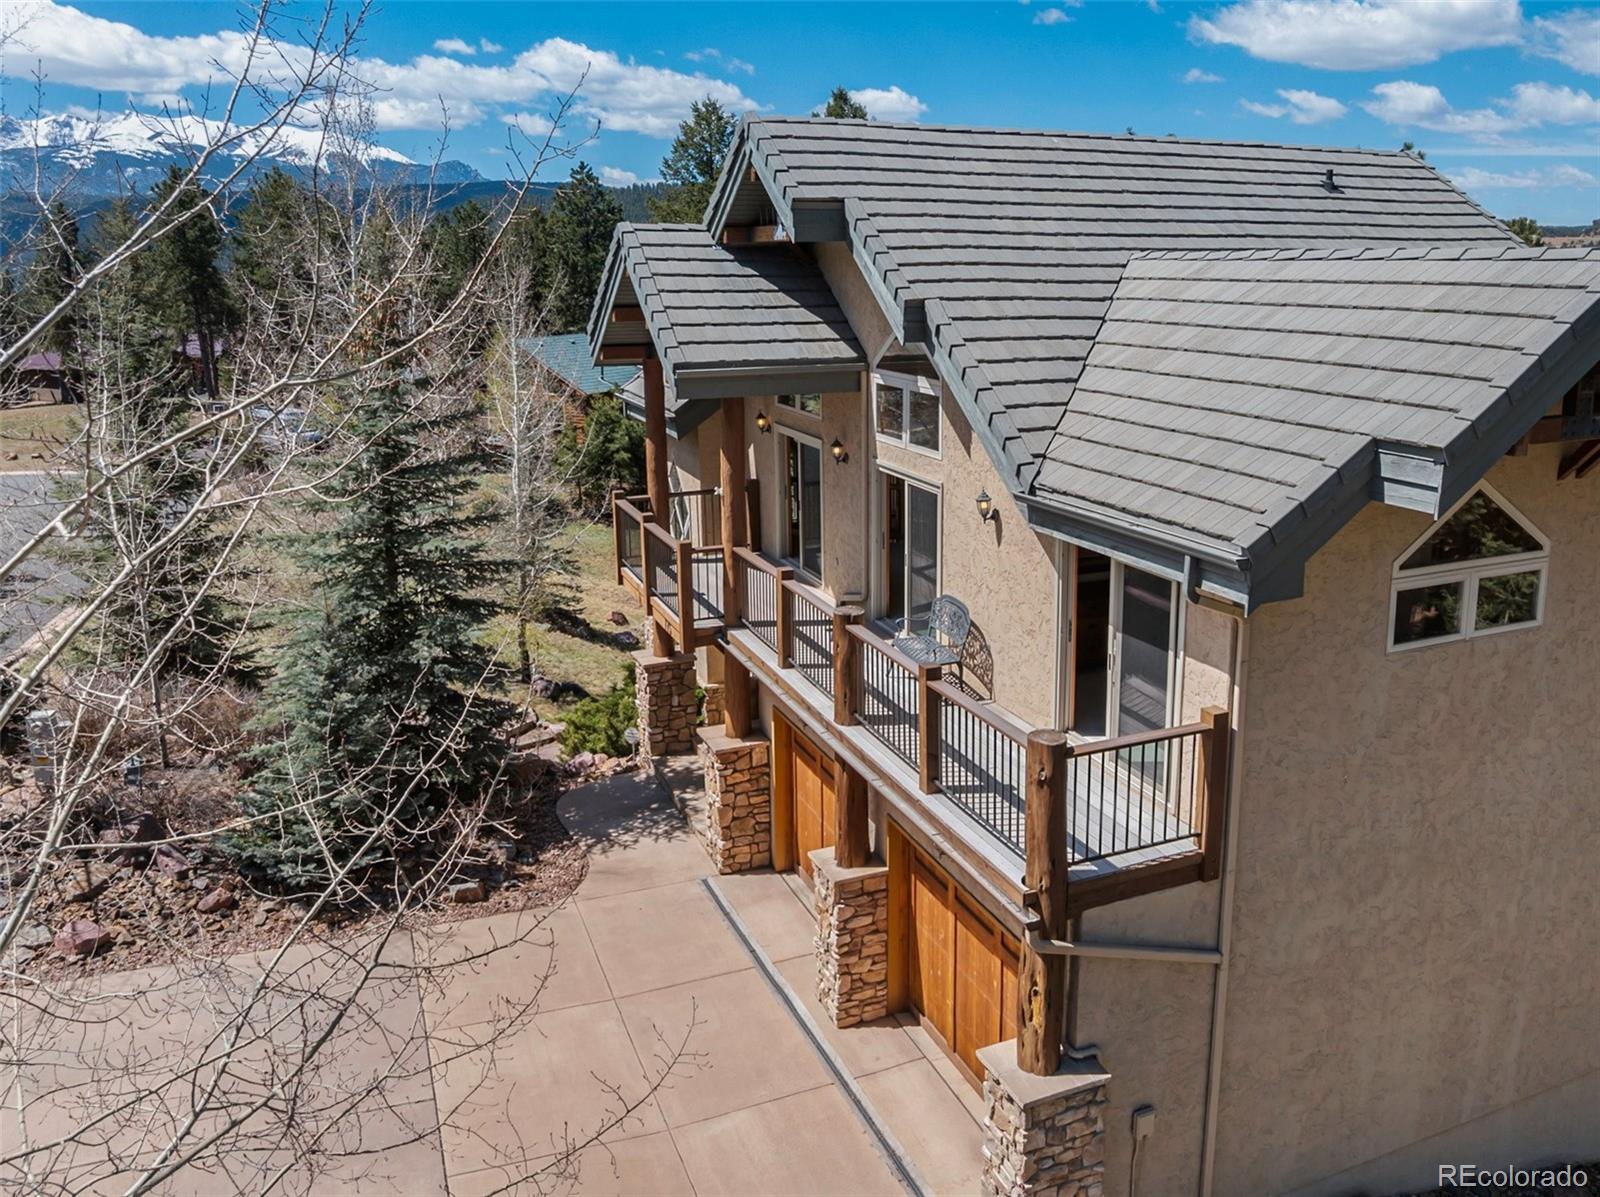
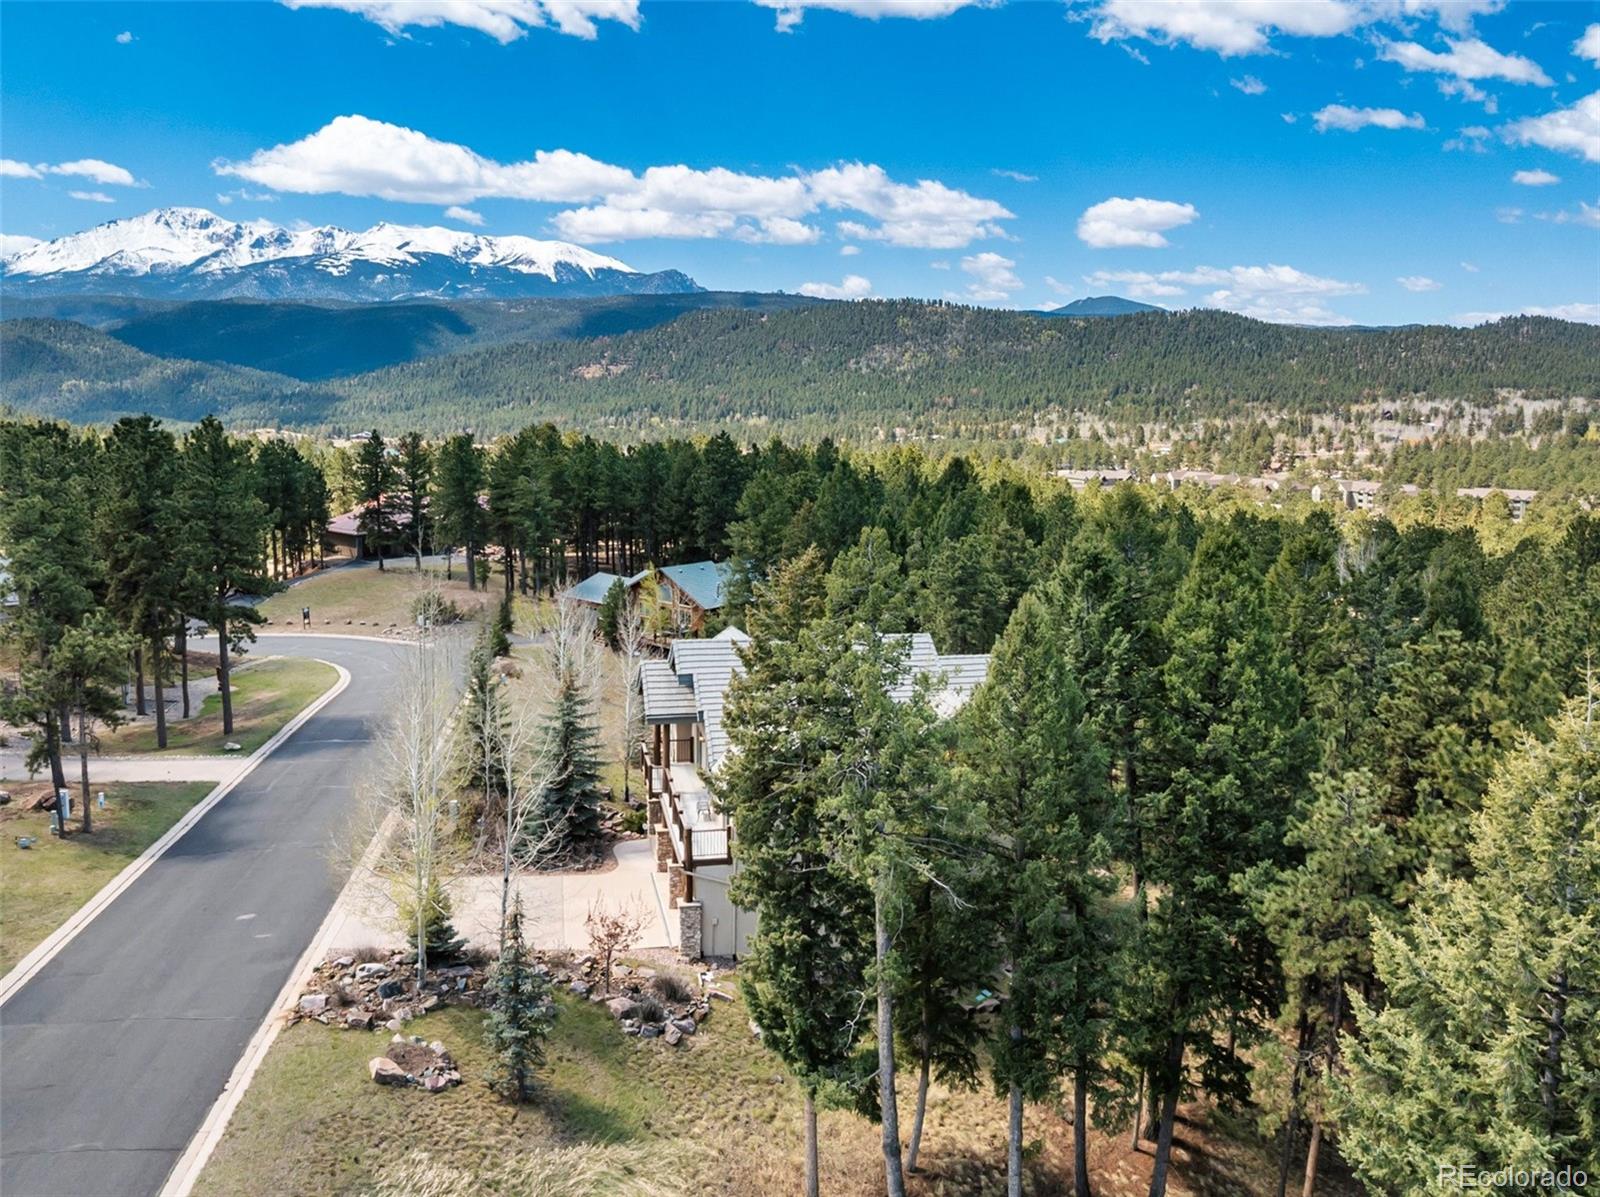
Luxury Mountain Retreat in sought-after Paradise Estates in Woodland Park offering breathtaking Pikes Peak views on over an acre of towering mature trees. This exceptional custom home blends refined mountain elegance with upscale finishes & extraordinary craftsmanship throughout. Step into the dramatic great room featuring soaring cathedral ceilings, exposed structural logs and beams, a stunning floor-to-ceiling stone 3-sided gas fireplace, and an impressive wall of windows designed to showcase the spectacular mountain views. The gourmet kitchen is truly a chef’s dream with granite countertops, expansive island with breakfast bar, pantry, hardwood flooring, warming tray, and luxury-brand appliances. The dining area and kitchen both walk out to a covered deck perfect for entertaining or relaxing among the pines. The upper-level primary suite is a private retreat complete with its own fireplace, sitting area, private deck access, luxurious 5-piece spa bath, walk-in closet, and two additional closets. Two spacious guest bedrooms each feature walkouts to a balcony and share an adjoining full bath. An additional loft overlooking the great room also opens to the balcony, creating additional living and gathering space. The walkout lower level is designed for entertaining & comfort with an expansive family and game room, reading nook, office area, wet bar, & a beautiful 3-sided gas fireplace. Multiple walkouts lead to patio & covered outdoor living area surrounded by professionally designed upscale landscaping. A spacious fourth bedroom & full bath complete the lower level. Additional features include dual furnaces, concrete tile roof, UV-treated windows, radon mitigation system, individual temperature controlled showers & five separate walkouts to balconies and patios. A rare opportunity to own an extraordinary luxury mountain home with unmatched views, privacy, and timeless Colorado elegance. Convenient to Colorado Springs airport & all of Colorado' s many amenities.

Save
Ask
Tour
Hide
Share
Listing Snapshot
Price 
$1,150,000
Days On Site 
13 Days
Bedrooms 
4
Inside Area (SqFt) 
4,205 sqft
Total Baths 
4
Full Baths 
3
Partial Baths 
1
Lot Size 
1.12 Acres
Year Built 
2000
MLS® Number 
8635997
Status 
Active
Property Tax 
$5,287
HOA/Condo/Coop Fees 
N/A
Sq Ft Source 
Public Records
Friends & Family
Recent Activity
2 weeks agoListing updated with changes from the MLS®
2 weeks agoListing first seen on site
General Features
Acres 
1.12
Attached Garage 
Yes
Direction Faces 
South
Garage 
Yes
Garage Spaces 
2
Green Energy Efficient 
RoofWindows
Levels 
Two
Parking 
ConcreteAttached
Parking Spaces 
2
Pets 
Yes
Property Sub Type 
Single Family Residence
Security 
Carbon Monoxide Detector(s)Smoke Detector(s)
Sewer 
Public Sewer
SqFt Above 
2832
SqFt Below 
1373
SqFt Total 
4205
Style 
Mountain Contemporary
Utilities 
Natural Gas AvailableElectricity ConnectedNatural Gas Connected
Water Source 
Public
Zoning 
R-1
Interior Features
Appliances 
CooktopDishwasherDisposalDouble OvenDryerGas Water HeaterHumidifierMicrowaveOvenRefrigeratorTrash CompactorWarming DrawerWasher
Basement 
FinishedFullWalk-Out Access
Cooling 
Ceiling Fan(s)None
Electric 
220 Volts
Fireplace 
Yes
Fireplace Features 
Master BedroomBasementDining RoomFamily RoomGasGreat Room
Fireplaces 
3
Flooring 
CarpetTileWood
Furnished 
Unfurnished
Heating 
Forced AirNatural Gas
Interior 
Breakfast BarBuilt-in FeaturesCeiling Fan(s)Eat-in KitchenEntrance FoyerGranite CountersHigh CeilingsHigh Speed InternetKitchen IslandOpen FloorplanPantryVaulted Ceiling(s)Walk-In Closet(s)Wet Bar
Laundry Features 
Sink
Window Features 
Double Pane WindowsWindow Treatments
Bathroom Full 
Level - MainDescription - Custom luxury 5 piece bath w/fireplace
Bathroom Half 
Level - MainDescription - Powder room
Bedroom 
Dimensions - 15 x 14Level - BasementDescription - French doors, carpet
Dining Room 
Dimensions - 16 x 15Level - MainDescription - Dining area with fireplace , walk out and hardwood flooring. and walk out
Family Room 
Dimensions - 38 x 22Level - BasementDescription - Fireplace, Walk out , wet bar and built ins
Game Room 
Dimensions - 14 x 10Level - BasementDescription - Game room with fireplace and walk out
Great Room 
Dimensions - 22 x 20Level - MainDescription - Great room with fireplace, walk out and hardwood flooring
Kitchen 
Dimensions - 24 x 18Level - MainDescription - Eating space in kitchen, Hardwood flooring, Island, Walk out, breakfast bar and pantry
Laundry 
Dimensions - 12 x 8Level - MainDescription - Sink, Window and cabinets
Loft 
Dimensions - 24 x 14Level - UpperDescription - Loft area with walk out to balcony
Save
Ask
Tour
Hide
Share
Exterior Features
Construction Details 
LogStoneStucco
Exterior 
BalconyGardenLighting
Fencing 
None
Lot Features 
WoodedLandscapedMany Trees
Patio And Porch 
CoveredDeckFront PorchPatio
Roof 
Concrete
View 
Mountain(s)
Waterview 
Mountain(s)
Windows/Doors 
Double Pane WindowsWindow Treatments
Community Features
Financing Terms Available 
CashConventionalVA Loan
Roads 
Paved
School District 
Woodland Park RE-2
Schools
School District
Woodland Park RE-2
Elementary School
Columbine
Middle School
Woodland Park
High School
Woodland Park
Listing courtesy of The Compass Team Real Estate Group LLC jen@jenpro.com


The content relating to real estate for sale in this Web site comes in part from the Internet Data eXchange ("IDX") program of METROLIST, INC., DBA RECOLORADO real estate listings held by brokers other than The Compass Team Real Estate Group LLC are marked with the IDX Logo. This information is being provided for the consumers' personal, non-commercial use and may not be used for any other purpose. All information subject to change and should be independently verified.

Neighborhood & Commute
Source: Walkscore
Save
Ask
Tour
Hide
Share