Save
Ask
Tour
Hide
Share
$750,000
5 Days On Site

4514 S Valdai Circle
Aurora, CO 80015

Single Family Residence|Coming Soon
4
Beds
4
Total Baths
1
Full Bath
3
Partial Baths
3,673
SqFt
$204
/SqFt
2018
Built
Subdivision:
Copperleaf
County:
Arapahoe
Upcoming Open Houses
Sat, Jun 6, 11:00 AM - 2:00 PM
4514 S Valdai Circle4514 S Valdai Circle4514 S Valdai Circle4514 S Valdai Circle
Save
Ask
Tour
Hide
Share

Mortgage Calculator

Monthly Payment (Est.)

$3,422
Calculator powered by Showcase IDX, a Constellation1 Company. Copyright ©2026 Information is deemed reliable but not guaranteed.

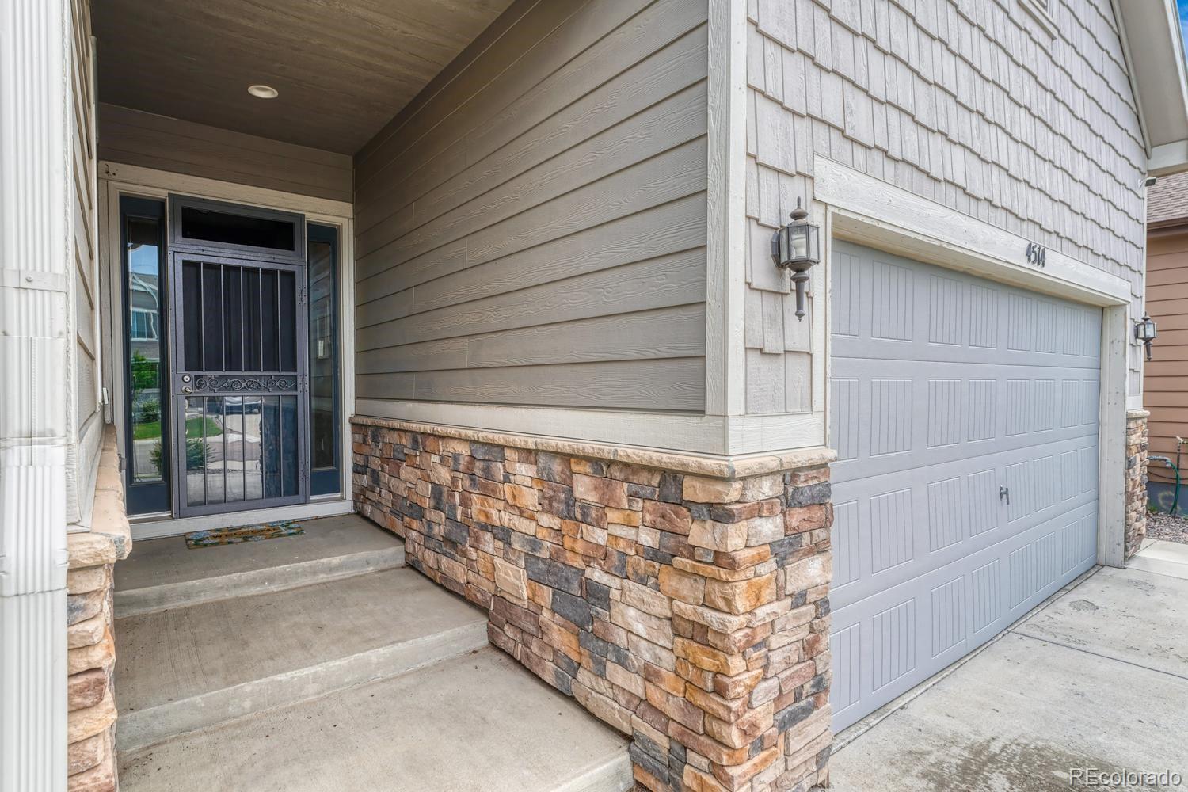
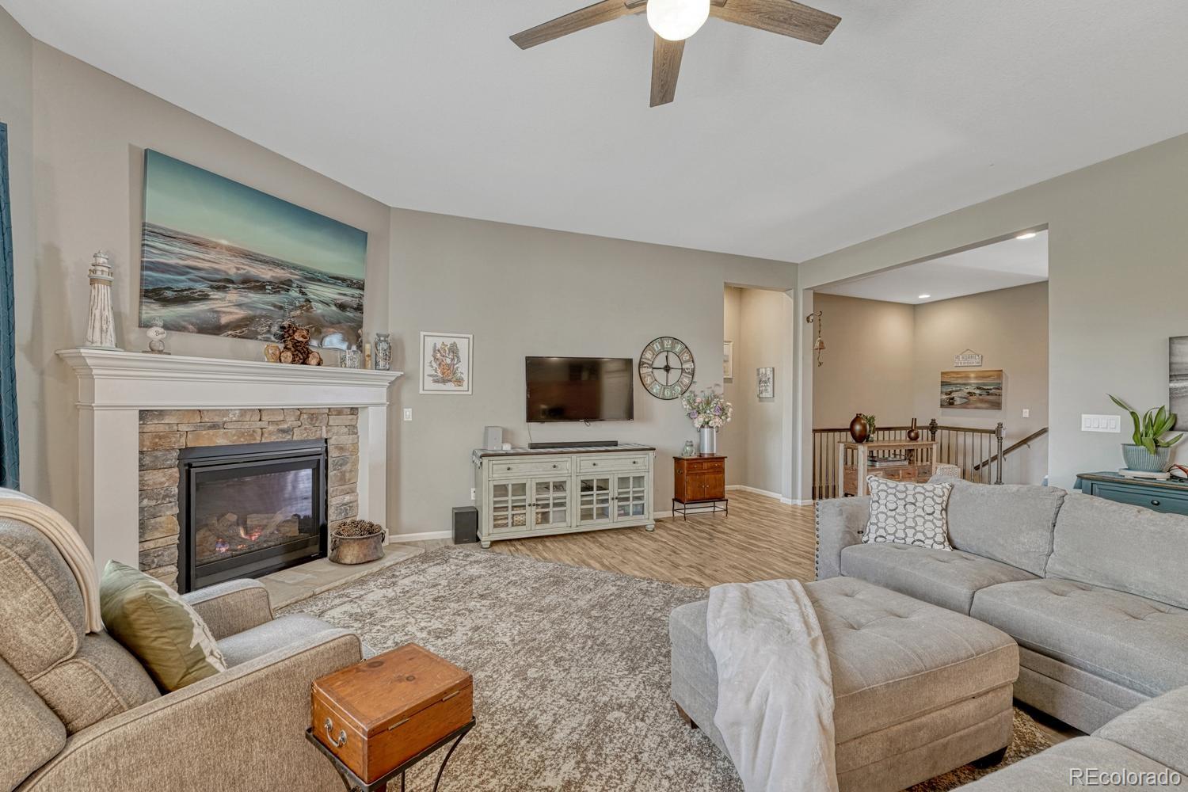
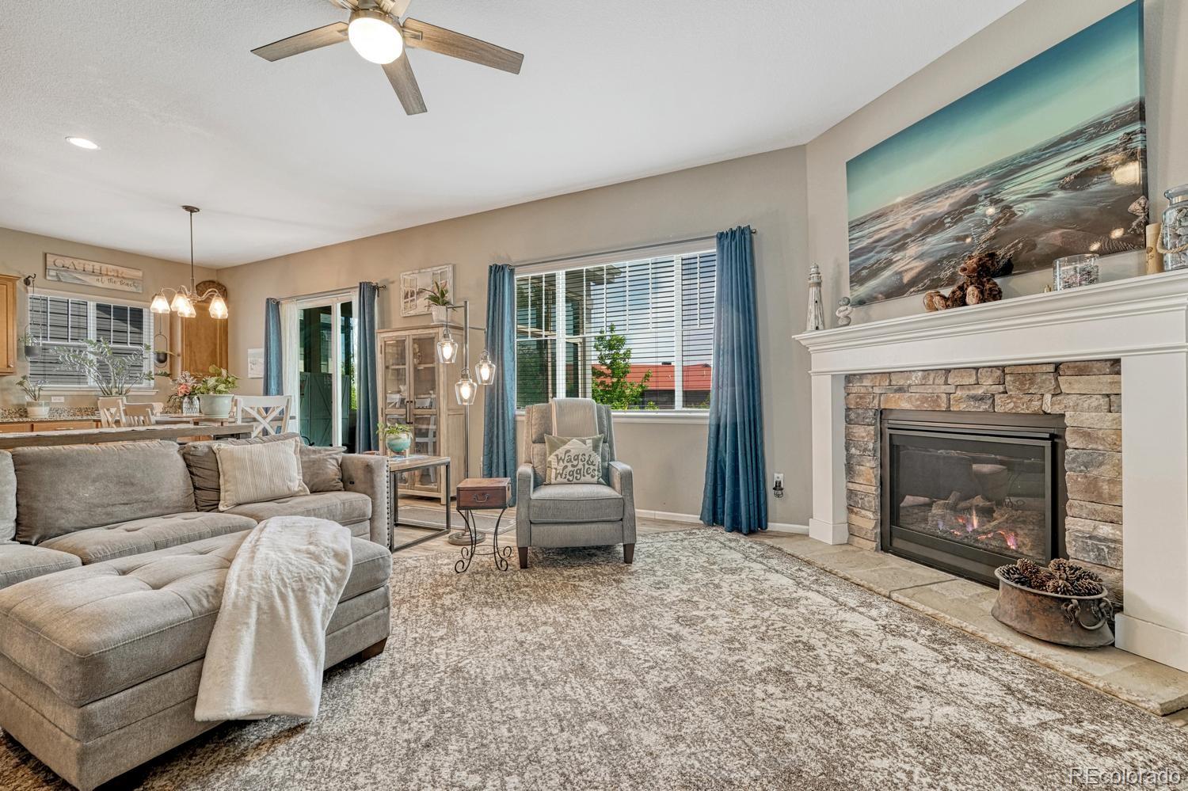
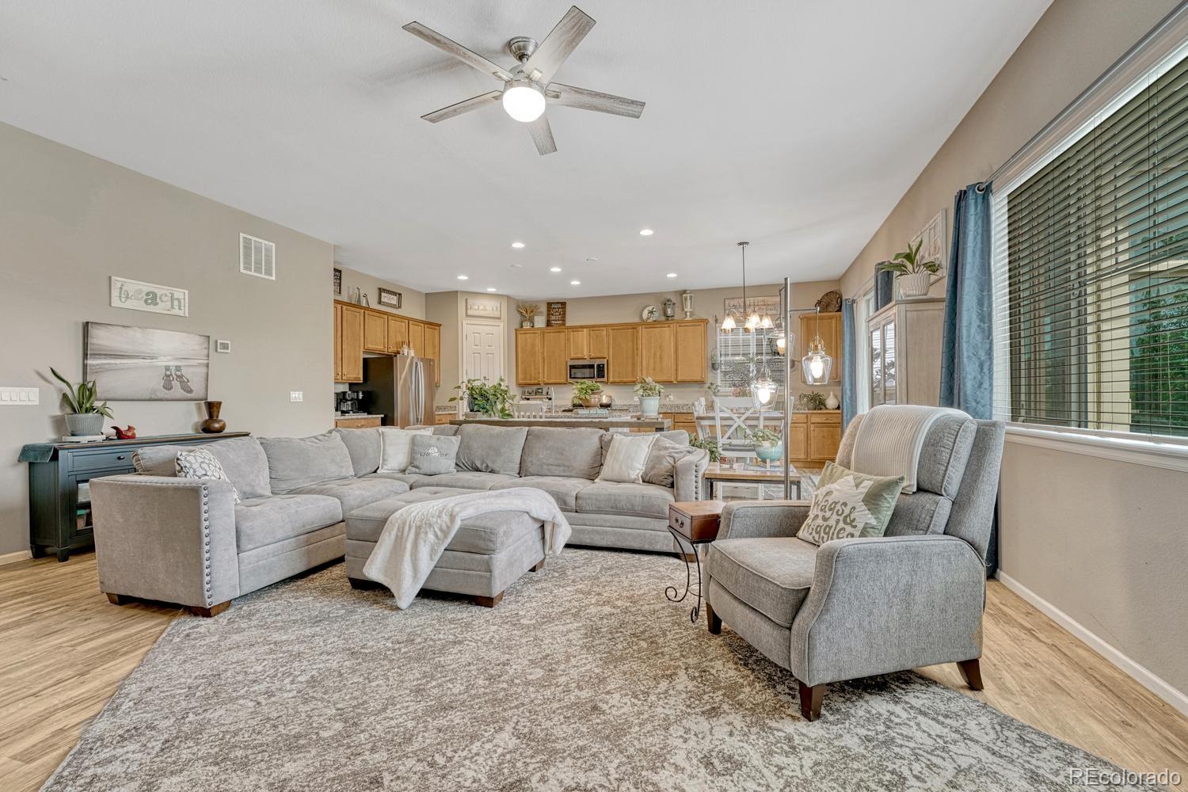
Beautiful ranch style home, located in the desirable Copperleaf Community! 4 bedrooms + finished basement + office/den + bonus flex space = tons of living spaces and options! Converted into a Next Gen home, there is a private space with a living room, 2 bedrooms, kitchenette with sink, fridge and dishwasher, a hall closet and bathroom that has washer/dryer hook-ups. The main floor has an open floor plan that includes a family room with gas fireplace, dining room space and kitchen with extended cabinetry with roll-out shelving, stainless steel appliances, granite countertops, island with counter seating and a walk-in pantry. The large main floor primary bedroom has a bay window, ceiling fan, oversized walk-in closet and en suite primary bathroom. The finished basement has a large rec space, an additional bedroom with a walk-in closet, full bathroom, laundry room with washer & dryer included and bonus flex space that could be used as a gym, craft room, office or play room and a closet could easily be added to create an additional conforming bedroom, if desired. In the fenced in, private yard, you'll find an enclosed sunroom, large concrete patio and low-maintenance turf. Lots of closet space. Dog doors. Extra basement storage space with additional egress window. Highly sought after Cherry Creek Schools! Lots of community amenities, including pool, playgrounds and trails! Easy access to 470, Buckley Space Force Base, the Denver Tech Center and Denver International Airport. Close proximity to shopping and restaurants!

Save
Ask
Tour
Hide
Share
Listing Snapshot
Price 
$750,000
Days On Site 
5 Days
Bedrooms 
4
Inside Area (SqFt) 
3,673 sqft
Total Baths 
4
Full Baths 
1
Partial Baths 
3
Lot Size 
0.15 Acres
Year Built 
2018
MLS® Number 
8560299
Status 
Coming Soon
Property Tax 
$9,672
HOA/Condo/Coop Fees 
$450 Semi-Annually
Sq Ft Source 
Public Records
Friends & Family
Recent Activity
yesterdayListing updated with changes from the MLS®
5 days agoListing first seen on site
General Features
Acres 
0.15
Attached Garage 
Yes
Foundation 
Slab
Garage 
Yes
Garage Spaces 
3
Levels 
One
Parking 
OversizedStorageAttached
Parking Spaces 
3
Property Sub Type 
Single Family Residence
Security 
Carbon Monoxide Detector(s)Security SystemSmoke Detector(s)
Sewer 
Public Sewer
SqFt Above 
2330
SqFt Below 
1343
SqFt Total 
4642
Utilities 
Natural Gas AvailableCable AvailableElectricity ConnectedNatural Gas Connected
Water Source 
Public
Interior Features
Appliances 
DishwasherDisposalDryerGas Water HeaterMicrowaveOvenWasher
Basement 
Sump PumpFinishedFull
Cooling 
Ceiling Fan(s)Central Air
Fireplace 
Yes
Fireplace Features 
Family RoomGas Log
Fireplaces 
1
Flooring 
CarpetLaminateTileVinyl
Heating 
Forced AirNatural Gas
Interior 
Ceiling Fan(s)Granite CountersIn-Law FloorplanKitchen IslandOpen FloorplanPantryWalk-In Closet(s)
Laundry Features 
In Unit
Main Level Bedrooms 
3
Window Features 
Double Pane WindowsWindow Coverings
Bathroom Full 
Level - BasementDescription - Secondary, full bath adjacent to basement bedroom
Bathroom Half 
Level - MainDescription - Main floor powder room
Bathroom Three Quarter 
Level - MainDescription - Private primary bathroom with granite countertops
Bedroom 
Level - BasementDescription - Bedroom with walk-in closet
Bonus Room 
Level - BasementDescription - Flex room, closet can easily be added to create a conforming bedroom
Dining Room 
Level - MainDescription - Kitchen cabinets extend into dining area, access to sunroom, patio and yard
Family Room 
Level - BasementDescription - HUGE basement rec space with closet
Kitchen 
Level - MainDescription - Stainless steel appliances including gas cooktop, granite countertops, pantry, island with counter seating
Laundry 
Level - BasementDescription - Basement laundry with washer & dryer included
Office 
Level - MainDescription - Currently used as a Next Gen living room
Sun Room 
Level - MainDescription - Covered sunroom
Save
Ask
Tour
Hide
Share
Exterior Features
Construction Details 
FrameStoneWood Siding
Exterior 
Private YardRain Gutters
Fencing 
FencedFull
Patio And Porch 
CoveredPatio
Roof 
Composition
Windows/Doors 
Double Pane WindowsWindow Coverings
Community Features
Association Amenities 
ClubhouseFitness CenterPlaygroundPool
Association Dues 
450
Financing Terms Available 
CashConventionalFHAVA Loan
HOA Fee Frequency 
Semi-Annually
Roads 
Paved
School District 
Cherry Creek 5
Schools
School District
Cherry Creek 5
Elementary School
Mountain Vista
Middle School
Sky Vista
High School
Eaglecrest
Listing courtesy of Keller Williams DTC JaimeGoldmann@kw.com


The content relating to real estate for sale in this Web site comes in part from the Internet Data eXchange ("IDX") program of METROLIST, INC., DBA RECOLORADO real estate listings held by brokers other than Keller Williams DTC are marked with the IDX Logo. This information is being provided for the consumers' personal, non-commercial use and may not be used for any other purpose. All information subject to change and should be independently verified.

Neighborhood & Commute
Source: Walkscore
Save
Ask
Tour
Hide
Share