Save
Ask
Tour
Hide
Share
$510,000
13 Days On Site

2215 S Zeno Street
Aurora, CO 80013

For Sale|Single Family Residence|Active Under Contract
3
Beds
3
Total Baths
1
Full Bath
2
Partial Baths
2,497
SqFt
$204
/SqFt
1987
Built
Subdivision:
Dover
County:
Arapahoe
2215 S Zeno Street2215 S Zeno Street2215 S Zeno Street2215 S Zeno Street
Save
Ask
Tour
Hide
Share

Mortgage Calculator

Monthly Payment (Est.)

$2,327
Calculator powered by Showcase IDX, a Constellation1 Company. Copyright ©2026 Information is deemed reliable but not guaranteed.

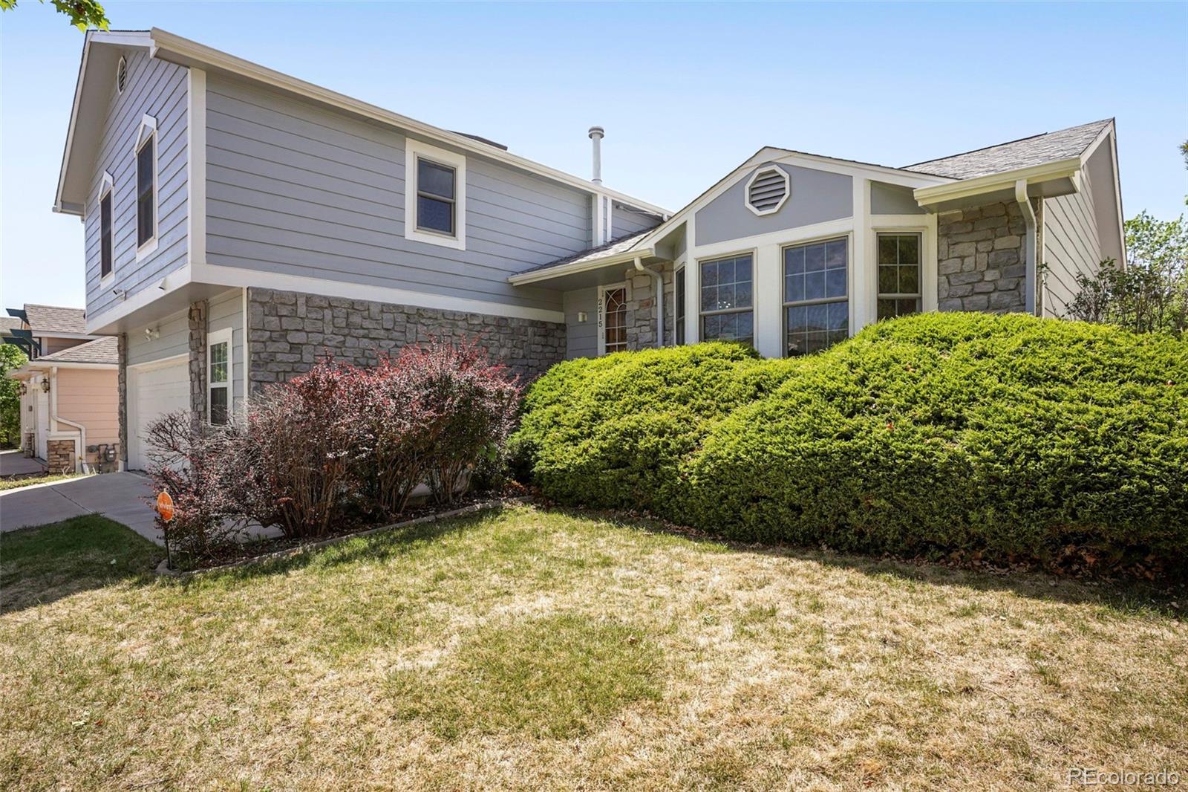
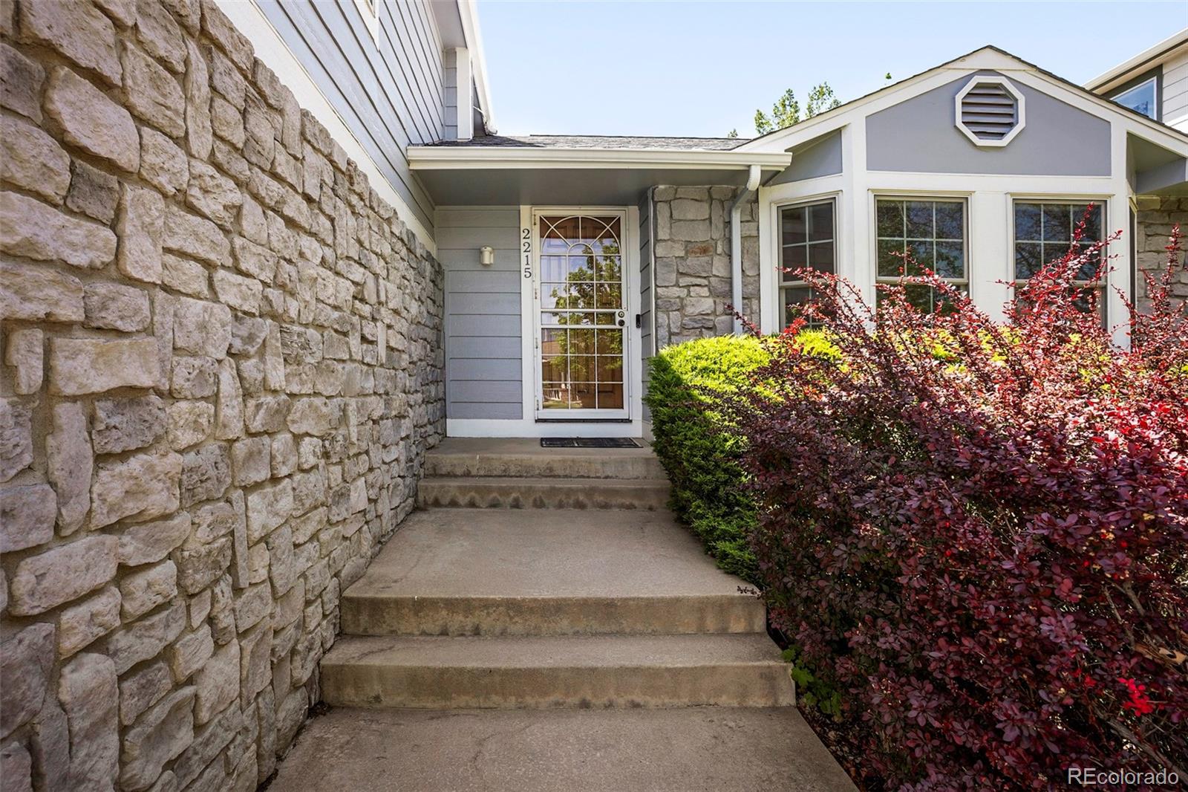
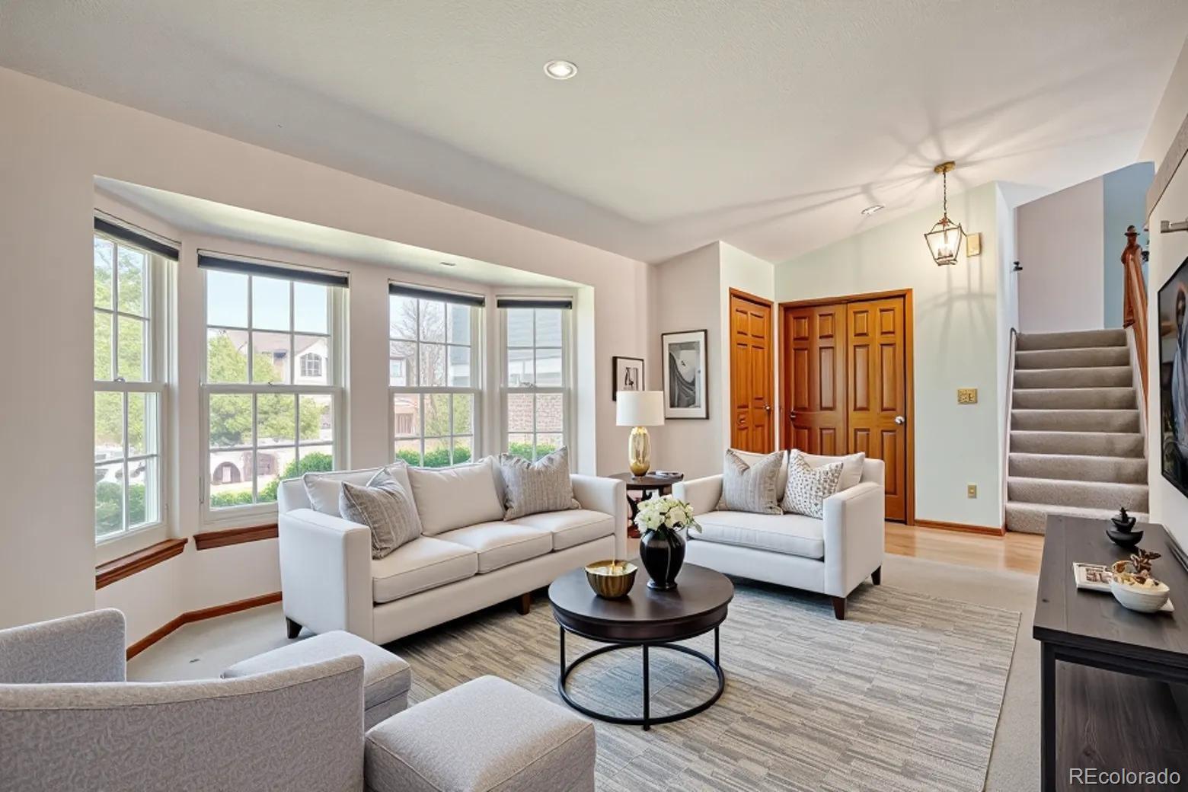
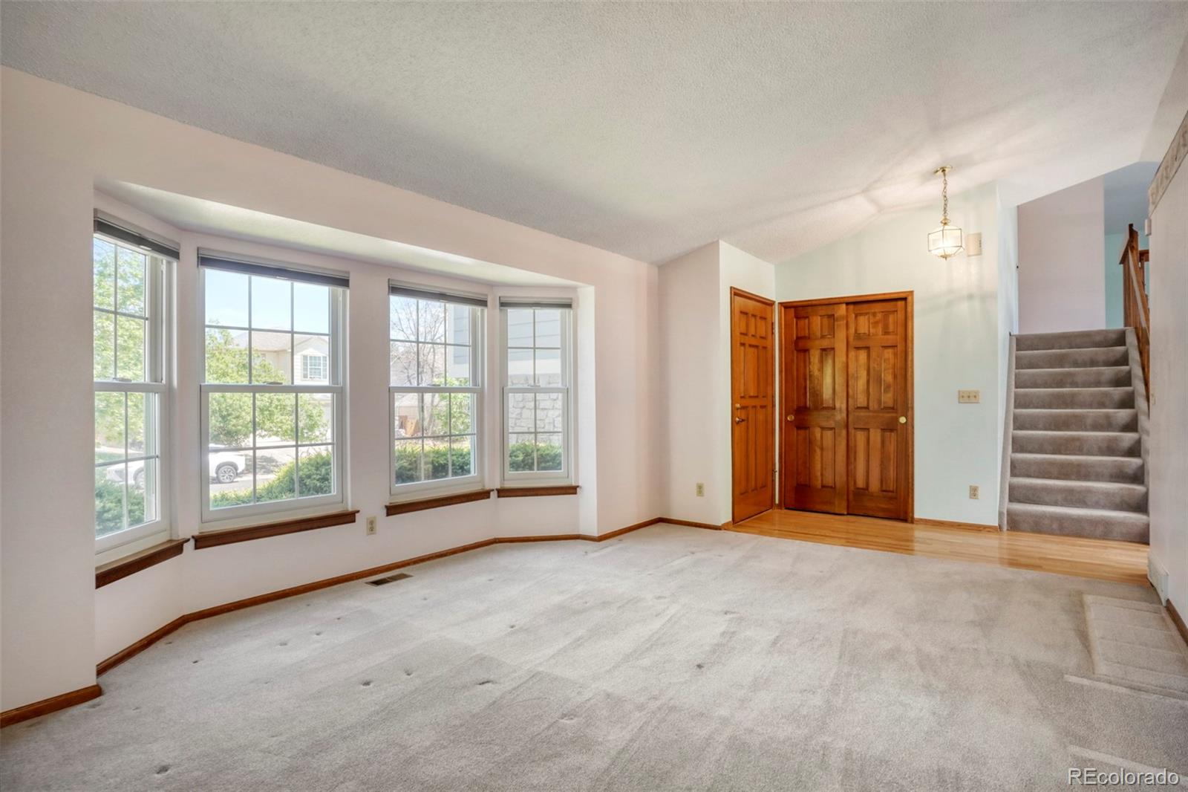
Welcome to this well-maintained, one-owner Melody Home in the desirable Dover neighborhood! This 3-bedroom, 3-bathroom home offers a functional and inviting layout filled with natural light and soaring vaulted ceilings. The kitchen features hardwood flooring, quartz countertops, ample cabinet space, pull-out drawers, and lazy Susans—ideal for both everyday living and entertaining. Upstairs includes spacious bedrooms, including a primary suite, along with a versatile loft perfect for a home office or flex space. The finished basement adds additional living space with a built-in bar and room for recreation. Enjoy the private backyard with a covered patio and large storage shed, perfect for relaxing, hosting, or extra storage needs. The oversized 2.5-car garage includes a 50-amp circuit, offering added flexibility for tools, equipment, or future EV charging. Conveniently located within walking distance to Rangeview High School and Mrachek Middle School, and close to shopping, dining, and major commuter routes. Don’t miss this great opportunity to own a well-cared-for home in a highly accessible location!

Save
Ask
Tour
Hide
Share
Listing Snapshot
Price 
$510,000
Days On Site 
13 Days
Bedrooms 
3
Inside Area (SqFt) 
2,497 sqft
Total Baths 
3
Full Baths 
1
Partial Baths 
2
Lot Size 
0.14 Acres
Year Built 
1987
MLS® Number 
8549743
Status 
Active Under Contract
Property Tax 
$3,031
HOA/Condo/Coop Fees 
$58.33 monthly
Sq Ft Source 
Public Records
Friends & Family
Recent Activity
7 days agoListing updated with changes from the MLS®
7 days agoStatus changed to Active Under Contract
2 weeks agoListing first seen on site
General Features
Acres 
0.14
Attached Garage 
Yes
Garage 
Yes
Garage Spaces 
2
Parking 
OversizedAttached
Parking Spaces 
2
Property Sub Type 
Single Family Residence
Sewer 
Public Sewer
SqFt Above 
2040
SqFt Below 
457
SqFt Total 
2665
Style 
Traditional
Utilities 
Cable AvailableElectricity AvailableNatural Gas Available
Water Source 
Public
Interior Features
Appliances 
DishwasherDisposalMicrowaveOvenRefrigerator
Basement 
FinishedPartial
Cooling 
Ceiling Fan(s)Central Air
Fireplace 
Yes
Fireplace Features 
Family Room
Fireplaces 
1
Flooring 
CarpetTileWood
Furnished 
Unfurnished
Heating 
Forced Air
Interior 
Ceiling Fan(s)High CeilingsOpen FloorplanVaulted Ceiling(s)Walk-In Closet(s)Wet Bar
Laundry Features 
In Unit
Window Features 
Window Coverings
Bathroom Full 
Level - Upper
Bathroom Half 
Level - Main
Bathroom Three Quarter 
Level - Upper
Bedroom 
Dimensions - 14 x 12Level - Upper
Bonus Room 
Dimensions - 20 x 22Level - BasementDescription - Recreation Room
Dining Room 
Dimensions - 8 x 11Level - Main
Family Room 
Dimensions - 21 x 13Level - Lower
Kitchen 
Dimensions - 18 x 11Level - Main
Laundry 
Dimensions - 2 x 5Level - Lower
Living Room 
Dimensions - 23 x 15Level - Main
Loft 
Dimensions - 16 x 11Level - Upper
Save
Ask
Tour
Hide
Share
Exterior Features
Construction Details 
FrameStone
Exterior 
Private Yard
Fencing 
Partial
Lot Features 
Near Public Transit
Patio And Porch 
CoveredPatio
Roof 
Composition
View 
City
Waterview 
City
Windows/Doors 
Window Coverings
Community Features
Association Dues 
700
Building Access 
Exterior Access
Financing Terms Available 
CashConventionalFHAVA Loan
HOA Fee Frequency 
Annually
Roads 
Paved
School District 
Adams-Arapahoe 28J
Schools
School District
Adams-Arapahoe 28J
Elementary School
Arkansas
Middle School
Mrachek
High School
Rangeview
Listing courtesy of eXp Realty, LLC ryan@apollogroup.com


The content relating to real estate for sale in this Web site comes in part from the Internet Data eXchange ("IDX") program of METROLIST, INC., DBA RECOLORADO real estate listings held by brokers other than eXp Realty, LLC are marked with the IDX Logo. This information is being provided for the consumers' personal, non-commercial use and may not be used for any other purpose. All information subject to change and should be independently verified.

Neighborhood & Commute
Source: Walkscore
Save
Ask
Tour
Hide
Share