Save
Ask
Tour
Hide
Share
$1,299,000
5 Days On Site

36 Navajo Trail
Nederland, CO 80466

For Sale|Single Family Residence|Active
3
Beds
3
Total Baths
2
Full Baths
1
Partial Bath
2,266
SqFt
$573
/SqFt
1976
Built
Subdivision:
Hilltop Terrace
County:
Boulder
36 Navajo Trail36 Navajo Trail36 Navajo Trail36 Navajo Trail
Save
Ask
Tour
Hide
Share

Mortgage Calculator

Monthly Payment (Est.)

$5,927
Calculator powered by Showcase IDX, a Constellation1 Company. Copyright ©2026 Information is deemed reliable but not guaranteed.

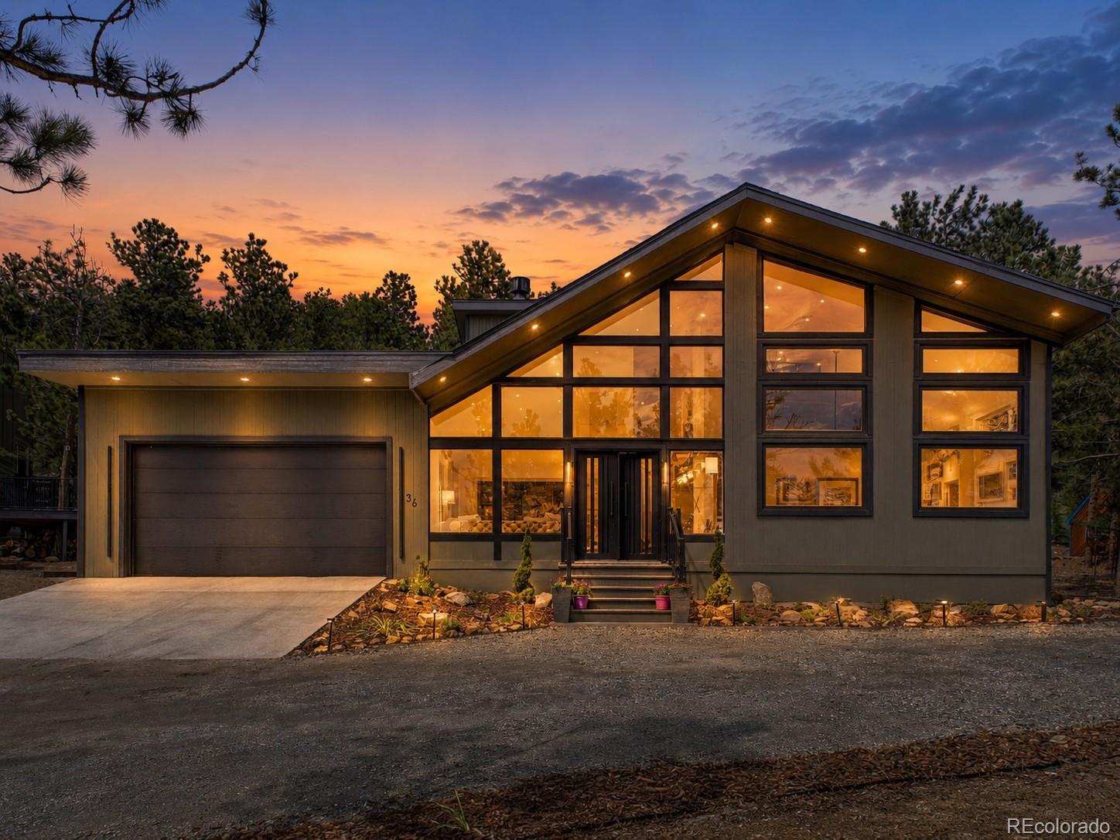
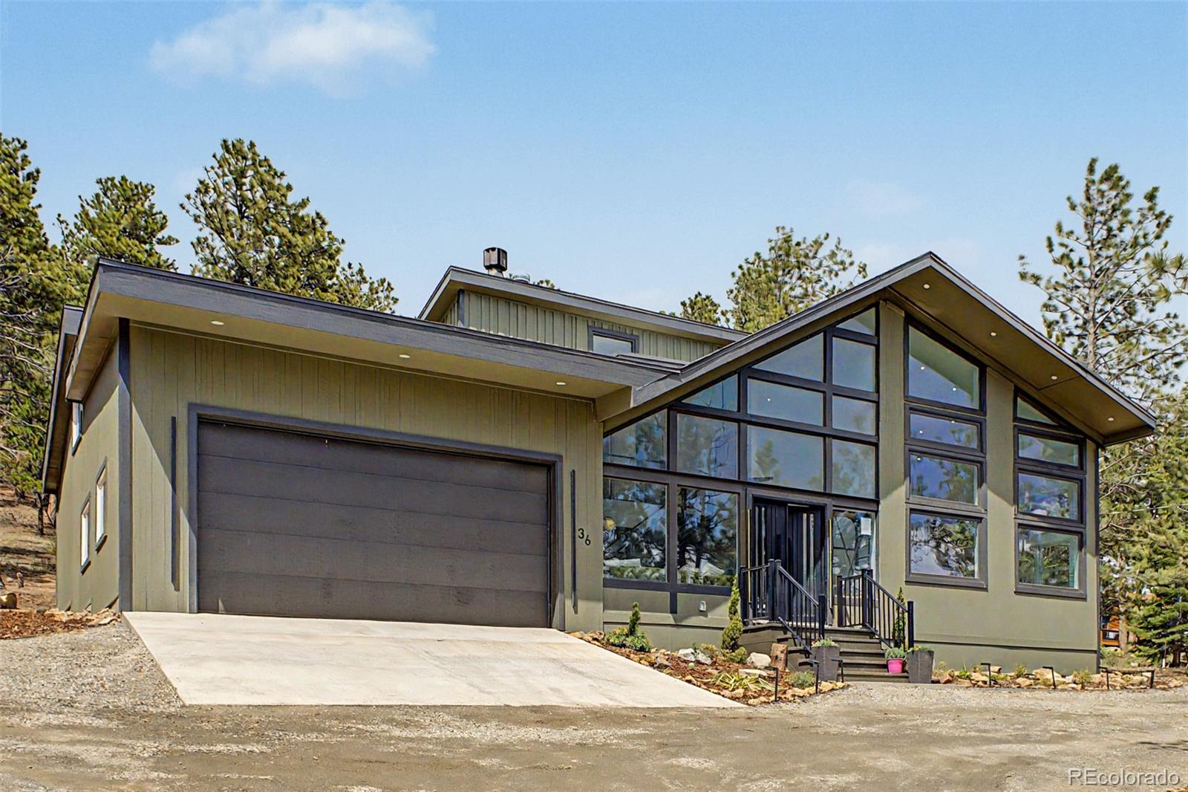
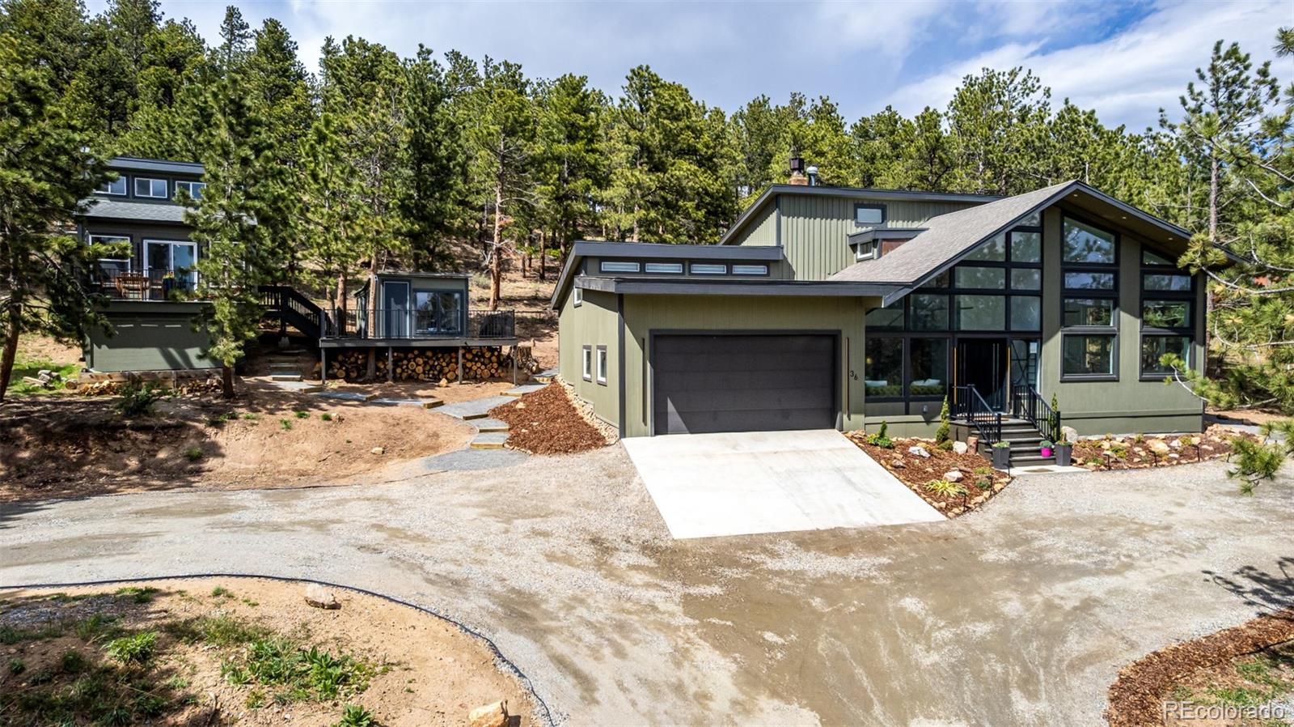
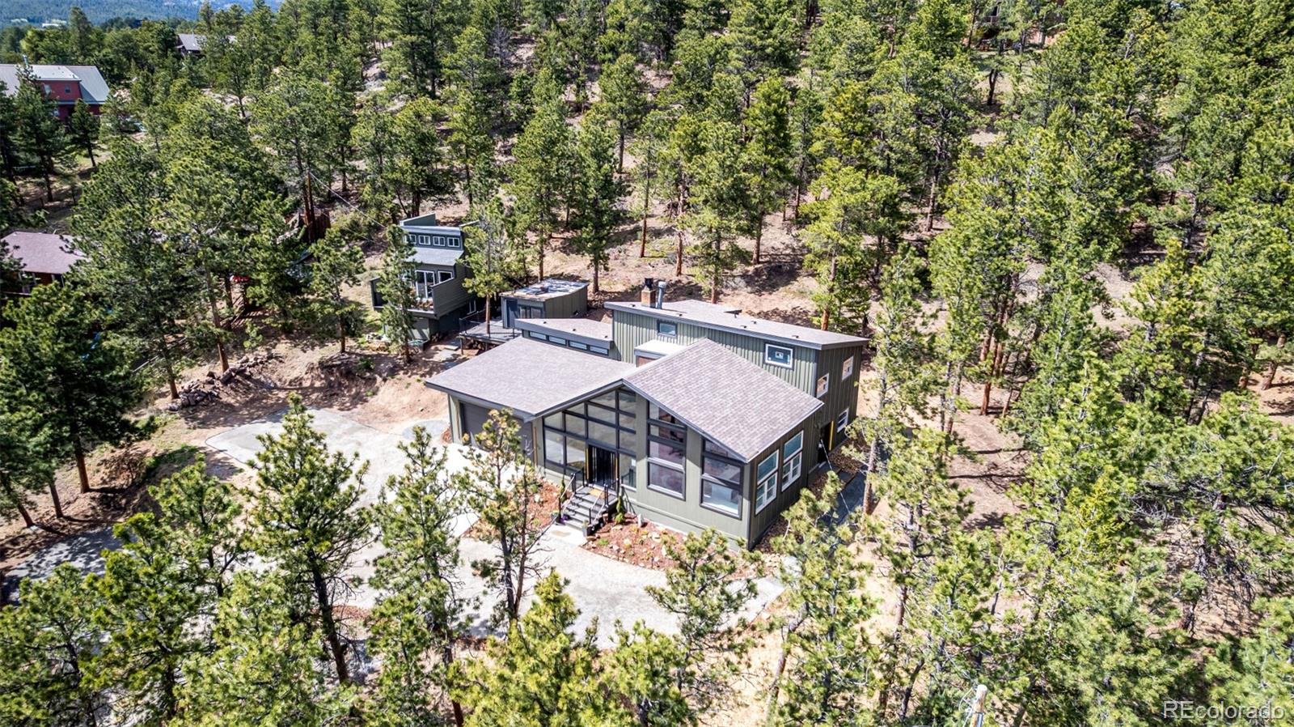
ADU presents an exceptional rental income opportunity—ideal for long-term tenants, visiting guests, or multigenerational living! Modern elegance perched above coveted Nederland just 20 min from Boulder. This reimagined contemporary chalet captures mountain living at its finest with effortless indoor-outdoor flow, soaring vaulted space, & a private 1-acre setting featuring an ADU and studio. The sun-filled open floor plan seamlessly connects the living room & chef's kitchen beneath soaring vaulted ceilings, anchored by a dramatic floating staircase. Large-format European porcelain tile over radiant hydronic heat creates a sleek, low-maintenance foundation, complemented by mini-splits for year-round comfort. The chef's kitchen blends beauty and function with quartz countertops, flat-panel cabinetry, touch-to-open pantry, custom swing-out corner cabinets, oversized island, hidden microwave drawer, and Bosch induction cooktop. Privately positioned on the main level, the primary suite offers a peaceful retreat with double mirrored barn doors, wardrobe room, wildlife views, and spa-inspired bath featuring an oversized soaking tub, walk-in rain shower, floating vanity, and anti-fog dimmable mirror. Upstairs, two vaulted bedroom suites provide privacy and comfort with individual heating and cooling systems. One suite opens to a private terrace overlooking towering ponderosa pines and stunning views. A luxurious central bath showcases a freestanding soaking tub, walk-in shower, floating vanity, and designer finishes. The vaulted two-car garage offers room for vehicles, gear, or workshop space. Additional features include a mudroom, laundry area, guest bath, dog wash station with exterior access, radiant heat, and oversized 85-gallon hot water tank—ideal after ski days at Eldora, 10 min away. Minutes from Boulder yet surrounded by mountain serenity, this exceptional property delivers sophisticated contemporary living in one of Colorado's most desirable mountain communities.

Save
Ask
Tour
Hide
Share
Listing Snapshot
Price 
$1,299,000
Days On Site 
5 Days
Bedrooms 
3
Inside Area (SqFt) 
2,266 sqft
Total Baths 
3
Full Baths 
2
Partial Baths 
1
Lot Size 
0.97 Acres
Year Built 
1976
MLS® Number 
8549434
Status 
Active
Property Tax 
$4,591
HOA/Condo/Coop Fees 
N/A
Sq Ft Source 
Public Records
Friends & Family
Recent Activity
yesterdayListing updated with changes from the MLS®
5 days agoListing first seen on site
General Features
Acres 
0.97
Attached Garage 
Yes
Foundation 
Slab
Garage 
Yes
Garage Spaces 
2
Green Energy Efficient 
AppliancesThermostatWindows
Levels 
Two
Parking 
ConcreteGravelOversizedAttached
Parking Spaces 
7
Property Condition 
Updated/Remodeled
Property Sub Type 
Single Family Residence
Security 
Carbon Monoxide Detector(s)Smoke Detector(s)
Sewer 
Septic Tank
SqFt Above 
2266
SqFt Total 
2266
Style 
A-Frame
Utilities 
Cable AvailableElectricity AvailableElectricity Connected
Water Source 
Public
Interior Features
Appliances 
Convection OvenCooktopDishwasherDisposalElectric Water HeaterMicrowaveRefrigerator
Cooling 
Ceiling Fan(s)Other
Fireplace 
Yes
Fireplace Features 
Wood Burning Stove
Fireplaces 
1
Flooring 
Tile
Furnished 
Unfurnished
Heating 
Radiant FloorWood Stove
Interior 
Built-in FeaturesCeiling Fan(s)Eat-in KitchenHigh CeilingsHigh Speed InternetKitchen IslandOpen FloorplanPantryVaulted Ceiling(s)
Laundry Features 
Sink
Main Level Bedrooms 
1
Window Features 
Double Pane Windows
Bathroom Full 
Dimensions - 9.1 x 13.8Level - UpperDescription - 5 piece, Separate tub and shower, floating vanity
Bathroom Half 
Dimensions - 4.9 x 5.6Level - MainDescription - Floating vanity
Bedroom 
Dimensions - 11.8 x 17.6Level - UpperDescription - Vaulted ceilings
Kitchen 
Dimensions - 17.9 x 18.8Level - MainDescription - High end appliances, quartz countertops
Living Room 
Dimensions - 19.5 x 22.5Level - MainDescription - Incredible mountain views with vaulted cielings
Mud Room 
Dimensions - 8.5 x 9.3Level - MainDescription - Dog Washing Station
Utility Room 
Dimensions - 12.3 x 7.11Level - MainDescription - Large Utility Room with Washer & Dryer hook up
Save
Ask
Tour
Hide
Share
Exterior Features
Construction Details 
Frame
Exterior 
BalconyGardenLightingPrivate YardRain Gutters
Lot Features 
LandscapedMany TreesNear Public Transit
Patio And Porch 
CoveredDeckFront PorchWrap Around
Roof 
Shingle
Windows/Doors 
Double Pane Windows
Community Features
Financing Terms Available 
1031 ExchangeCashConventional
Roads 
Gravel
School District 
Boulder Valley RE 2
Schools
School District
Boulder Valley RE 2
Elementary School
Nederland
Middle School
Nederland Middle/Sr
High School
Nederland Middle/Sr
Listing courtesy of Guardian Real Estate Group maeda.julie@gmail.com


The content relating to real estate for sale in this Web site comes in part from the Internet Data eXchange ("IDX") program of METROLIST, INC., DBA RECOLORADO real estate listings held by brokers other than Guardian Real Estate Group are marked with the IDX Logo. This information is being provided for the consumers' personal, non-commercial use and may not be used for any other purpose. All information subject to change and should be independently verified.

Neighborhood & Commute
Source: Walkscore
Save
Ask
Tour
Hide
Share