Save
Ask
Tour
Hide
Share
$975,000
New Listing

20115 Edinborough Court
Parker, CO 80138

Single Family Residence|Coming Soon
5
Beds
5
Total Baths
2
Full Baths
3
Partial Baths
5,445
SqFt
$179
/SqFt
1995
Built
Subdivision:
Rowley Downs
County:
Douglas
20115 Edinborough Court20115 Edinborough Court20115 Edinborough Court20115 Edinborough Court
Save
Ask
Tour
Hide
Share

Mortgage Calculator

Monthly Payment (Est.)

$4,448
Calculator powered by Showcase IDX, a Constellation1 Company. Copyright ©2026 Information is deemed reliable but not guaranteed.

Let’s hit the high points of this property and spare you the typical AI fluff. Here is exactly what you need to know: A Killer Location: Walk out your back gate and take the trail straight to Main Street in historic downtown Parker. You are steps away from vibrant community events like the Parker Days Festival, Wine Walks, holiday tree lightings, Trick or Treat on Main Street, and the local farmer's market. Enjoy easy access to the local theater, library, eateries, and taprooms—yet feel miles away when relaxing on your quiet back patio. Main-Level Living & Open Design. Bright & Airy: Sunlight pours through the open-concept layout and vaulted ceilings, creating a seamless flow from room to room. Updates: Most windows have been replaced within the past seven years. Primary Suite: A main-floor retreat featuring a spa-like bathroom and fabulous walk-in closet. Chef’s Kitchen: A true cook’s playground featuring a six-burner gas stove, custom cabinetry, hot-water dispenser, and a brand-new refrigerator. Flexible Spaces: Includes a chic formal dining room and a massive main-floor laundry room with a sink and counters for folding. A versatile main-floor bonus room works perfectly as a home office, sunroom, gym, or hobby space. Spacious Upper Level: The upstairs features three oversized bedrooms and two bathrooms. Two of the rooms can function as en-suites, making this level perfect for guests, a secondary TV room, or an upstairs study. Finished Basement: Fully equipped with a large bedroom, a 3/4 bath, a TV lounge, a library, and a massive storage room. The layout provides incredible bones for a high-end home gym.System Updates: Fully maintained with a 2-year-old roof, a furnace replaced seven years ago, and water heaters from 2018 and 2023. A built-in home humidifier ensures total comfort in the dry Colorado climate. Beautifully maintained, priced to sell, and completely move-in ready!

Save
Ask
Tour
Hide
Share
Listing Snapshot
Price 
$975,000
Days On Site 
0 Days
Bedrooms 
5
Inside Area (SqFt) 
5,445 sqft
Total Baths 
5
Full Baths 
2
Partial Baths 
3
Lot Size 
0.23 Acres
Year Built 
1995
MLS® Number 
8459983
Status 
Coming Soon
Property Tax 
$5,416
HOA/Condo/Coop Fees 
$70.33 monthly
Sq Ft Source 
Public Records
Friends & Family
Recent Activity
4 hours agoListing updated with changes from the MLS®
5 hours agoListing first seen on site
General Features
Acres 
0.23
Attached Garage 
Yes
Garage 
Yes
Garage Spaces 
3
Levels 
Two
Parking 
ConcreteElectric Vehicle Charging Station(s)OversizedAttached
Parking Spaces 
3
Property Condition 
Updated/Remodeled
Property Sub Type 
Single Family Residence
Security 
Carbon Monoxide Detector(s)Smoke Detector(s)
Sewer 
Public Sewer
SqFt Above 
3615
SqFt Below 
1830
SqFt Total 
5820
Style 
Traditional
Utilities 
Electricity Connected
Water Source 
Public
Interior Features
Appliances 
DishwasherDisposalDryerGas Water HeaterHumidifierMicrowaveOvenRefrigeratorWasher
Basement 
FinishedFull
Cooling 
Ceiling Fan(s)Central Air
Electric 
220 Volts
Fireplace 
Yes
Fireplace Features 
Great Room
Fireplaces 
1
Flooring 
CarpetTileWood
Heating 
Forced Air
Interior 
Breakfast BarBuilt-in FeaturesCeiling Fan(s)Eat-in KitchenEntrance FoyerGranite CountersHigh CeilingsHigh Speed InternetKitchen IslandOpen FloorplanPantrySmart ThermostatVaulted Ceiling(s)Walk-In Closet(s)
Main Level Bedrooms 
1
Window Features 
Double Pane WindowsWindow CoveringsWindow Treatments
Bathroom Full 
Dimensions - 6.2 x 8.11Level - UpperDescription - Ensuite to Bedroom
Bathroom Half 
Dimensions - 5.11 x 5.11Level - MainDescription - Main Floor Powder tucked privately away
Bathroom Three Quarter 
Dimensions - 5.3 x 5.4Level - UpperDescription - Could be ensuite and also a second bath upstairs separate. Additional square footage for showering area.
Bedroom 
Dimensions - 18.1 x 20.9Level - MainDescription - A Retreat on Main Level. Neutral. Tons of Light, Vaulted Ceilings, Fan
Bonus Room 
Dimensions - 10.5 x 9.1Level - BasementDescription - Extra Office Man Cave Wine Cellar
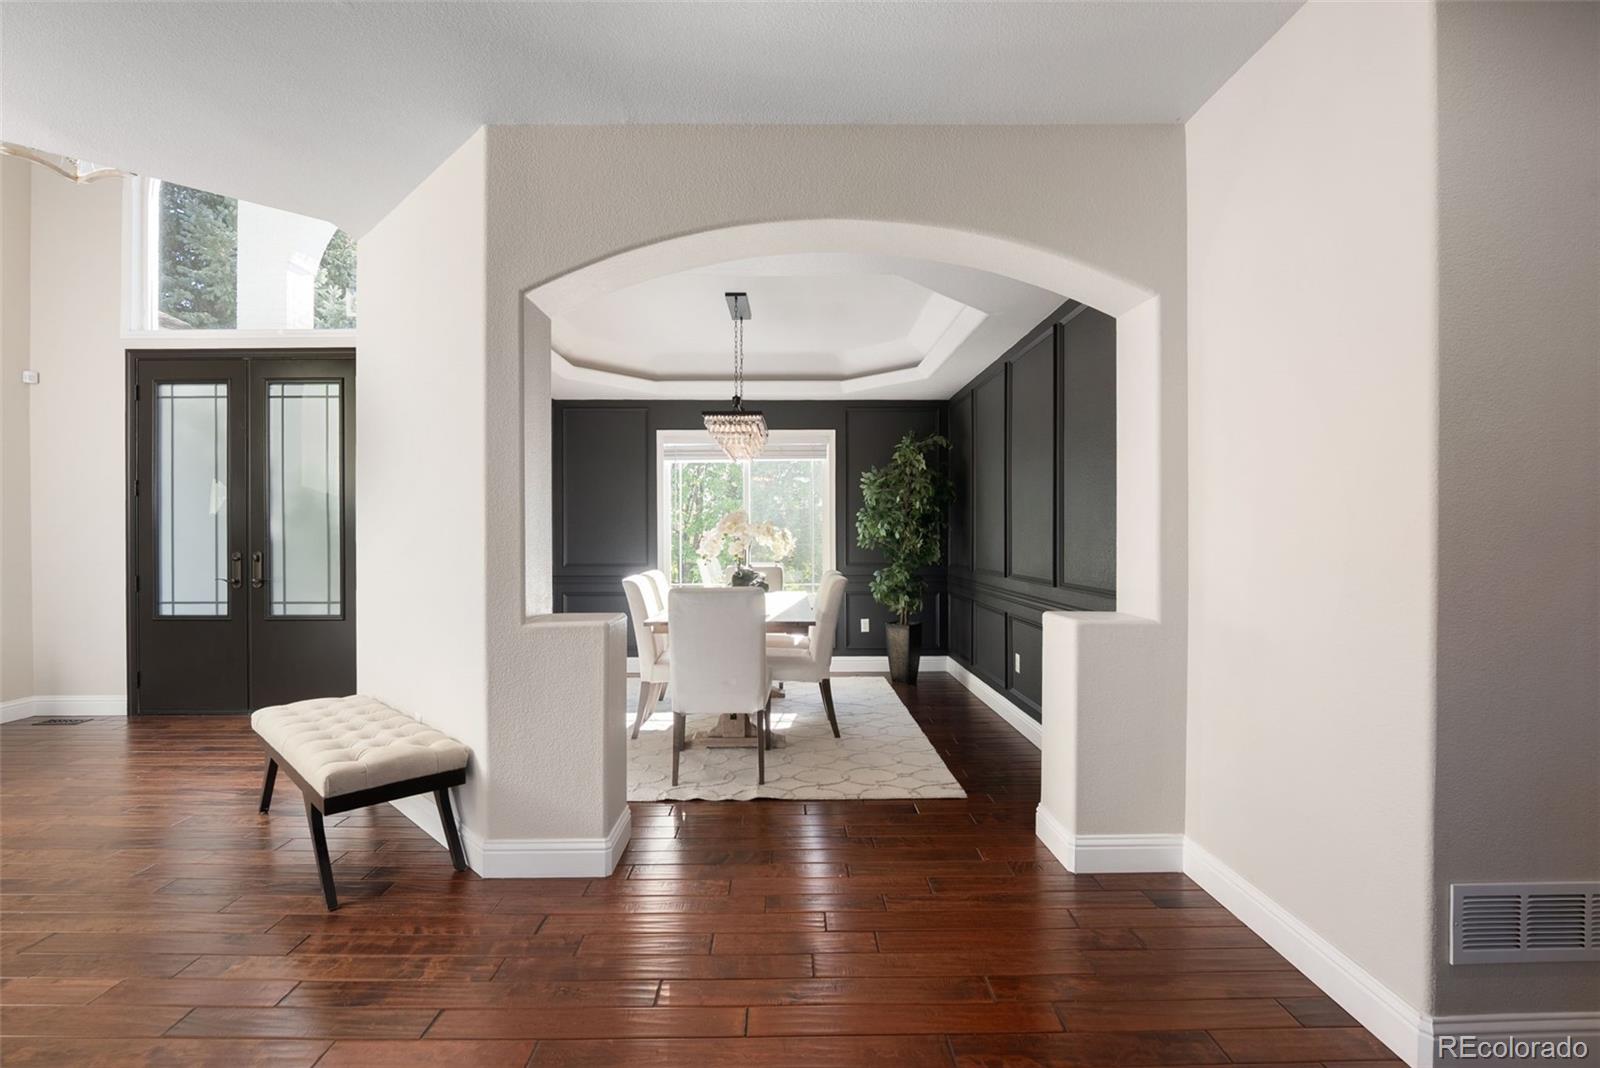
Dining Room 
Dimensions - 11.5 x 11.8Level - MainDescription - Chic, Luxurious, Bright, Dramatic, and Ready for Any kind of Gathering
Game Room 
Dimensions - 21.4 x 13.1Level - BasementDescription - Additional Recreation area off of Gym for Pinball, TV Rec Room, the sky is the limit
Great Room 
Dimensions - 20.2 x 15.11Level - MainDescription - Massive Vaulted Ceilings, Tons of Light, Stunning Fireplace, Open to Gorgeous Kitchen
Gym 
Dimensions - 17.9 x 17.6Level - BasementDescription - Large Space to add your additional equipment. Flooring stays.
Kitchen 
Dimensions - 14.3 x 14.7Level - MainDescription - Chef's Dream Kitchen
Laundry 
Dimensions - 11.2 x 8.1Level - MainDescription - Storage, Sink, Loads of Cabinets, Folding area
Office 
Dimensions - 11.9 x 15.1Level - MainDescription - Tons of Light, Could also be a sunroom, reading room, sitting area. Off of Kitchen. Private.
Save
Ask
Tour
Hide
Share
Exterior Features
Construction Details 
BrickWood Siding
Fencing 
FencedFull
Lot Features 
SlopedCul-De-SacGreenbeltMany TreesSprinklers In FrontSprinklers In Rear
Patio And Porch 
CoveredDeckFront Porch
Roof 
Composition
Windows/Doors 
Double Pane WindowsWindow CoveringsWindow Treatments
Community Features
Association Amenities 
Clubhouse
Association Fee 
$211.0
Association Fee Frequency 
Quarterly
School District 
Douglas RE-1
Financing Terms Available 
CashConventional
Roads 
Paved
Schools
School District
Douglas RE-1
Elementary School
Iron Horse
Middle School
Cimarron
High School
Legend
Listing courtesy of Keller Williams DTC leann.gunnell@kw.com


The content relating to real estate for sale in this Web site comes in part from the Internet Data eXchange ("IDX") program of METROLIST, INC., DBA RECOLORADO real estate listings held by brokers other than Keller Williams DTC are marked with the IDX Logo. This information is being provided for the consumers' personal, non-commercial use and may not be used for any other purpose. All information subject to change and should be independently verified.

Neighborhood & Commute
Source: Walkscore
Save
Ask
Tour
Hide
Share