Save
Ask
Tour
Hide
Share
$675,000
4 Days On Site

6156 Hoyt Court
Arvada, CO 80004

For Sale|Single Family Residence|Active
5
Beds
2
Total Baths
1
Full Bath
1
Partial Bath
2,368
SqFt
$285
/SqFt
1961
Built
Subdivision:
Alta Vista
County:
Jefferson
6156 Hoyt Court6156 Hoyt Court6156 Hoyt Court6156 Hoyt Court
Save
Ask
Tour
Hide
Share

Mortgage Calculator

Monthly Payment (Est.)

$3,080
Calculator powered by Showcase IDX, a Constellation1 Company. Copyright ©2026 Information is deemed reliable but not guaranteed.

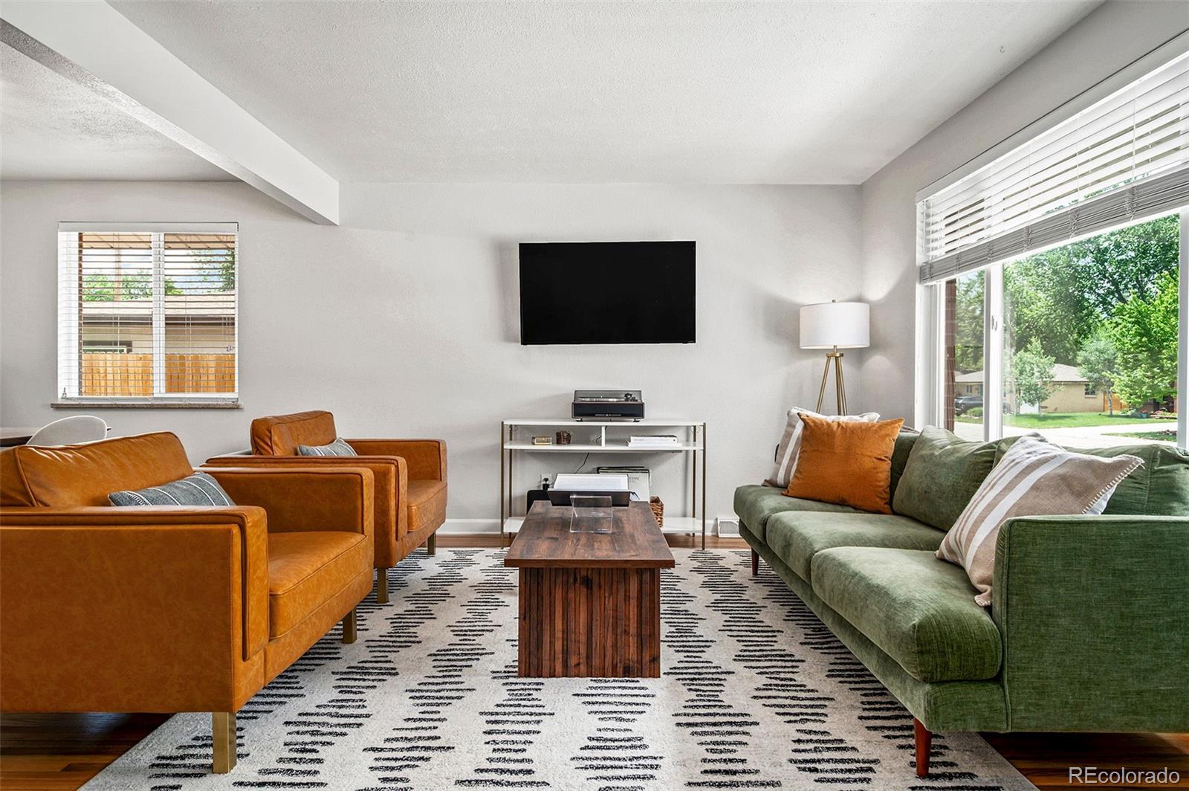
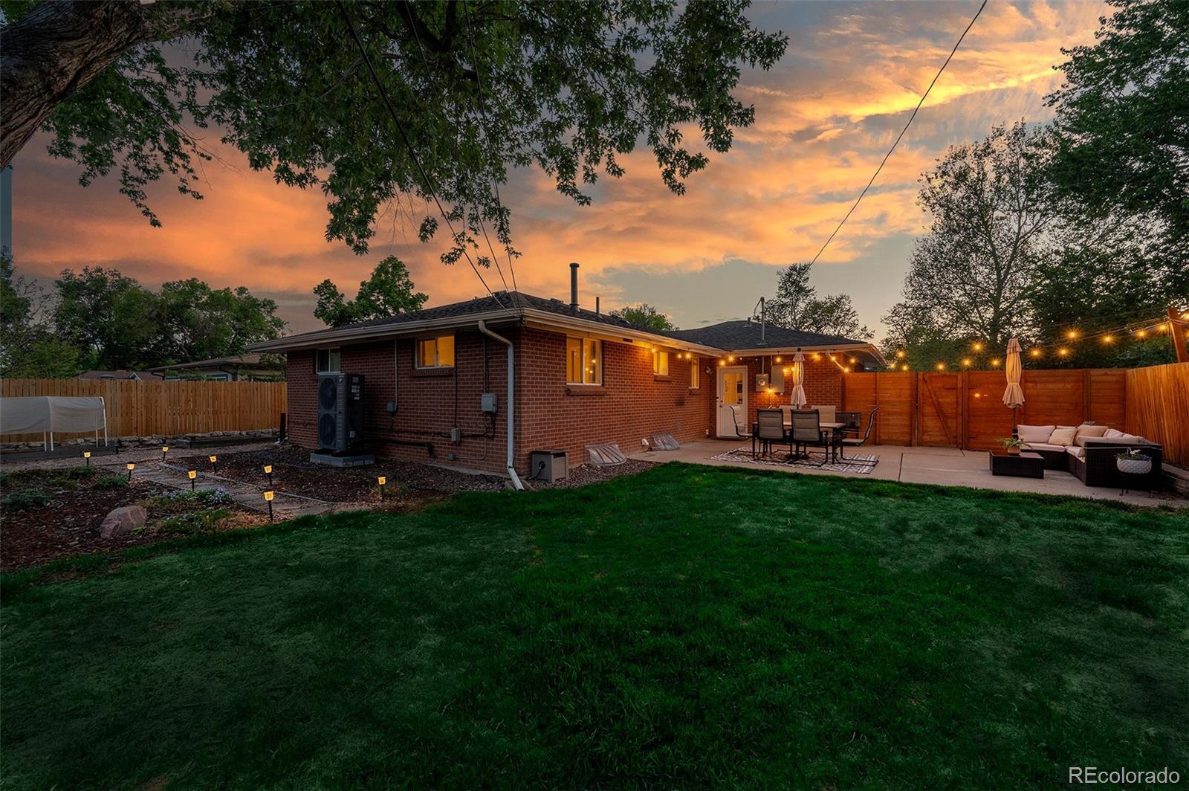
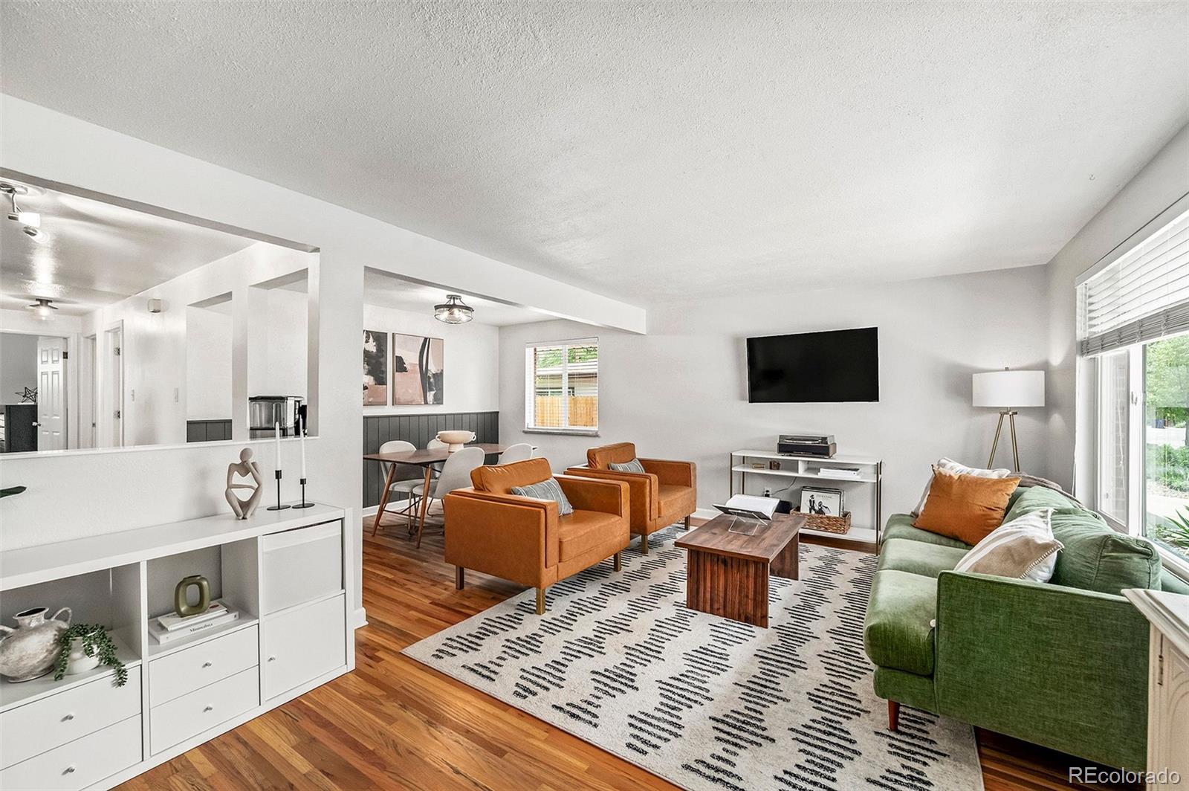
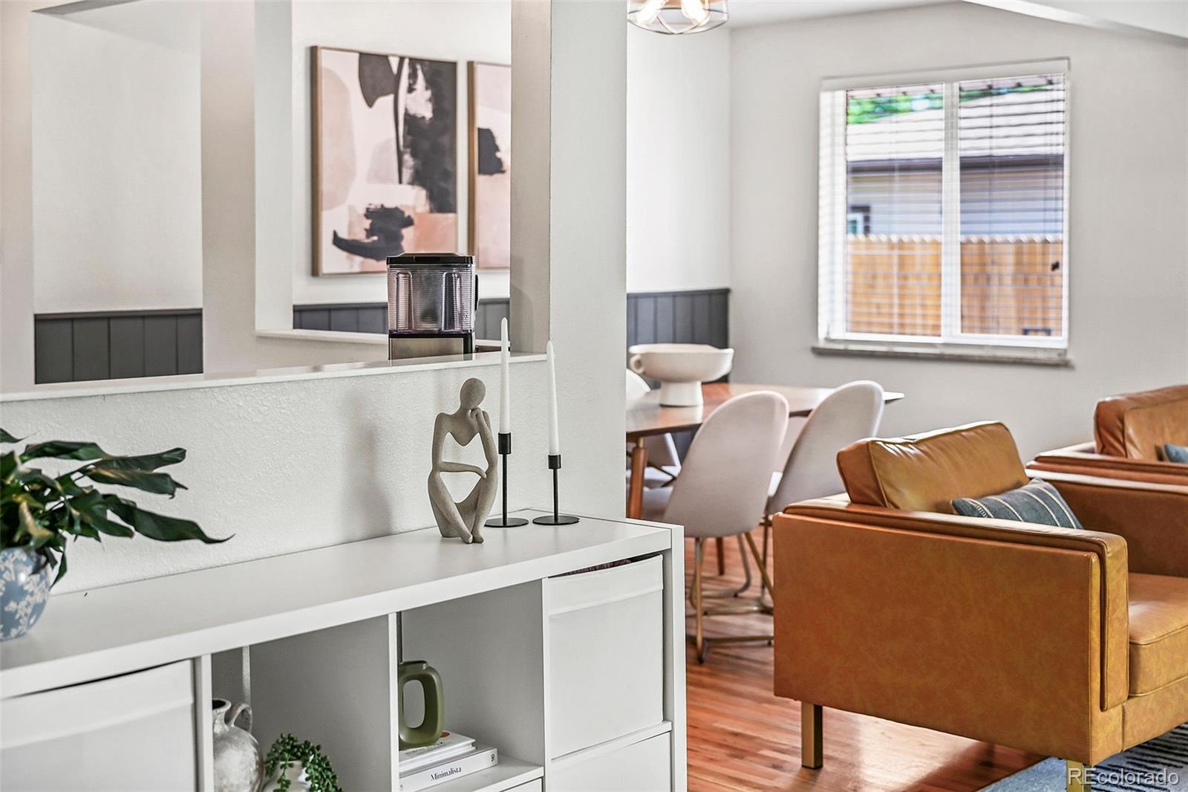
Set on a large, private lot in Alta Vista, this thoughtfully updated brick ranch blends classic mid-century character with warm, functional living spaces and exceptional flexibility. The open kitchen, dining, and living areas connect seamlessly to create an inviting layout that lives comfortably day to day while still feeling ideal for entertaining. The renovated kitchen features quartz countertops, stainless steel appliances, timeless tilework, and generous prep and storage space. Three spacious bedrooms and an updated full bath complete the main level. The fully finished basement significantly expands the home’s livability with a large secondary family room, two additional non-conforming bedrooms, an updated 3/4 bath, and a kitchenette that creates flexibility for guests, extended stays, hobbies, work-from-home needs, or multi-generational living. Major system updates including newer HVAC, sewer line, electrical panel, lighting, and additional improvements throughout provide meaningful peace of mind to buyers. Outside, the xeriscaped front and backyard spaces were designed for easy Colorado living with mature landscaping, raised garden beds with drip irrigation, established perennials and a beautiful Silver Maple tree. Alta Vista offers one of Arvada’s most connected and active lifestyles with Ralston Central Park, miles of trails, the Arvada Beer Garden and playgrounds, while Olde Town Arvada’s restaurants, coffee shops, breweries, and events are just minutes away. Convenient access to the Wadsworth Bypass and I-70 makes commuting or heading to the mountains remarkably easy.

Save
Ask
Tour
Hide
Share
Listing Snapshot
Price 
$675,000
Days On Site 
4 Days
Bedrooms 
5
Inside Area (SqFt) 
2,368 sqft
Total Baths 
2
Full Baths 
1
Partial Baths 
1
Lot Size 
0.16 Acres
Year Built 
1961
MLS® Number 
8452523
Status 
Active
Property Tax 
$4,065
HOA/Condo/Coop Fees 
N/A
Sq Ft Source 
Public Records
Friends & Family
Recent Activity
3 hours agoListing updated with changes from the MLS®
4 days agoStatus changed to Active
5 days agoListing first seen on site
General Features
Acres 
0.16
Attached Garage 
Yes
Direction Faces 
West
Garage 
Yes
Garage Spaces 
1
Levels 
One
Parking 
Attached
Parking Spaces 
1
Property Condition 
Updated/Remodeled
Property Sub Type 
Single Family Residence
Sewer 
Public Sewer
SqFt Above 
1184
SqFt Below 
1184
SqFt Total 
2368
Utilities 
Cable AvailableElectricity Connected
Water Source 
Public
Interior Features
Appliances 
DishwasherDryerMicrowaveOvenRefrigeratorWasher
Basement 
FinishedFullInterior Entry
Cooling 
Ceiling Fan(s)Central Air
Flooring 
CarpetTileWood
Heating 
Forced AirHeat Pump
Interior 
Built-in FeaturesCeiling Fan(s)Eat-in KitchenHigh Speed InternetKitchen IslandOpen FloorplanPantry
Laundry Features 
In Unit
Main Level Bedrooms 
3
Window Features 
Window Coverings
Bathroom Full 
Level - Main
Bathroom Three Quarter 
Level - Basement
Bedroom 
Level - Main
Dining Room 
Level - Main
Family Room 
Level - Basement
Kitchen 
Level - Main
Laundry 
Level - Basement
Living Room 
Level - Main
Save
Ask
Tour
Hide
Share
Exterior Features
Construction Details 
BrickFrame
Exterior 
GardenPrivate YardRain Gutters
Fencing 
FencedFull
Lot Features 
LevelNear Public Transit
Patio And Porch 
Front Porch
Roof 
Composition
Windows/Doors 
Window Coverings
Community Features
Financing Terms Available 
CashConventionalFHAVA Loan
School District 
Jefferson County R-1
Schools
School District
Jefferson County R-1
Elementary School
Lawrence
Middle School
Arvada K-8
High School
Arvada
Listing courtesy of The Agency - Denver ashleigh.fredrickson@theagencyre.com


The content relating to real estate for sale in this Web site comes in part from the Internet Data eXchange ("IDX") program of METROLIST, INC., DBA RECOLORADO real estate listings held by brokers other than The Agency - Denver are marked with the IDX Logo. This information is being provided for the consumers' personal, non-commercial use and may not be used for any other purpose. All information subject to change and should be independently verified.

Neighborhood & Commute
Source: Walkscore
Save
Ask
Tour
Hide
Share