Save
Ask
Tour
Hide
Share
$1,149,000
5 Days On Site

15288 Navajo Street
Broomfield, CO 80023

For Sale|Single Family Residence|Active Under Contract
3
Beds
4
Total Baths
1
Full Bath
3
Partial Baths
2,185
SqFt
$526
/SqFt
1967
Built
Subdivision:
Mustang Acres
County:
Adams
15288 Navajo Street15288 Navajo Street15288 Navajo Street15288 Navajo Street
Save
Ask
Tour
Hide
Share

Mortgage Calculator

Monthly Payment (Est.)

$5,242
Calculator powered by Showcase IDX, a Constellation1 Company. Copyright ©2026 Information is deemed reliable but not guaranteed.

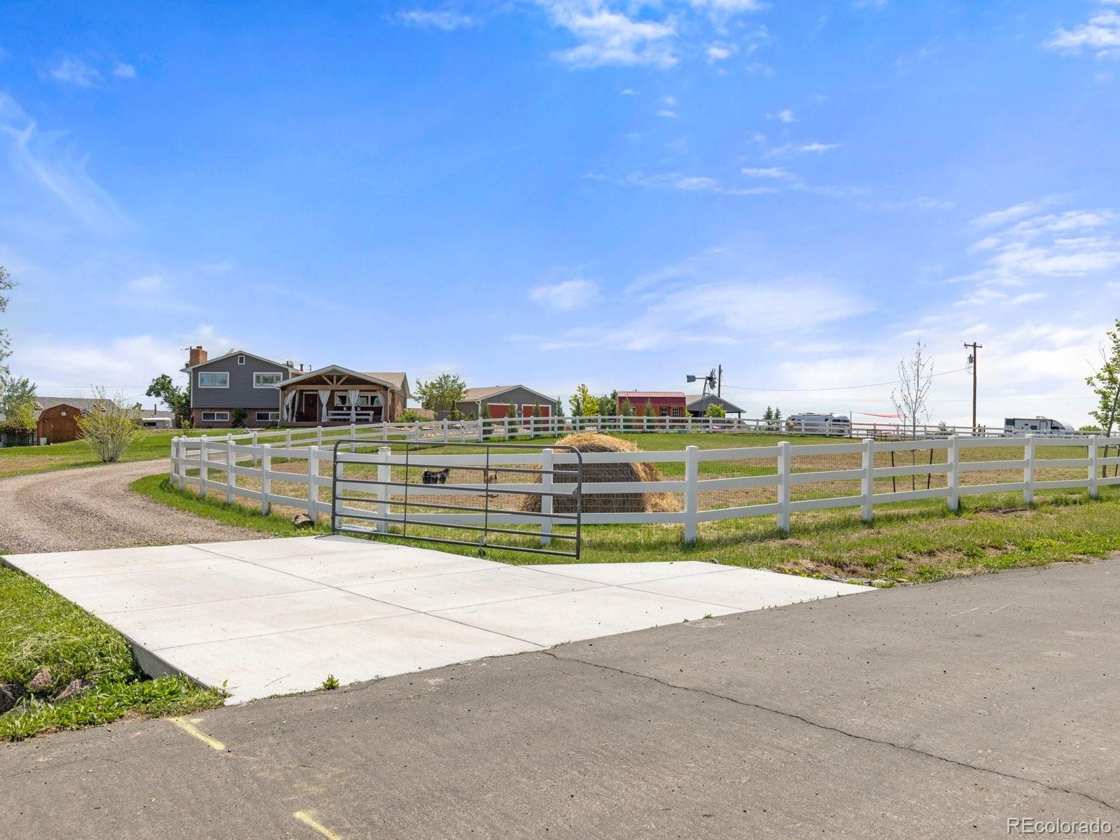
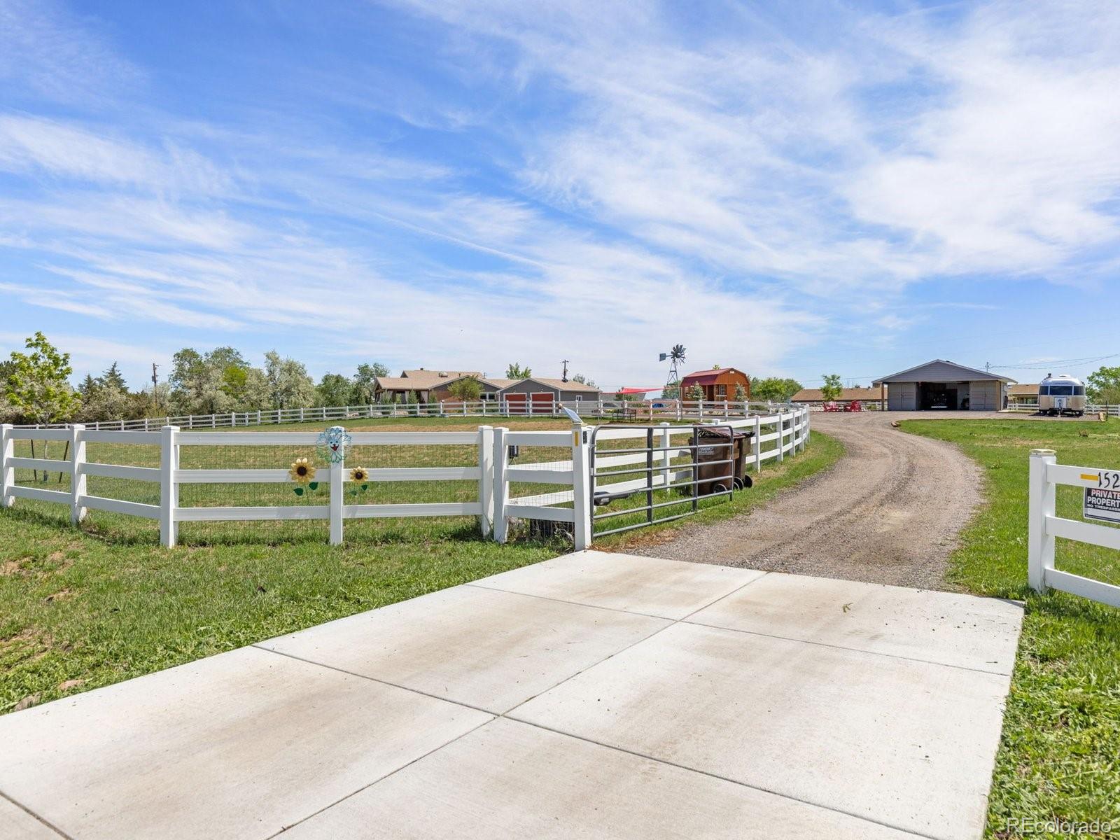
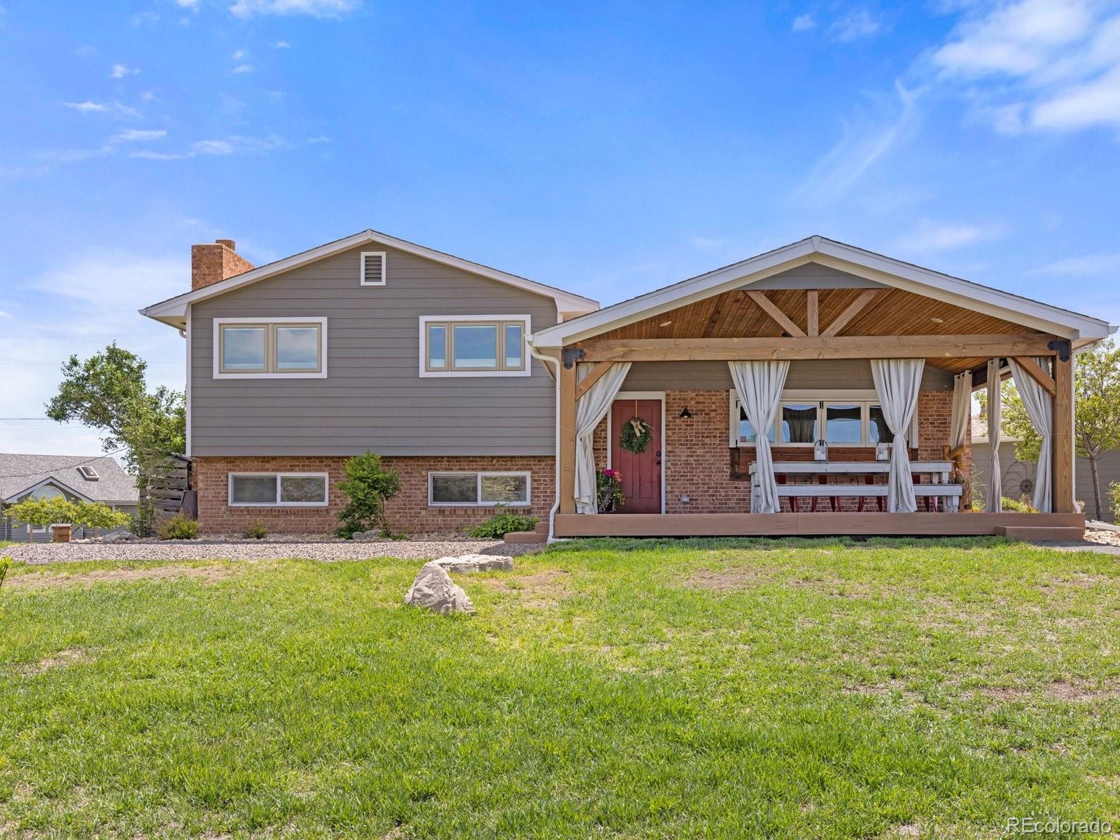
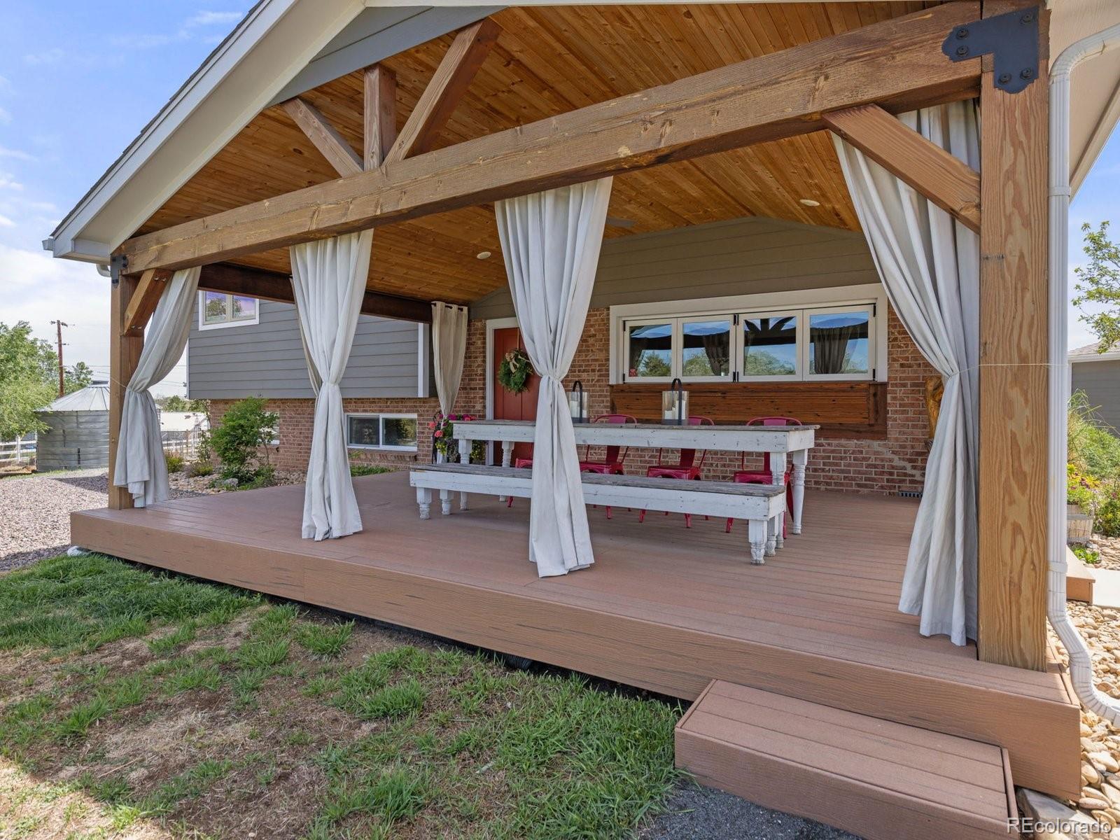
Meticulously maintained inside and out, this home has been transformed into a stunning, stylish, and comfortable country retreat. From the warm original hardwood floors on the main levels, new Pella wood casement windows with built-in in-pane blinds, to the stained concrete floors below grade accompanied by a wood-burning fireplace, every corner exudes past charm while showcasing stunning and unique features. Every bedroom has its own ensuite with custom designed bathrooms featuring zero-threshold spa like showers; the primary bedroom offers a Victoria + Albert clawfoot tub and matching basin. The open and bright kitchen features leathered granite countertops, a huge kitchen island, a Shaws farmhouse sink, and Craft Maid cabinetry with pull-out shelving and soft-close drawers/doors, undercabinet soft and or LED lighting, and stainless steel appliances, including a gas range. The property is located on a quiet dead-end street close to shopping and I-25 access (Boulder/Denver/Ft. Collins). From the west facing covered patio open space views capture Longs Peak, offering endless entertainment for family and friends. A-1 Zoning provides flexible space for farm animals, located in unincorporated Adams County (No Metro Tax District). Property includes 4 shares of irrigation water rights that feed two seasonal ponds, which provide drip irrigation to landscaping. Multiple outbuildings, including a self-contained tiny house, are ideal for overflow guests or short-term rental income. Southern most outbuilding has its own 200 amp service that includes abundant RV parking with a 30-amp hookup. These features allow flexible income potential, current owner hosts for Sniffspot and Hipcamp (existing revenue stream) transferable to new owner.

Save
Ask
Tour
Hide
Share
Listing Snapshot
Price 
$1,149,000
Days On Site 
5 Days
Bedrooms 
3
Inside Area (SqFt) 
2,185 sqft
Total Baths 
4
Full Baths 
1
Partial Baths 
3
Lot Size 
2.16 Acres
Year Built 
1967
MLS® Number 
8410873
Status 
Active Under Contract
Property Tax 
$6,992
HOA/Condo/Coop Fees 
N/A
Sq Ft Source 
Public Records
Friends & Family
Recent Activity
yesterdayListing updated with changes from the MLS®
yesterdayStatus changed to Active Under Contract
5 days agoListing first seen on site
General Features
Acres 
2.16
Additional Property Use 
Livestock
Carport 
1
Direction Faces 
West
Foundation 
Slab
Garage 
Yes
Garage Spaces 
2
Parking 
Circular DrivewayConcreteGravelHeated GarageLightedOversized
Parking Spaces 
3
Property Condition 
Updated/Remodeled
Property Sub Type 
Single Family Residence
Security 
Carbon Monoxide Detector(s)Smoke Detector(s)
Sewer 
Septic Tank
SqFt Above 
1649
SqFt Total 
2287
Style 
Mid-Century Modern
Utilities 
Natural Gas AvailableCable AvailableElectricity ConnectedNatural Gas Connected
Water Source 
Public
Zoning 
A-1
Interior Features
Appliances 
OvenDishwasherDisposalDouble OvenDryerFreezerHumidifierMicrowaveRangeRange HoodRefrigeratorSelf Cleaning OvenTankless Water HeaterWasher
Basement 
Finished
Cooling 
Attic FanCentral Air
Electric 
220 Volts
Fireplace 
Yes
Fireplace Features 
Living Room
Fireplaces 
1
Flooring 
Wood
Furnished 
Unfurnished
Heating 
Forced Air
Interior 
Eat-in KitchenGranite CountersHigh Speed InternetSmart ThermostatStone Counters
Window Features 
Double Pane WindowsWindow Coverings
Bathroom Full 
Level - Upper
Bathroom Half 
Level - Main
Bathroom Three Quarter 
Level - Upper
Bedroom 
Level - Lower
Dining Room 
Level - Main
Family Room 
Level - Main
Kitchen 
Level - Main
Laundry 
Level - Lower
Living Room 
Level - Lower
Save
Ask
Tour
Hide
Share
Exterior Features
Construction Details 
BrickFrame
Exterior 
GardenLightingPrivate YardRain Gutters
Fencing 
FencedFull
Lot Features 
Cul-De-SacLandscapedMany Trees
Patio And Porch 
CoveredDeckFront PorchPatio
Roof 
CompositionMetal
View 
Mountain(s)
Waterfront Features 
Pond
Waterview 
Mountain(s)
Windows/Doors 
Double Pane WindowsWindow Coverings
Community Features
Building Access 
Ground
Financing Terms Available 
1031 ExchangeCashConventionalFHAVA Loan
Horse Allowed 
Yes
Horse Property 
Pasture
Roads 
Paved
School District 
Adams 12 5 Star Schl
Schools
School District
Adams 12 5 Star Schl
Elementary School
Meridian
Middle School
Rocky Top
High School
Legacy
Listing courtesy of Goodman Commercial Real Estate LLC jsmidt@goodmancommre.com


The content relating to real estate for sale in this Web site comes in part from the Internet Data eXchange ("IDX") program of METROLIST, INC., DBA RECOLORADO real estate listings held by brokers other than Goodman Commercial Real Estate LLC are marked with the IDX Logo. This information is being provided for the consumers' personal, non-commercial use and may not be used for any other purpose. All information subject to change and should be independently verified.

Neighborhood & Commute
Source: Walkscore
Save
Ask
Tour
Hide
Share